

Inscription par: PILLAR 9 - IDX / Listed By: Real Broker
29 Hotchkiss Road SE Calgary, AB T3S 0T8
En vigueur
534 900 $ (CAD)
Description
MLS®:
A2335686
A2335686
Surface Terrain
2,701 PI. CA.
2,701 PI. CA.
Catégorie
Single-Family Home
Single-Family Home
Année de Construction
2026
2026
Style
2 Storey, Attached-Side by Side
2 Storey, Attached-Side by Side
Listed By
Dejan Savic, Real Broker
Source
PILLAR 9 - IDX
Dernière vérification Août 8 2026 à 3:44 AM GMT+0000
PILLAR 9 - IDX
Dernière vérification Août 8 2026 à 3:44 AM GMT+0000
Détails sur les salles de bains
- Salles de bains: 2
- Salle d’eau: 1
Caractéristiques Intérieures
- Appliances : Refrigerator
- Appliances : Dishwasher
- Appliances : Electric Stove
- Appliances : Microwave
- Appliances : Range Hood
- Laundry/Utility Room : Upper Level
- Separate Entrance
- Quartz Counters
Quartier
- Hotchkiss
Informations sur le lot
- Back Lane
Caractéristiques de la propriété
- Cheminée: Total Fireplace(s) : 0
- Foundation: Poured Concrete
Chauffage et refroidissement
- Forced Air
- None
Informations sur les sous-sols
- Full
Planchers
- Carpet
- Vinyl Plank
Caractéristiques extérieures
- Toit: Asphalt Shingle
Stationnement
- Parking Pad
- Parking Space(s) : 2
Étages
- 2
Surface Habitable
- 1,697 pi. ca.
Lieu
Disclaimer: Data is supplied by Pillar 9™ MLS® System. Pillar 9™ is the owner of the copyright in its MLS® System. Data is deemed reliable but is not guaranteed accurate by Pillar 9™. The trademarks MLS®, Multiple Listing Service® and the associated logos are owned by The Canadian Real Estate Association (CREA) and identify the quality of services provided by real estate professionals who are members of CREA. Used under license.
Data is supplied by Pillar 9™ MLS® System. Pillar 9™ is the owner of the copyright in its MLS® System. Data is deemed reliable but is not guaranteed accurate by Pillar 9™. The trademarks MLS®, Multiple Listing Service® and the associated logos are owned by The Canadian Real Estate Association (CREA) and identify the quality of services provided by real estate professionals who are members of CREA. Used under license.
Data is supplied by Pillar 9™ MLS® System. Pillar 9™ is the owner of the copyright in its MLS® System. Data is deemed reliable but is not guaranteed accurate by Pillar 9™. The trademarks MLS®, Multiple Listing Service® and the associated logos are owned by The Canadian Real Estate Association (CREA) and identify the quality of services provided by real estate professionals who are members of CREA. Used under license.


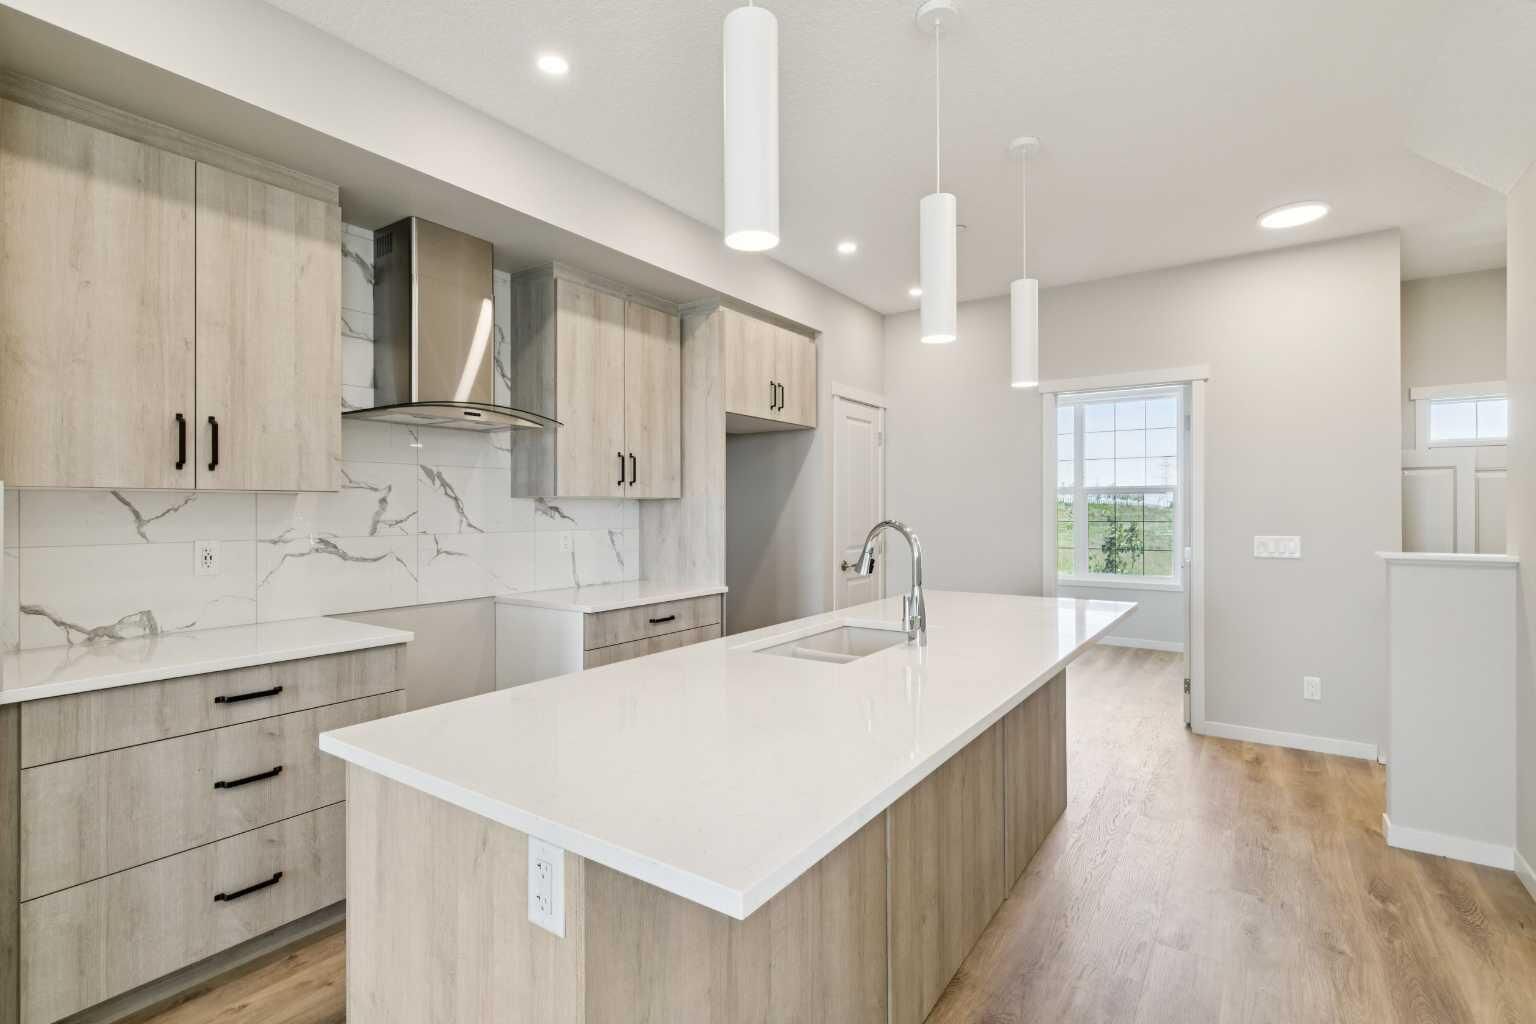
Situated on a desirable walkout lot with a West-facing backyard, this home allows you to enjoy stunning evening sunsets while being just steps away from a future school and expansive greenspace. Inside, you’re greeted by a bright and versatile front flex room, complete with large windows that flood the space with natural light perfect for a home office, study, or quiet retreat. The heart of the home is the stylish kitchen, where a 9-foot quartz island anchors the space, complemented by a sleek chimney hood fan, built-in microwave, modern pot lighting, and ample room for entertaining friends and family. Thoughtfully designed for future potential, the home includes a secondary entrance and 9-foot foundation, providing excellent opportunity for basement development. Located in the vibrant community of Hotchkiss, you’ll appreciate quick access to Deerfoot Trail, Stoney Trail, and Macleod Trail, along with close proximity to shopping, dining, and everyday amenities. Enjoy over 51 acres of parks, pathways, and wetlands, offering year-round outdoor recreation. This is your opportunity to own a brand-new home in a community that combines natural beauty with urban convenience. First-time buyers may be eligible for a GST rebate—contact your Realtor® or sales team for more information.