

Inscription par: PILLAR 9 - IDX / Listed By: Century 21 Bamber Realty Ltd.
29 Mary Dover Drive SW Calgary, AB T3E 7M6
En attente
1 480 000 $ (CAD)
Description
MLS®:
A2326352
A2326352
Surface Terrain
4,327 PI. CA.
4,327 PI. CA.
Catégorie
Single-Family Home
Single-Family Home
Année de Construction
2010
2010
Style
2 Storey
2 Storey
Listed By
Mark D Evernden, Century 21 Bamber Realty Ltd.
Source
PILLAR 9 - IDX
Dernière vérification Juil 11 2026 à 4:18 AM GMT+0000
PILLAR 9 - IDX
Dernière vérification Juil 11 2026 à 4:18 AM GMT+0000
Détails sur les salles de bains
- Salles de bains: 4
- Salle d’eau: 1
Caractéristiques Intérieures
- Appliances : Refrigerator
- Appliances : Stove(s)
- Appliances : Dishwasher
- Appliances : Dryer
- Appliances : Garage Control(s)
- Appliances : Microwave
- Appliances : Range Hood
- Appliances : Window Coverings
- Appliances : Washer
- Laundry/Utility Room : Upper Level
- Breakfast Bar
- Closet Organizers
- High Ceilings
- Kitchen Island
- No Smoking Home
- Open Floorplan
- Pantry
- Soaking Tub
- Storage
- Walk-In Closet(s)
- Stone Counters
- Vaulted Ceiling(s)
- Jetted Tub
- Skylight(s)
- Recessed Lighting
- Vinyl Windows
Quartier
- Currie Barracks
Informations sur le lot
- Landscaped
- Back Lane
- Corner Lot
- Back Yard
- Reverse Pie Shaped Lot
Caractéristiques de la propriété
- Cheminée: Living Room
- Cheminée: Three-Sided
- Cheminée: Total Fireplace(s) : 1 Gas
- Foundation: Poured Concrete
Chauffage et refroidissement
- Natural Gas
- Central Air
Informations sur les sous-sols
- Full
Planchers
- Carpet
- Hardwood
- Tile
Caractéristiques extérieures
- Toit: Asphalt Shingle
Garage
- Double Garage Attached
Stationnement
- Parking Space(s) : 4
- Garage Faces Rear
Étages
- 2
Surface Habitable
- 2,987 pi. ca.
Lieu
Disclaimer: Data is supplied by Pillar 9™ MLS® System. Pillar 9™ is the owner of the copyright in its MLS® System. Data is deemed reliable but is not guaranteed accurate by Pillar 9™. The trademarks MLS®, Multiple Listing Service® and the associated logos are owned by The Canadian Real Estate Association (CREA) and identify the quality of services provided by real estate professionals who are members of CREA. Used under license.
Data is supplied by Pillar 9™ MLS® System. Pillar 9™ is the owner of the copyright in its MLS® System. Data is deemed reliable but is not guaranteed accurate by Pillar 9™. The trademarks MLS®, Multiple Listing Service® and the associated logos are owned by The Canadian Real Estate Association (CREA) and identify the quality of services provided by real estate professionals who are members of CREA. Used under license.
Data is supplied by Pillar 9™ MLS® System. Pillar 9™ is the owner of the copyright in its MLS® System. Data is deemed reliable but is not guaranteed accurate by Pillar 9™. The trademarks MLS®, Multiple Listing Service® and the associated logos are owned by The Canadian Real Estate Association (CREA) and identify the quality of services provided by real estate professionals who are members of CREA. Used under license.


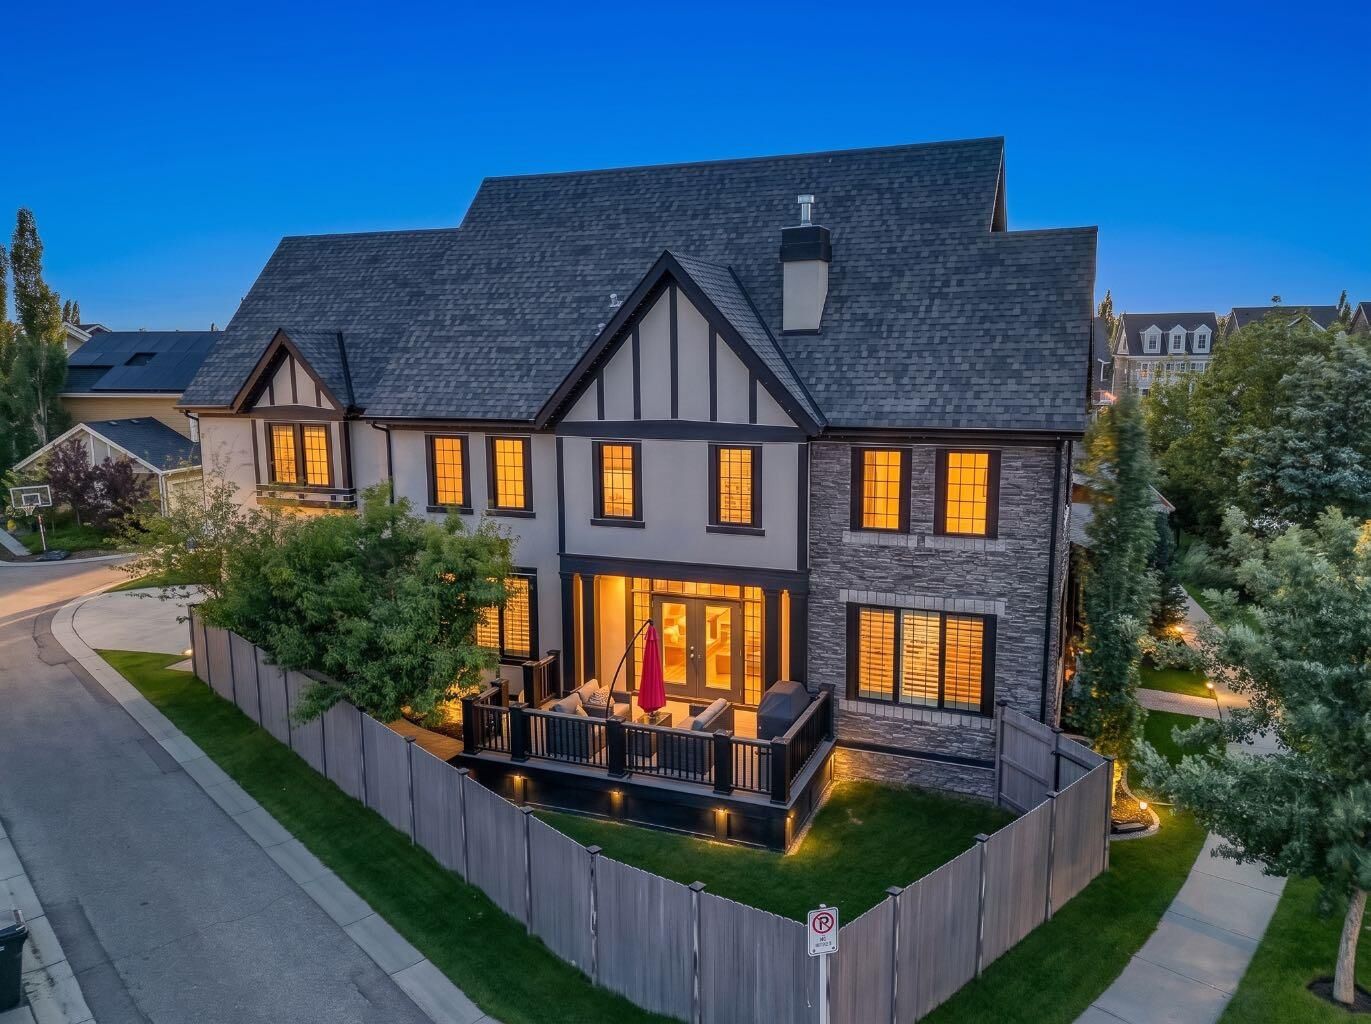
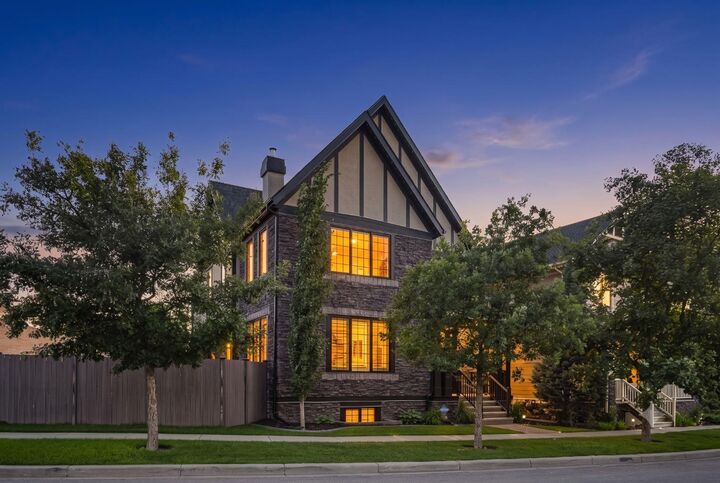
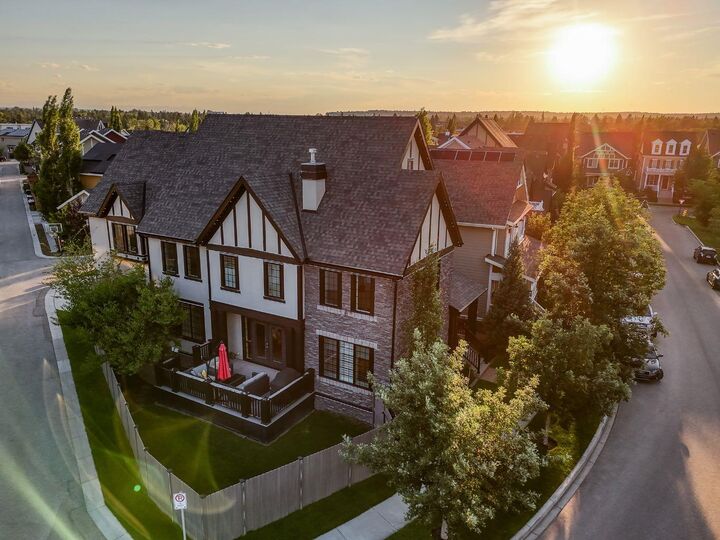
From the moment you arrive, the pride of ownership is evident. The welcoming front elevation, enhanced by permanent exterior lighting, enjoys unobstructed park views and an abundance of natural light thanks to its prime corner location. Inside, the open-concept main floor is both warm and inviting. Rich hardwood floors, 9-foot ceilings, and expansive windows create a bright, airy atmosphere throughout. At the heart of the home is a beautifully appointed chef's kitchen featuring quartz countertops, an oversized island with seating, extensive cabinetry and stainless steel appliances including a gas stove. The adjoining dining and living areas are anchored by a stunning three-sided fireplace, creating the perfect setting for everyday living and entertaining alike. A dedicated main floor office or playroom provides flexibility for today's lifestyle, while the spacious mudroom offers practical everyday organization with direct access to the rear attached garage. The upper level has been designed with families in mind, offering four generously sized bedrooms, including two with private ensuites. The primary suite is a true retreat, complete with its own sitting area or nursery, a spacious walk-in closet, and a spa-inspired ensuite featuring a freestanding soaker tub and oversized walk-in shower. A large bonus room provides additional space for movie nights or a children's play area, while the upper-level gym offers the flexibility to create a home fitness space, studio, or second office. Convenient upper-floor laundry completes the level. The fully developed basement extends the home's exceptional living space with a large recreation room that makes the perfect teen hangout, games room, or media space. An additional bedroom and full bathroom provide ideal accommodations for guests or older children while the workshop is perfect for hobbies or additional storage. Enjoy summer evenings on the expansive rear deck, thoughtfully designed for outdoor dining, entertaining, and relaxing with family and friends. Additional features include central air conditioning, central vacuum, permanent exterior lighting, and exceptional storage throughout. Surrounded by parks, playgrounds, walking pathways, and tree-lined streets, you'll enjoy an unmatched inner-city lifestyle just minutes from downtown. With nearby schools, Mount Royal University, the boutiques and restaurants of Marda Loop, neighbourhood cafés, and quick access to major roadways, Currie continues to be one of Calgary's most desirable communities for families looking to enjoy the perfect balance of urban convenience and community living.