

Inscription par: PILLAR 9 - IDX / Listed By: Sotheby's International Realty Canada
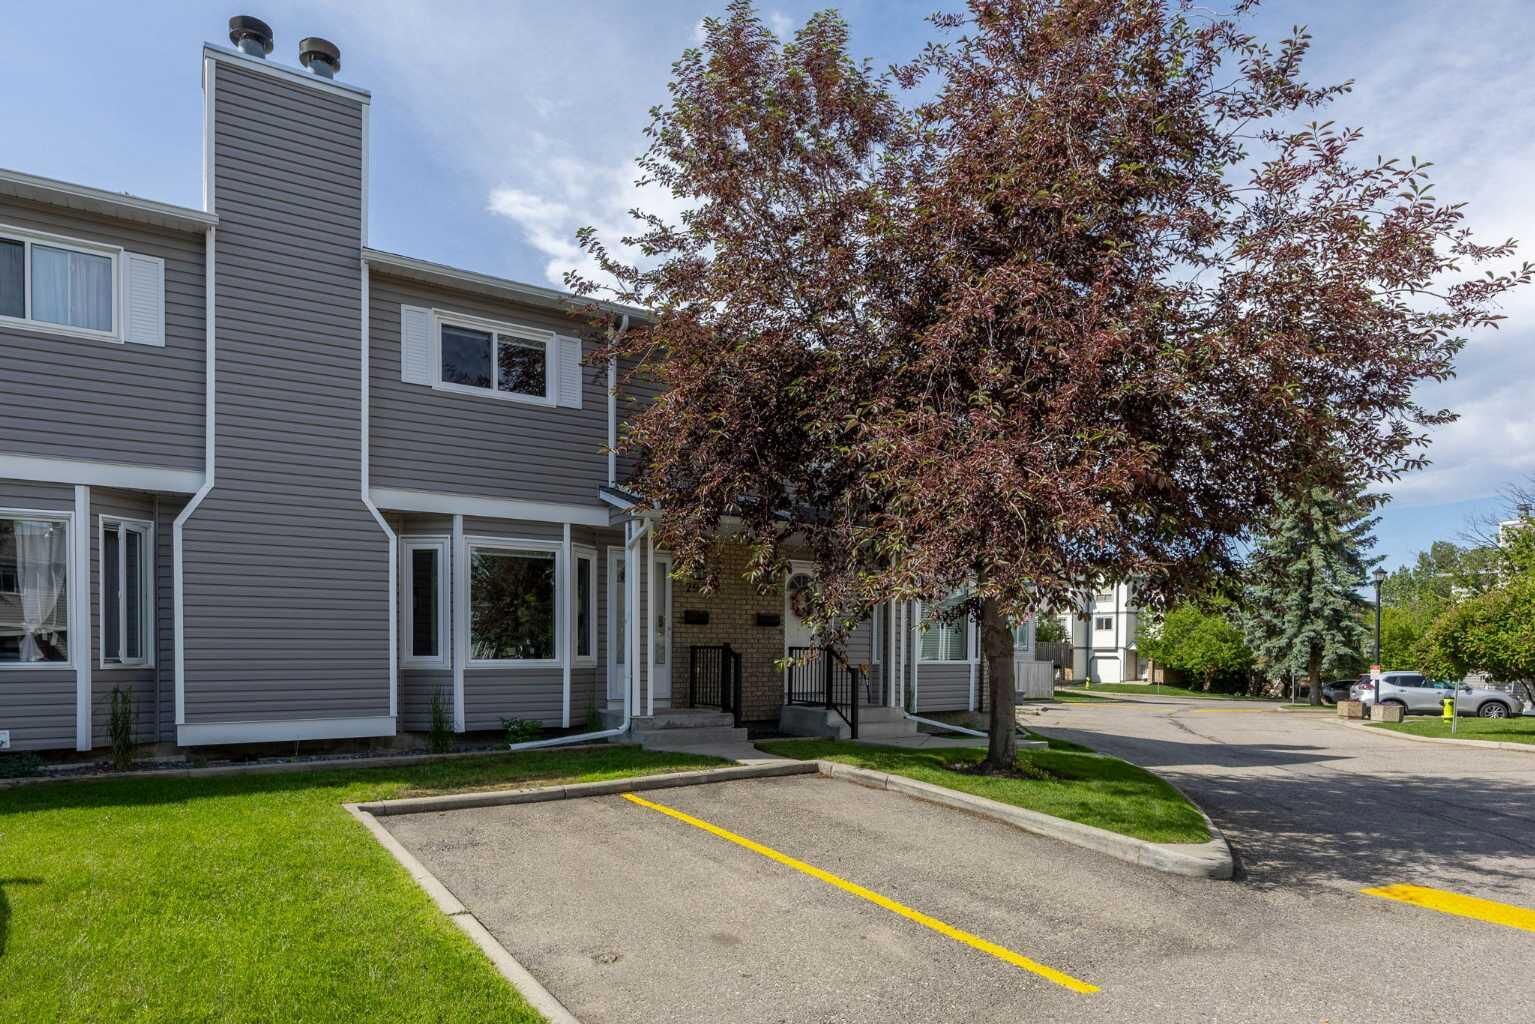
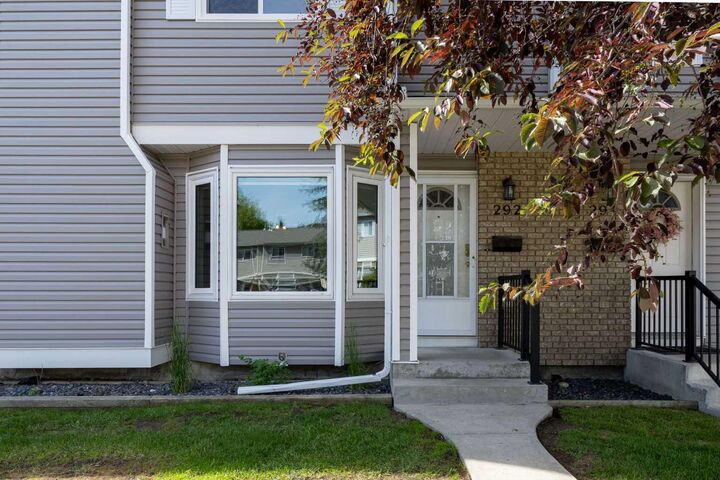
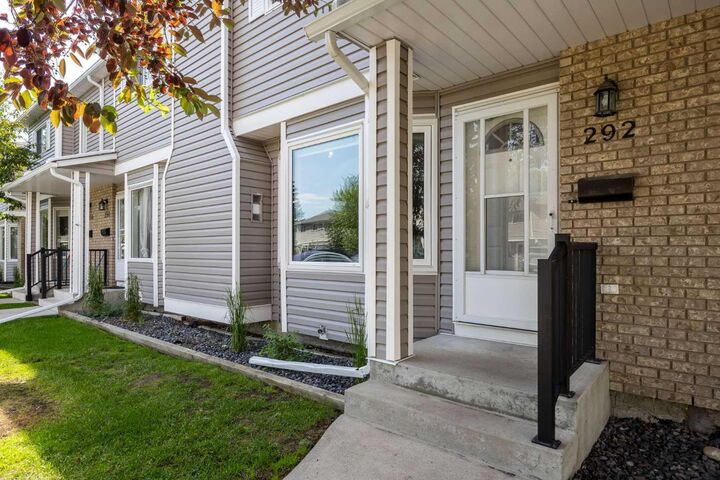
292 Cedarwood Park SW Calgary, AB T2W 5X6
En vigueur
282 329 $ (USD)
Description
MLS®:
A2327806
A2327806
Catégorie
Single-Family Home
Single-Family Home
Année de Construction
1989
1989
Style
2 Storey
2 Storey
Listed By
Kathy Desilets, Sotheby's International Realty Canada
Source
PILLAR 9 - IDX
Dernière vérification Juil 11 2026 à 3:48 AM GMT+0000
PILLAR 9 - IDX
Dernière vérification Juil 11 2026 à 3:48 AM GMT+0000
Détails sur les salles de bains
- Salles de bains: 2
- Salle d’eau: 1
Caractéristiques Intérieures
- Appliances : Refrigerator
- Appliances : Dishwasher
- Appliances : Dryer
- Appliances : Range Hood
- Appliances : Window Coverings
- Laundry/Utility Room : In Basement
- Appliances : Washer
- Appliances : Electric Range
- Ceiling Fan(s)
- Vinyl Windows
- Quartz Counters
Quartier
- Cedarbrae
Informations sur le lot
- See Remarks
Caractéristiques de la propriété
- Cheminée: Living Room
- Cheminée: Wood Burning
- Cheminée: Total Fireplace(s) : 1 Gas Starter
- Foundation: Poured Concrete
Chauffage et refroidissement
- Forced Air
- None
Informations sur les sous-sols
- Full
Informations sur le condo
- Frais: $261
Planchers
- Carpet
- Hardwood
- Tile
- Vinyl
Caractéristiques extérieures
- Toit: Asphalt Shingle
Stationnement
- Stall
- Parking Space(s) : 1
Étages
- 2
Surface Habitable
- 1,229 pi. ca.
Lieu
Disclaimer: Data is supplied by Pillar 9™ MLS® System. Pillar 9™ is the owner of the copyright in its MLS® System. Data is deemed reliable but is not guaranteed accurate by Pillar 9™. The trademarks MLS®, Multiple Listing Service® and the associated logos are owned by The Canadian Real Estate Association (CREA) and identify the quality of services provided by real estate professionals who are members of CREA. Used under license.
Data is supplied by Pillar 9™ MLS® System. Pillar 9™ is the owner of the copyright in its MLS® System. Data is deemed reliable but is not guaranteed accurate by Pillar 9™. The trademarks MLS®, Multiple Listing Service® and the associated logos are owned by The Canadian Real Estate Association (CREA) and identify the quality of services provided by real estate professionals who are members of CREA. Used under license.
Data is supplied by Pillar 9™ MLS® System. Pillar 9™ is the owner of the copyright in its MLS® System. Data is deemed reliable but is not guaranteed accurate by Pillar 9™. The trademarks MLS®, Multiple Listing Service® and the associated logos are owned by The Canadian Real Estate Association (CREA) and identify the quality of services provided by real estate professionals who are members of CREA. Used under license.


The renovated eat-in kitchen is bright and functional, with large windows that overlook the private, south-facing deck, creating an ideal space for morning coffee, summer BBQs, or simply enjoying the sunshine.
Upstairs, you'll find fresh new carpet in the 3 bedrooms, updated baseboards and paint, and a beautifully renovated 4-piece bathroom, giving the entire level a fresh, move-in-ready feel. The fully developed basement adds even more versatile living space, whether you need a family room, recreation area, home office, gym, or playroom. A second renovated 4-piece bathroom, storage and laundry room (with newer washer & dryer), makes this level even more practical for everyday living or hosting guests.
Offering plenty of space for families, first-time buyers, or anyone looking for room to grow, this move-in-ready townhouse combines thoughtful updates with a functional layout designed for real life.
Located in the established community of Cedarbrae, you'll enjoy easy access to schools, parks, playgrounds, shopping, public transit, and major roadways, making commuting and everyday errands simple. With tasteful renovations, flexible living spaces, and an unbeatable southwest Calgary location, this is a home you'll be proud to call your own. Book a showing today!