

Inscription par: PILLAR 9 - IDX / Listed By: Real Broker
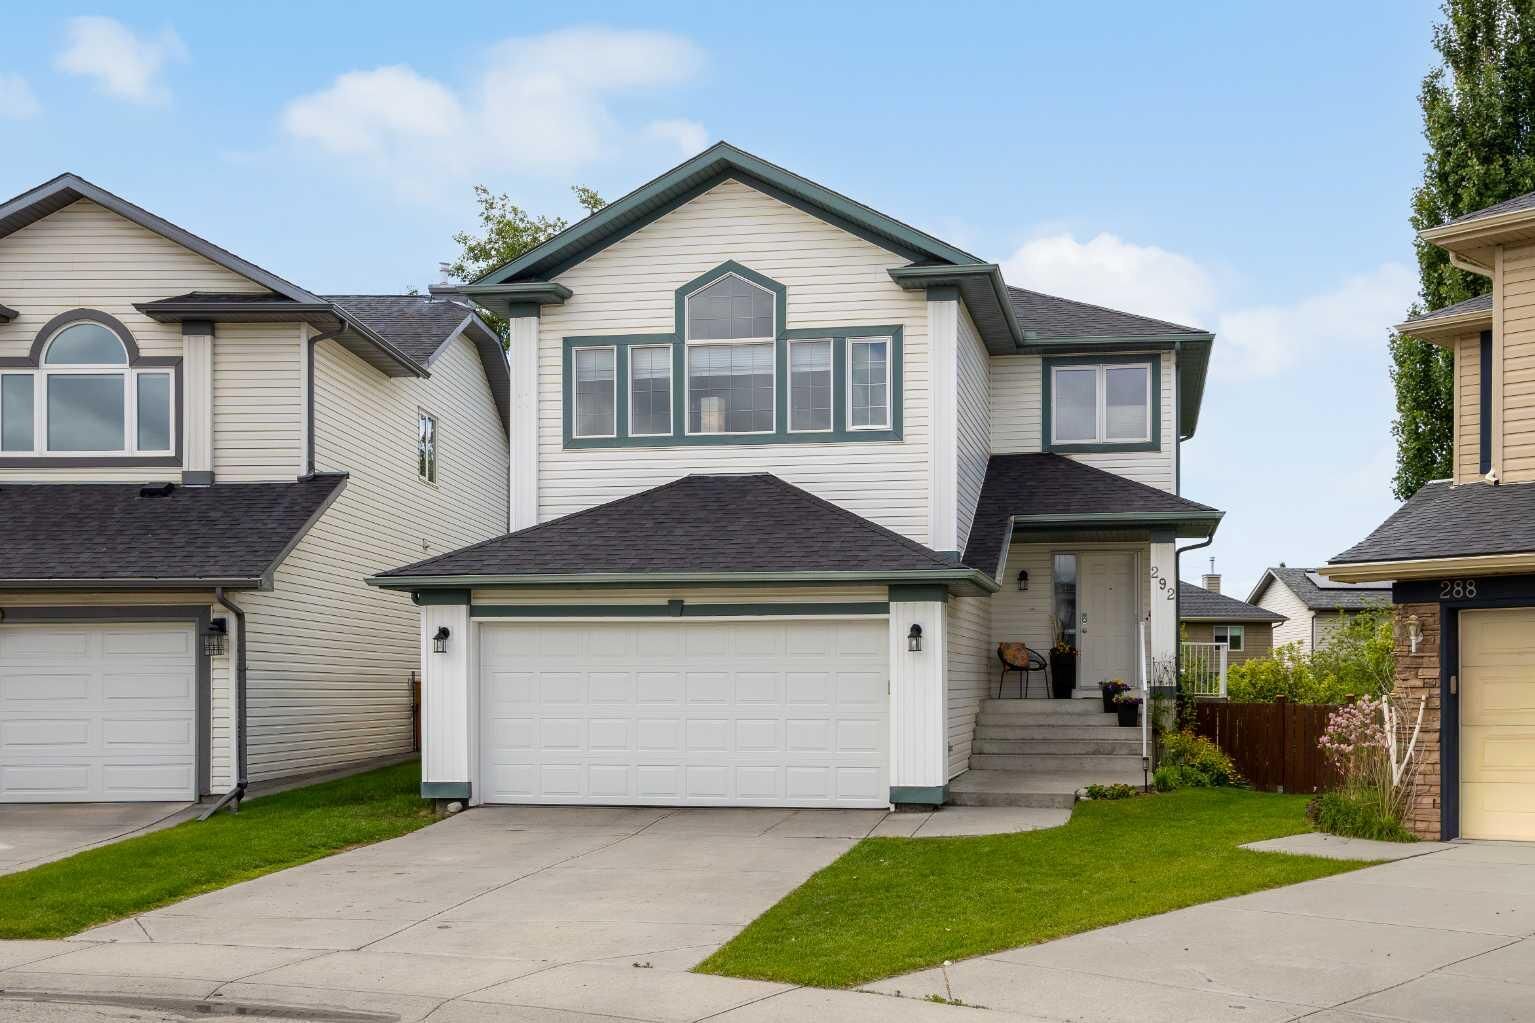
292 Tuscany Ridge View NW Calgary, AB T3L 2J7
En vigueur (1 Jours)
775 000 $ (CAD)
Description
MLS®:
A2326152
A2326152
Surface Terrain
6,695 PI. CA.
6,695 PI. CA.
Catégorie
Single-Family Home
Single-Family Home
Année de Construction
2000
2000
Style
2 Storey
2 Storey
Vue
Views
Views
Listed By
Ricky Easthope, Real Broker
Source
PILLAR 9 - IDX
Dernière vérification Juil 11 2026 à 5:19 AM GMT+0000
PILLAR 9 - IDX
Dernière vérification Juil 11 2026 à 5:19 AM GMT+0000
Détails sur les salles de bains
- Salles de bains: 3
- Salle d’eau: 1
Caractéristiques Intérieures
- Appliances : Refrigerator
- Appliances : Dishwasher
- Appliances : Garage Control(s)
- Appliances : Microwave
- Appliances : Range Hood
- Appliances : Washer/Dryer
- Appliances : Window Coverings
- Laundry/Utility Room : In Basement
- Appliances : Electric Range
- Breakfast Bar
- Kitchen Island
- No Smoking Home
- Open Floorplan
- Pantry
- Separate Entrance
- Soaking Tub
- Storage
- Walk-In Closet(s)
- Vaulted Ceiling(s)
- Laminate Counters
Quartier
- Tuscany
Informations sur le lot
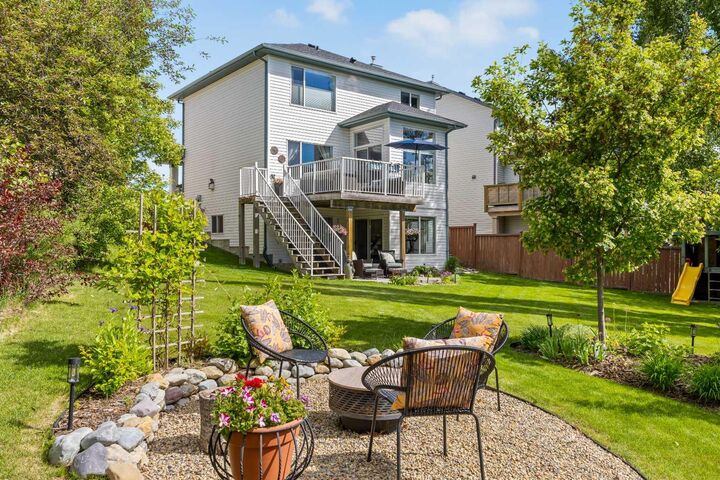
- Views
- Cul-De-Sac
- Street Lighting
- Pie Shaped Lot
- Garden
- Many Trees
- Close to Clubhouse
Caractéristiques de la propriété
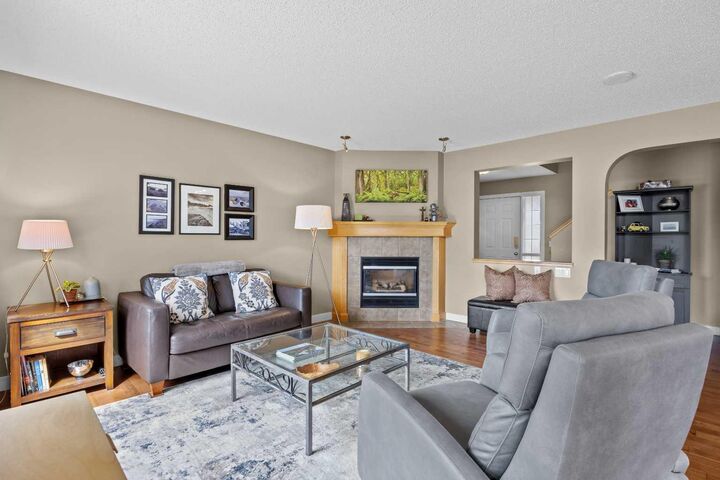
- Cheminée: Living Room
- Cheminée: Mantle
- Cheminée: Tile
- Cheminée: Total Fireplace(s) : 1 Gas
- Foundation: Poured Concrete
Chauffage et refroidissement
- Natural Gas
- None
Informations sur les sous-sols
- Full
Planchers
- Carpet
- Linoleum
- Hardwood
- Tile
Caractéristiques extérieures
- Toit: Asphalt Shingle
Garage
- Double Garage Attached
Stationnement
- Parking Space(s) : 4
- On Street
Étages
- 2
Surface Habitable
- 1,821 pi. ca.
Lieu
Disclaimer: Data is supplied by Pillar 9™ MLS® System. Pillar 9™ is the owner of the copyright in its MLS® System. Data is deemed reliable but is not guaranteed accurate by Pillar 9™. The trademarks MLS®, Multiple Listing Service® and the associated logos are owned by The Canadian Real Estate Association (CREA) and identify the quality of services provided by real estate professionals who are members of CREA. Used under license.
Data is supplied by Pillar 9™ MLS® System. Pillar 9™ is the owner of the copyright in its MLS® System. Data is deemed reliable but is not guaranteed accurate by Pillar 9™. The trademarks MLS®, Multiple Listing Service® and the associated logos are owned by The Canadian Real Estate Association (CREA) and identify the quality of services provided by real estate professionals who are members of CREA. Used under license.
Data is supplied by Pillar 9™ MLS® System. Pillar 9™ is the owner of the copyright in its MLS® System. Data is deemed reliable but is not guaranteed accurate by Pillar 9™. The trademarks MLS®, Multiple Listing Service® and the associated logos are owned by The Canadian Real Estate Association (CREA) and identify the quality of services provided by real estate professionals who are members of CREA. Used under license.


Tuscany is one of Calgary's most family-forward communities, and this address puts you at the heart of it. Tuscany School, St. Basil, and Senator Patrick Burns are all within walking distance. The Tuscany Club, skating rink, tennis courts, and year-round programming, is minutes away. Stoney Trail and Highway 1 make the mountains less of an occasion and more of a weekend habit. Some homes are a place to live. This one is a place to plant yourself, raise a family, and not want to leave.