

Inscription par: PILLAR 9 - IDX / Listed By: Cir Realty
3 Creston Crescent NW Calgary, AB T2M 4J9
En vigueur (1 Jours)
899 000 $ (CAD)
Description
MLS®:
A2342846
A2342846
Surface Terrain
5,995 PI. CA.
5,995 PI. CA.
Catégorie
Single-Family Home
Single-Family Home
Année de Construction
1956
1956
Style
Bungalow
Bungalow
Listed By
Geoffrey Gordon, Cir Realty
Source
PILLAR 9 - IDX
Dernière vérification Sep 9 2026 à 7:08 PM GMT+0000
PILLAR 9 - IDX
Dernière vérification Sep 9 2026 à 7:08 PM GMT+0000
Détails sur les salles de bains
- Salles de bains: 3
Caractéristiques Intérieures
- Appliances : Dishwasher
- Appliances : Dryer
- Appliances : Microwave
- Appliances : Window Coverings
- Laundry/Utility Room : In Basement
- Appliances : Washer
- Appliances : Gas Stove
- No Smoking Home
- Separate Entrance
- Storage
- No Animal Home
Quartier
- Banff Trail
Informations sur le lot
- Rectangular Lot
- Back Lane
- Back Yard
- Front Yard
- City Lot
Caractéristiques de la propriété
- Cheminée: Total Fireplace(s) : 0
- Foundation: Poured Concrete
Chauffage et refroidissement
- Natural Gas
- None
Informations sur les sous-sols
- Full
Planchers
- Carpet
- Hardwood
- Tile
Caractéristiques extérieures
- Toit: Asphalt Shingle
Garage
- Double Garage Detached
Stationnement
- Parking Pad
- Parking Space(s) : 4
Étages
- 1
Surface Habitable
- 1,248 pi. ca.
Lieu
Disclaimer: Data is supplied by Pillar 9™ MLS® System. Pillar 9™ is the owner of the copyright in its MLS® System. Data is deemed reliable but is not guaranteed accurate by Pillar 9™. The trademarks MLS®, Multiple Listing Service® and the associated logos are owned by The Canadian Real Estate Association (CREA) and identify the quality of services provided by real estate professionals who are members of CREA. Used under license.
Data is supplied by Pillar 9™ MLS® System. Pillar 9™ is the owner of the copyright in its MLS® System. Data is deemed reliable but is not guaranteed accurate by Pillar 9™. The trademarks MLS®, Multiple Listing Service® and the associated logos are owned by The Canadian Real Estate Association (CREA) and identify the quality of services provided by real estate professionals who are members of CREA. Used under license.
Data is supplied by Pillar 9™ MLS® System. Pillar 9™ is the owner of the copyright in its MLS® System. Data is deemed reliable but is not guaranteed accurate by Pillar 9™. The trademarks MLS®, Multiple Listing Service® and the associated logos are owned by The Canadian Real Estate Association (CREA) and identify the quality of services provided by real estate professionals who are members of CREA. Used under license.


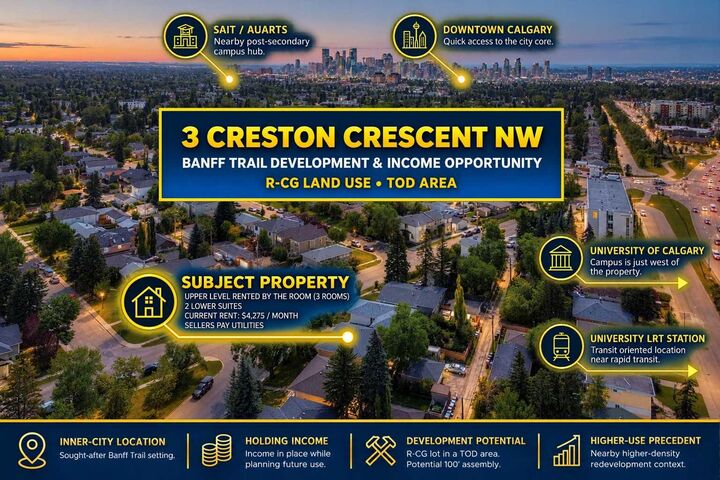
A rare opportunity in the heart of Banff Trail, this 50' x 120' property combines established rental income with meaningful long-term redevelopment potential in one of Calgary's most connected inner-city locations. The property retained its R-CG land use following the repeal of Calgary's blanket rezoning and sits in a transit-oriented area where significant higher-density redevelopment is already underway. It currently generates $4,275 per month, or $51,300 annually, with the three main-floor bedrooms rented individually at $800, $800 and $675, plus two illegal lower suites rented at $1,000 each, creating immediate holding income while a future plan takes shape.
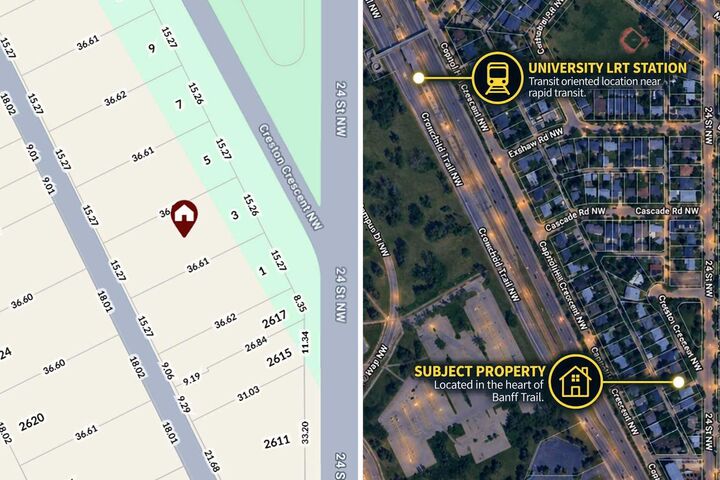
The location is a major part of the story. University LRT Station is nearby, with the University of Calgary campus just west of the property and SAIT/AUArts, downtown and the rest of the Red Line easily accessible. McMahon Stadium, Foothills Athletic Park and Foothills Aquatic Centre are all close by, along with Foothills Medical Centre and Alberta Children’s Hospital. Elementary, junior high and high schools are all located right in the community, while West Confederation/Canmore Park offers pathways, a pump track, splash park and an abundance of green space. The Banff Trail Community Association, local restaurants and coffee shops, North Hill Centre, Brentwood Village and everyday services are also within easy reach.
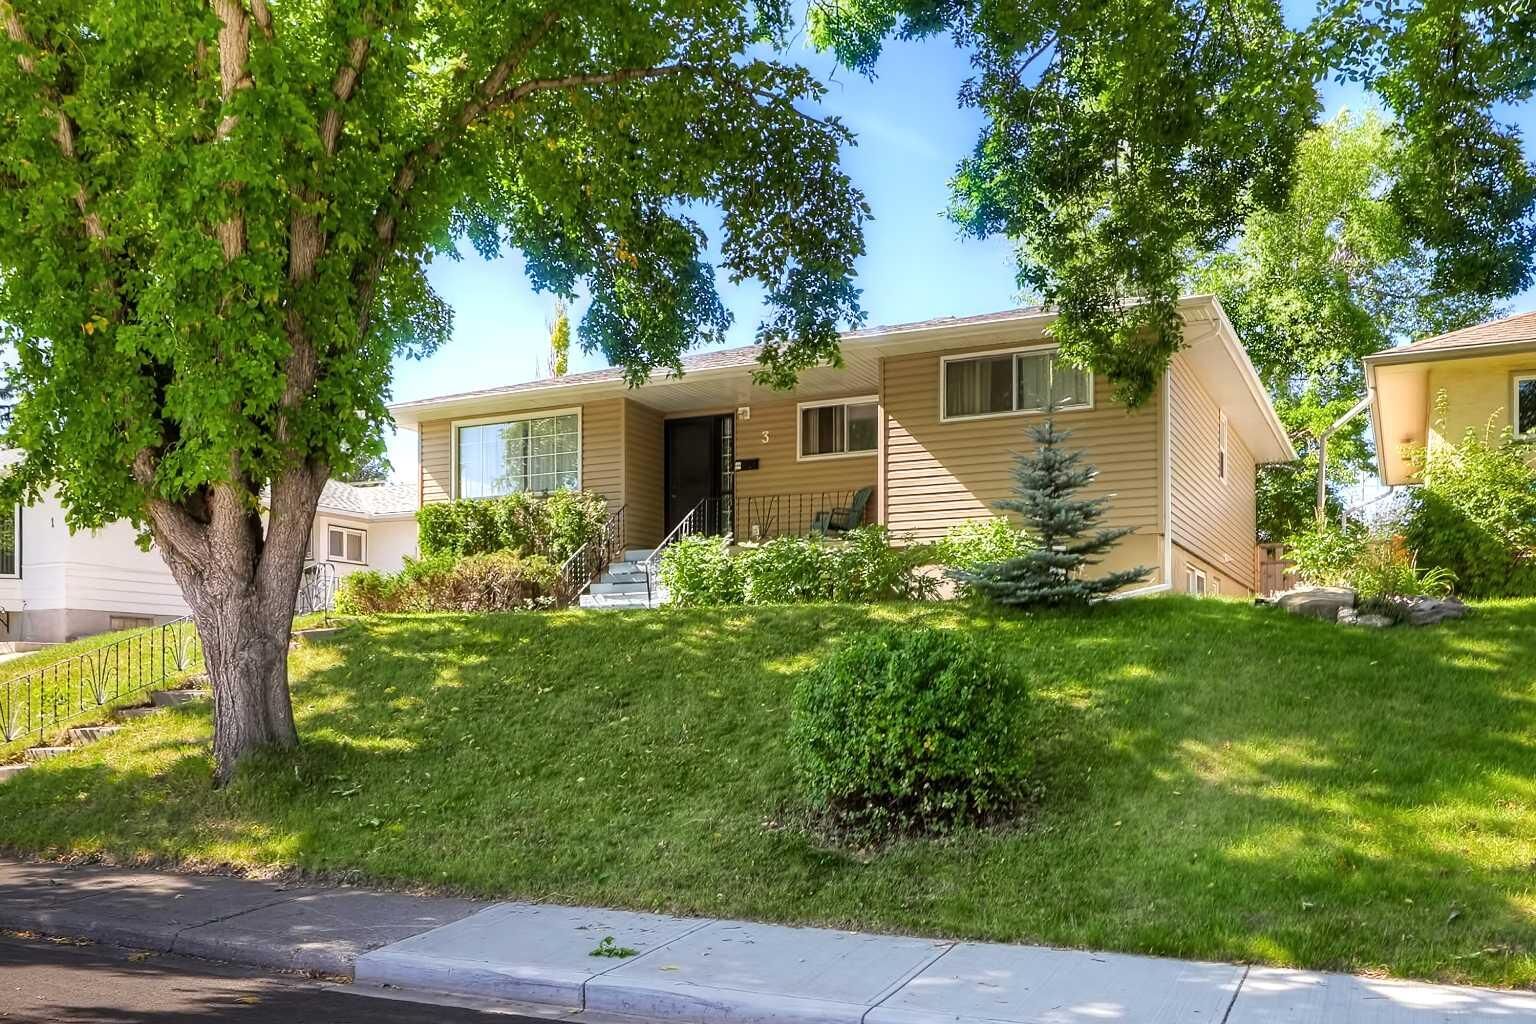
The 1,248 sq ft main level offers a bright, functional layout with hardwood flooring through much of the living space, a large front living room, separate dining area, practical kitchen, three bedrooms and a full bathroom. The lower level adds approximately 1,109 sq ft and includes two illegal suites, each with kitchen and bathroom facilities, plus common laundry. Outside, the mature lot offers a private backyard, detached double garage, small storage shed and additional rear parking. Across the front of the home, a landscaped green space runs along Creston Crescent, adding a more open outlook, while additional street parking provides everyday convenience.
From an investment perspective, the land is the long-term differentiator. The R-CG designation, TOD context and nearby higher-density redevelopment create a strong foundation for future consideration. There is also potential to explore an assembly with the neighbouring parcel to the south, which could create approximately 100' of frontage, subject to neighbour availability, terms and independent verification. Buyers can hold the property with income in place today while considering future redevelopment, higher density use or an assembly strategy, all subject to City approvals and buyer due diligence. A compelling Banff Trail opportunity where income, location and future land value come together. Welcome Home…or to your next project!