

Inscription par: PILLAR 9 - IDX / Listed By: Real Broker
30 Cranbrook Villas SE Calgary, AB T3M 1Z3
En vigueur (0 Jours)
420 607 $ (USD)
Description
MLS®:
A2348067
A2348067
Catégorie
Single-Family Home
Single-Family Home
Année de Construction
2017
2017
Style
Bungalow
Bungalow
Vue
Views
Views
Listed By
Jesse Sklar, Real Broker
Source
PILLAR 9 - IDX
Dernière vérification Sep 25 2026 à 6:19 PM GMT+0000
PILLAR 9 - IDX
Dernière vérification Sep 25 2026 à 6:19 PM GMT+0000
Détails sur les salles de bains
- Salles de bains: 2
Caractéristiques Intérieures
- Appliances : Dishwasher
- Appliances : Dryer
- Appliances : Garage Control(s)
- Appliances : Gas Cooktop
- Appliances : Washer
- Laundry/Utility Room : In Unit
- Appliances : Microwave Hood Fan
- Appliances : Oven
- Granite Counters
- Kitchen Island
- No Smoking Home
- Separate Entrance
- Storage
- Walk-In Closet(s)
- No Animal Home
- Appliances : Central Air Conditioner
- Vinyl Windows
Quartier
- Cranston
Informations sur le lot
- Views
- Low Maintenance Landscape
- Gentle Sloping
Caractéristiques de la propriété
- Cheminée: Total Fireplace(s) : 1 Electric
- Foundation: Poured Concrete
Chauffage et refroidissement
- Natural Gas
- Central Air
Informations sur les sous-sols
- Partial
Informations sur le condo
- Frais: $342
Planchers
- Carpet
- Ceramic Tile
- Hardwood
Caractéristiques extérieures
- Toit: Asphalt Shingle
Garage
- Double Garage Attached
Stationnement
- Parking Space(s) : 2
- Garage Faces Rear
Étages
- 1
Surface Habitable
- 1,679 pi. ca.
Lieu
Disclaimer: Data is supplied by Pillar 9™ MLS® System. Pillar 9™ is the owner of the copyright in its MLS® System. Data is deemed reliable but is not guaranteed accurate by Pillar 9™. The trademarks MLS®, Multiple Listing Service® and the associated logos are owned by The Canadian Real Estate Association (CREA) and identify the quality of services provided by real estate professionals who are members of CREA. Used under license.
Data is supplied by Pillar 9™ MLS® System. Pillar 9™ is the owner of the copyright in its MLS® System. Data is deemed reliable but is not guaranteed accurate by Pillar 9™. The trademarks MLS®, Multiple Listing Service® and the associated logos are owned by The Canadian Real Estate Association (CREA) and identify the quality of services provided by real estate professionals who are members of CREA. Used under license.
Data is supplied by Pillar 9™ MLS® System. Pillar 9™ is the owner of the copyright in its MLS® System. Data is deemed reliable but is not guaranteed accurate by Pillar 9™. The trademarks MLS®, Multiple Listing Service® and the associated logos are owned by The Canadian Real Estate Association (CREA) and identify the quality of services provided by real estate professionals who are members of CREA. Used under license.


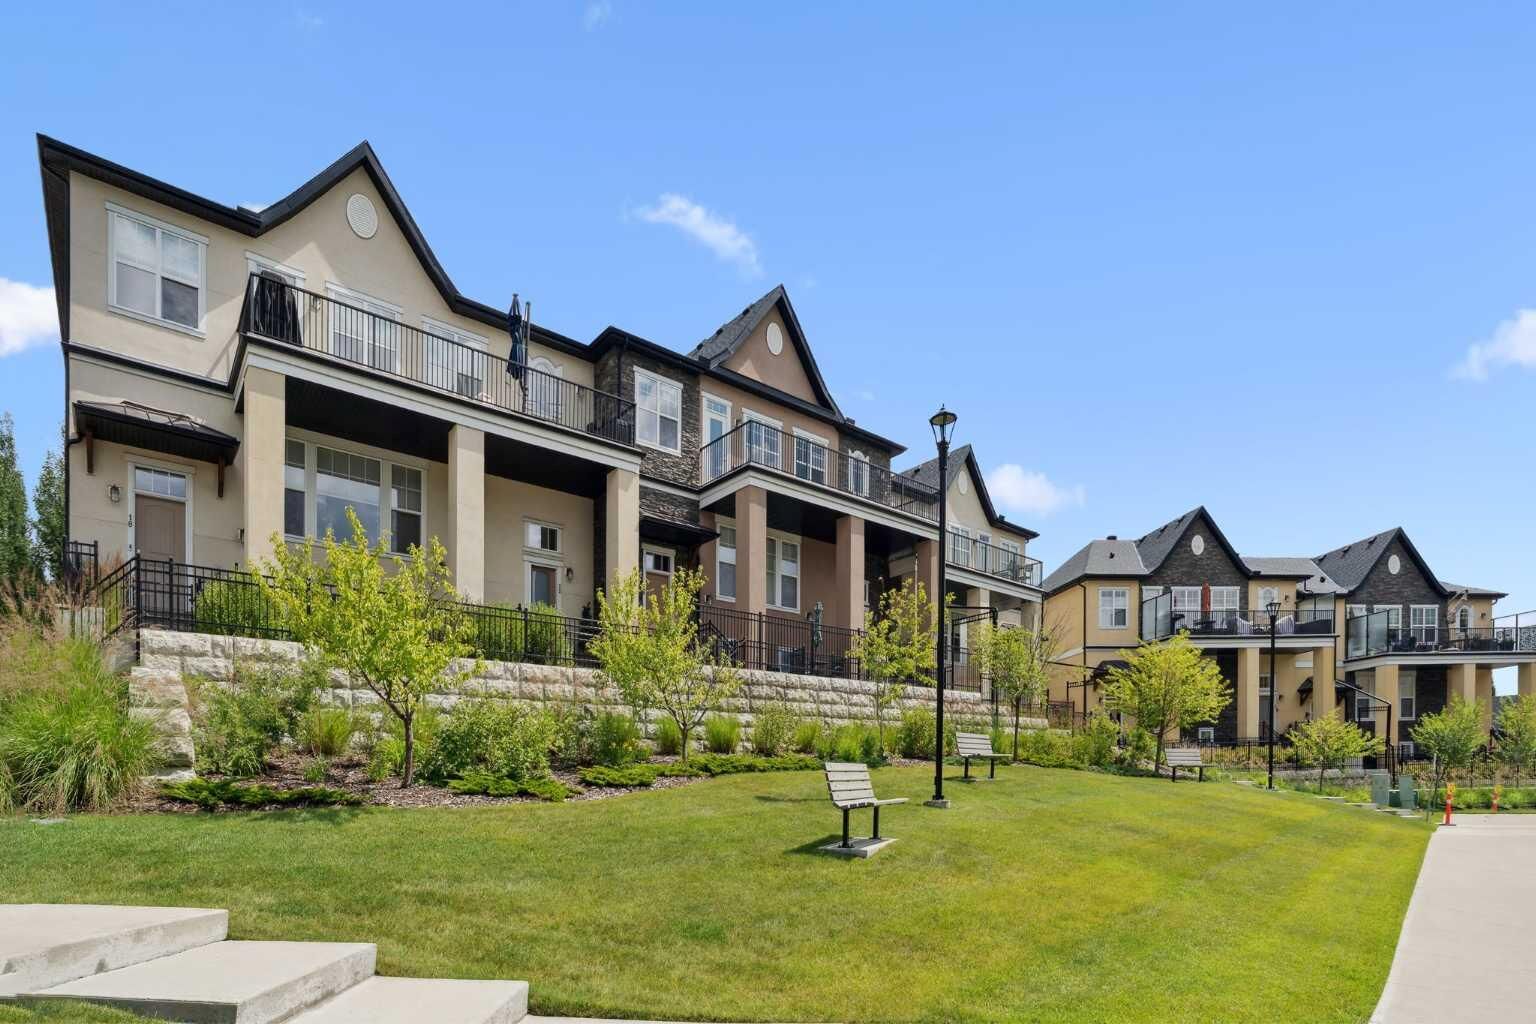
This stunning single-level, open-concept townhouse offers unparalleled luxury living. Boasting 3 spacious bedrooms and 2 beautifully upgraded bathrooms—complete with premium, newly installed toilets. This home provides both comfort and style.
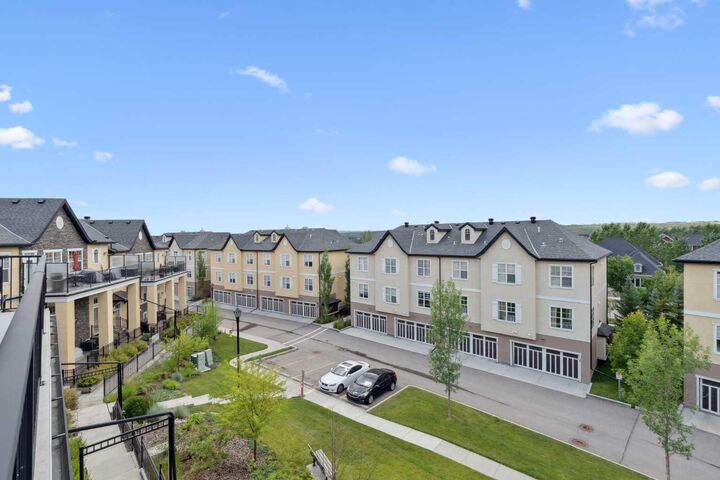
With a double attached garage, versatile flex space, and a massive private balcony, you'll be captivated by the panoramic views that stretch across the landscape, offering a truly breathtaking experience. Whether you’re enjoying the sunrise with your morning coffee or unwinding in the evening, the views are sure to impress.
Equipped with air conditioning—essential for Calgary’s summer months—this home provides year-round comfort. Just minutes from the Bow River, enjoy world-class trout fishing, scenic trails, and direct access to Fish Creek Park, perfect for outdoor enthusiasts.
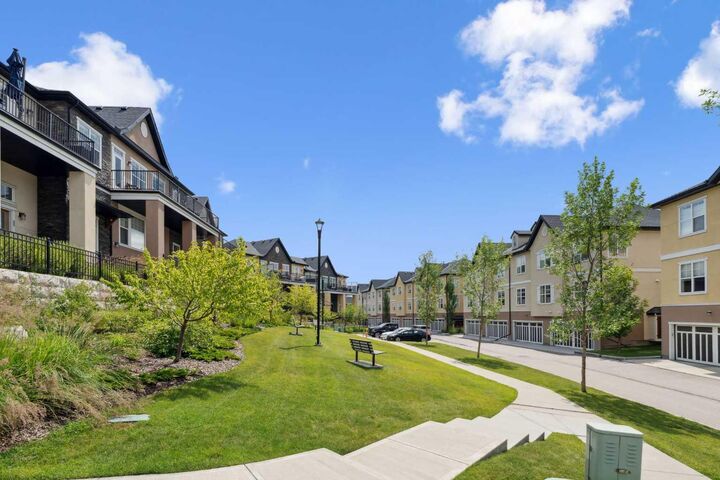
Set in the exclusive Riverstone community, this is a place where luxury meets convenience. A true lock-and-leave lifestyle, offering peace of mind without lifting a finger. Enjoy the serenity and tranquility of rural living, all while being just minutes from the city. Plus, with an abundance of wildlife to observe, every day here feels like a retreat.
Come see why Riverstone in Cranston is the perfect place to call home.