30 Mahogany Mews SE 103 Calgary, AB T3M 3H4
Inscription par: PILLAR 9 - IDX / Listed By: Cir Realty

  30 Mahogany Mews SE 103 Calgary, AB T3M 3H4

En vigueur
375 000 $ (CAD)
2
CAC
2
SDB
891
PI. CA.

Description

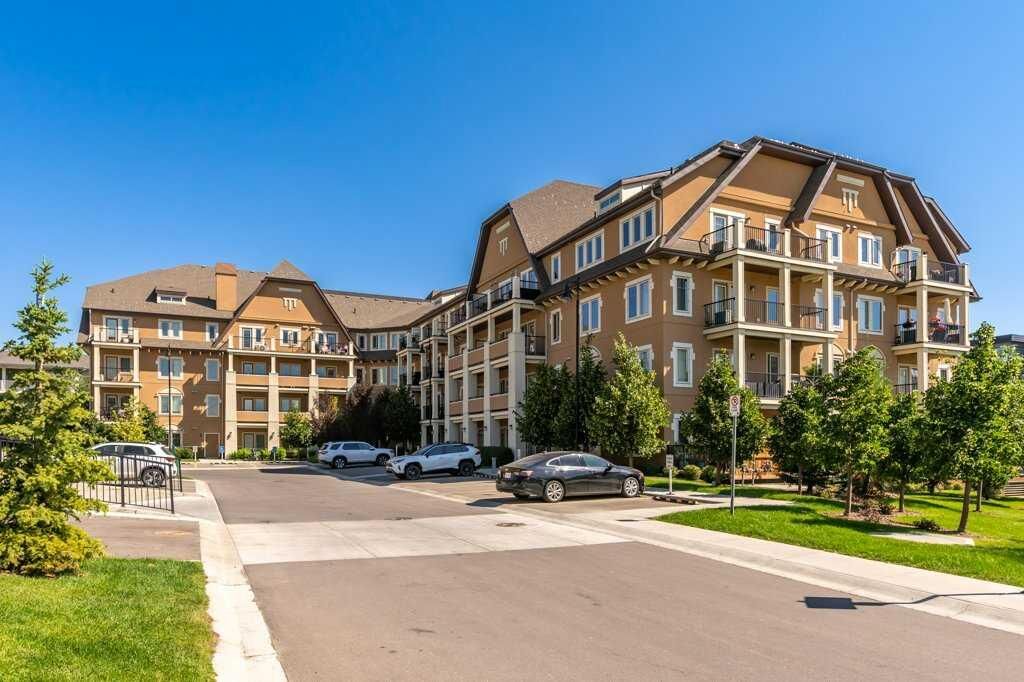
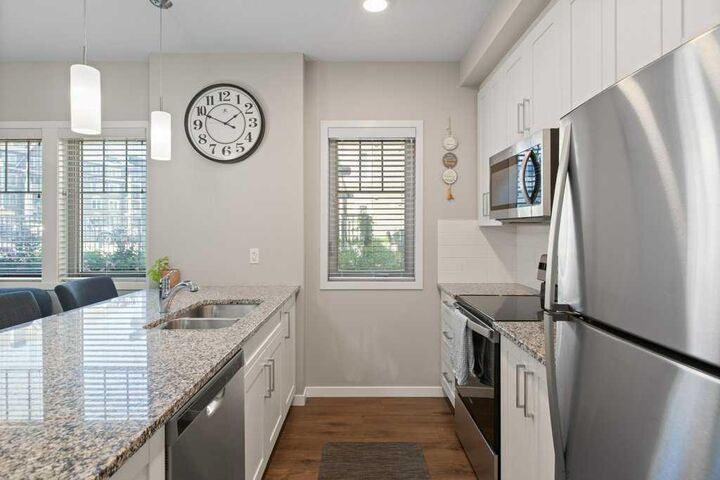
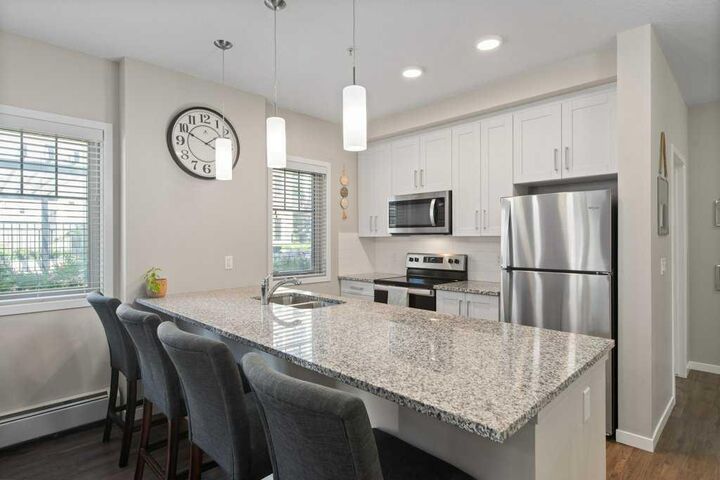
One of the best-positioned units in the building, this main floor corner condo offers features that are difficult to find. With only one shared wall, additional corner windows that flood the space with natural light, direct patio access, beautifully landscaped surroundings and your parking stall located just a few steps from the stairwell, this unit delivers the perfect blend of privacy, convenience and functionality. The ability to enter and exit through your private patio also creates more of a townhouse feel, making it incredibly convenient for pet owners or heading out for a walk. Inside, the bright and well-maintained layout is both functional and inviting. The kitchen features white cabinetry, quartz countertops, stainless steel appliances and a spacious island with seating, making it perfect for meal preparation, casual dining or entertaining guests. The open-concept design flows seamlessly into the living room, allowing you to stay connected while cooking or relaxing at the end of the day. Step outside to your private patio complete with a natural gas hookup for your BBQ. In addition to your own outdoor space, you’ll also enjoy the large outdoor gathering area adjacent to the unit, providing the perfect place to entertain friends and family. The spacious primary bedroom is thoughtfully positioned at the front of the unit and features a walk-through closet leading to a private 4-piece ensuite complete with convenient storage shelving. The second bedroom is tucked away on the opposite side of the home beside the main 4-piece bathroom, creating an ideal layout for roommates, guests or a home office by providing excellent separation between the bedrooms. Additional features include in-suite stacked laundry with nearby linen storage, a front entry closet, central air conditioning to keep you comfortable all summer long and a separate storage locker located in the underground parkade. Residents enjoy access to a fully equipped fitness centre, included in the condo fees, with available guest suites for visiting family and friends. Situated in one of Calgary’s most desirable lake communities, you’ll enjoy an exceptionally walkable lifestyle. The nearest Mahogany lake entrance is just a 5 to 10-minute walk away, while the incredible amenities of Westman Village are only minutes from your door. Enjoy coffee at Analog Coffee, brunch at Diner Deluxe, dinner at Chairman’s Steakhouse, cocktails at Alvin’s Jazz Club and dessert at Marble Slab Creamery, along with boutique shopping, wellness services and year-round community events. Everyday conveniences including grocery stores, restaurants, banks, Seton YMCA, the South Health Campus, Calgary Public Library, VIP Cineplex and extensive shopping in Seton and 130th ave all just a short drive away. Commuting is effortless with quick access to both Stoney Trail and Deerfoot Trail, making travel throughout Calgary simple. Combining an outstanding location with a thoughtfully designed layout and premium positioning.

MLS®:
A2330953
Catégorie
Single-Family Home
Année de Construction
2020
Style
Apartment-Single Level Unit

Listed By

Jennifer Gurnett, Cir Realty
Source
PILLAR 9 - IDX
Dernière vérification Juil 25 2026 à 4:21 AM GMT+0000
Détails sur les salles de bains
  • Salles de bains: 2
Caractéristiques Intérieures
  • Appliances : Refrigerator
  • Appliances : Dishwasher
  • Appliances : Window Coverings
  • Appliances : Washer/Dryer Stacked
  • Laundry/Utility Room : In Unit
  • Appliances : Electric Range
  • Appliances : Microwave Hood Fan
  • Kitchen Island
  • No Smoking Home
  • Open Floorplan
  • No Animal Home
  • Quartz Counters
Quartier
  • Mahogany
Caractéristiques de la propriété
  • Cheminée: Total Fireplace(s) : 0
Chauffage et refroidissement
  • Baseboard
  • Wall Unit(s)
Informations sur le condo
  • Frais: $521/Monthly
Planchers
  • Carpet
  • Laminate
  • Tile
Caractéristiques extérieures
  • Toit: Asphalt Shingle
Stationnement
  • Underground
  • Parking Space(s) : 1
Étages
  • 1
Surface Habitable
  • 891 pi. ca.
   
Calculer les temps de trajet jusqu'à cette propriété
 
Alimenté par INRIX MD Drive Time

Alimenté par Walk Score®
Disclaimer: Data is supplied by Pillar 9™ MLS® System. Pillar 9™ is the owner of the copyright in its MLS® System. Data is deemed reliable but is not guaranteed accurate by Pillar 9™. The trademarks MLS®, Multiple Listing Service® and the associated logos are owned by The Canadian Real Estate Association (CREA) and identify the quality of services provided by real estate professionals who are members of CREA. Used under license.

Data is supplied by Pillar 9™ MLS® System. Pillar 9™ is the owner of the copyright in its MLS® System. Data is deemed reliable but is not guaranteed accurate by Pillar 9™. The trademarks MLS®, Multiple Listing Service® and the associated logos are owned by The Canadian Real Estate Association (CREA) and identify the quality of services provided by real estate professionals who are members of CREA. Used under license.
