

Inscription par: PILLAR 9 - IDX / Listed By: Re/Max First
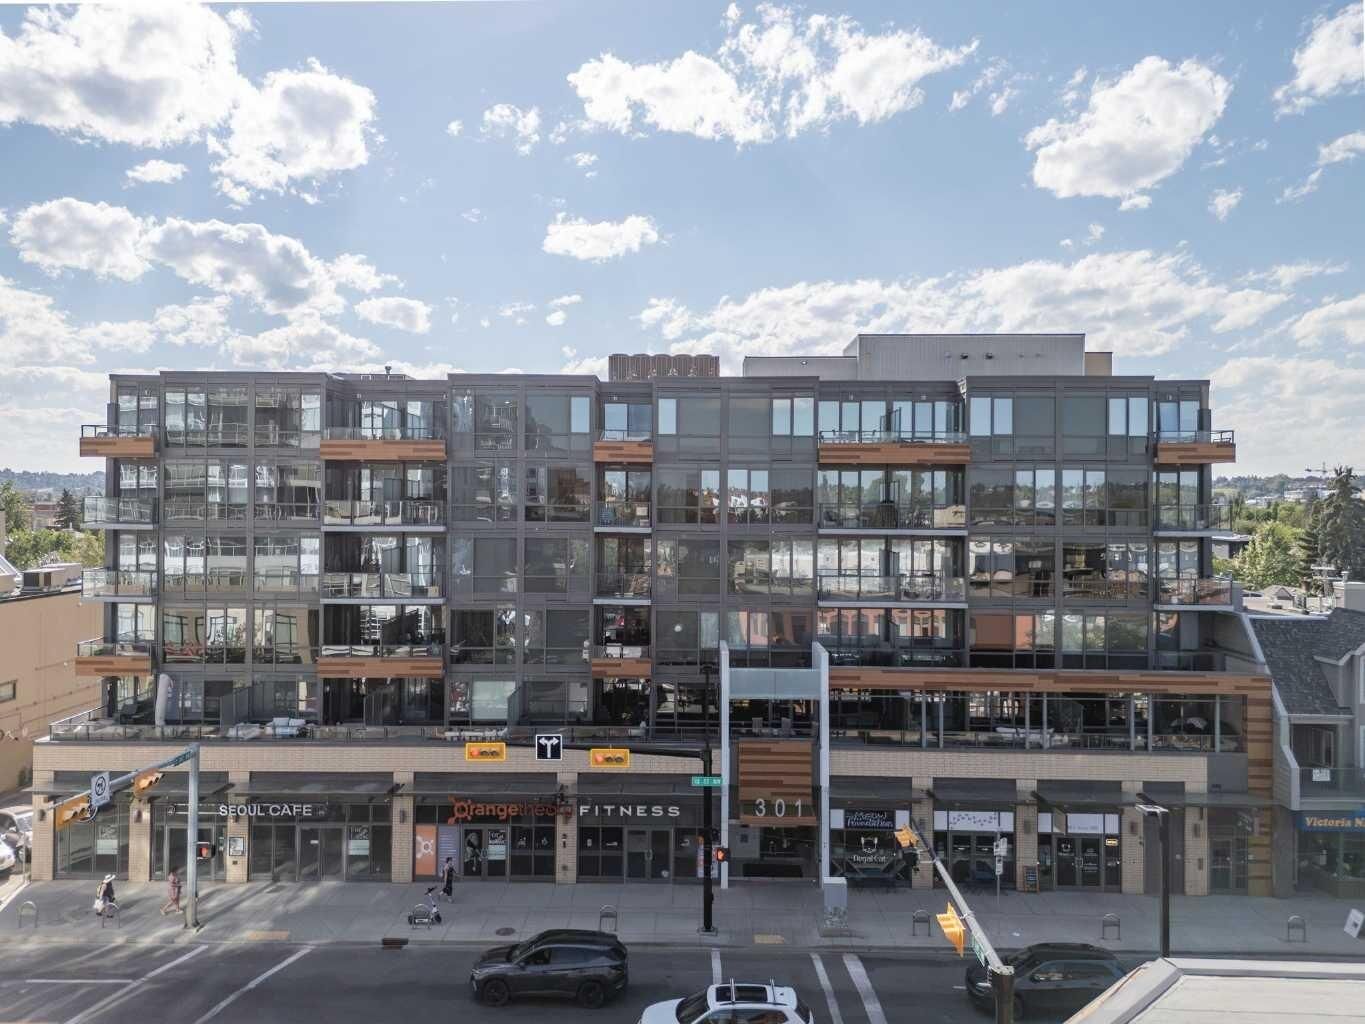
301 10 Street NW 504 Calgary, AB T2N 1V5
En vigueur
360 000 $ (CAD)
Description
MLS®:
A2333477
A2333477
Catégorie
Single-Family Home
Single-Family Home
Année de Construction
2016
2016
Style
Apartment-Single Level Unit
Apartment-Single Level Unit
Listed By
Kristina Dominguez, Re/Max First
Source
PILLAR 9 - IDX
Dernière vérification Août 1 2026 à 1:17 AM GMT+0000
PILLAR 9 - IDX
Dernière vérification Août 1 2026 à 1:17 AM GMT+0000
Détails sur les salles de bains
- Salle de bains: 1
Caractéristiques Intérieures
- Appliances : Refrigerator
- Appliances : Dishwasher
- Appliances : Window Coverings
- Appliances : Washer/Dryer Stacked
- Laundry/Utility Room : In Unit
- Appliances : Microwave Hood Fan
- Appliances : Oven
- Appliances : Gas Range
- Breakfast Bar
- Closet Organizers
- Open Floorplan
- Walk-In Closet(s)
- Stone Counters
Quartier
- Hillhurst
Caractéristiques de la propriété
- Cheminée: Total Fireplace(s) : 0
Chauffage et refroidissement
- Forced Air
- Central Air
Informations sur le condo
- Frais: $456/Monthly
Planchers
- Carpet
- Laminate
- Tile
Stationnement
- Underground
- Parking Space(s) : 1
Étages
- 1
Surface Habitable
- 601 pi. ca.
Lieu
Disclaimer: Data is supplied by Pillar 9™ MLS® System. Pillar 9™ is the owner of the copyright in its MLS® System. Data is deemed reliable but is not guaranteed accurate by Pillar 9™. The trademarks MLS®, Multiple Listing Service® and the associated logos are owned by The Canadian Real Estate Association (CREA) and identify the quality of services provided by real estate professionals who are members of CREA. Used under license.
Data is supplied by Pillar 9™ MLS® System. Pillar 9™ is the owner of the copyright in its MLS® System. Data is deemed reliable but is not guaranteed accurate by Pillar 9™. The trademarks MLS®, Multiple Listing Service® and the associated logos are owned by The Canadian Real Estate Association (CREA) and identify the quality of services provided by real estate professionals who are members of CREA. Used under license.
Data is supplied by Pillar 9™ MLS® System. Pillar 9™ is the owner of the copyright in its MLS® System. Data is deemed reliable but is not guaranteed accurate by Pillar 9™. The trademarks MLS®, Multiple Listing Service® and the associated logos are owned by The Canadian Real Estate Association (CREA) and identify the quality of services provided by real estate professionals who are members of CREA. Used under license.


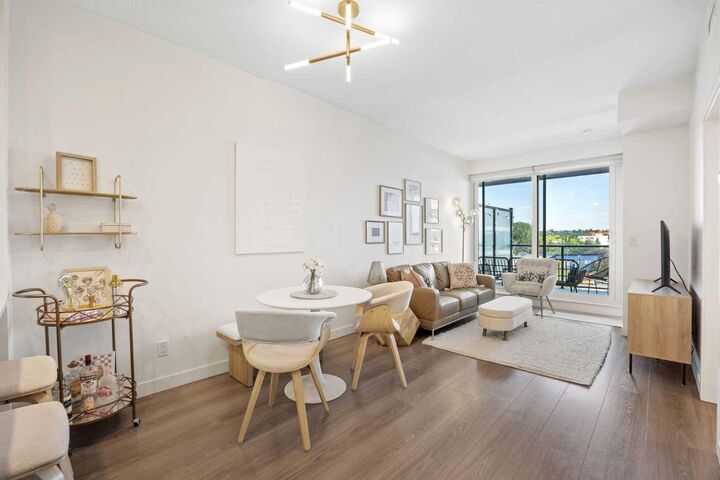
The contemporary kitchen features quartz countertops, a gas cooktop, built-in oven, stainless steel appliances, and a large island perfect for entertaining. Floor-to-ceiling windows fill the space with natural light and lead to your private balcony overlooking the city skyline. The spacious bedroom is complemented by a spa-inspired bathroom with a separate glass shower and soaker tub, while in-suite laundry with a full sized washer/dryer and additional storage add everyday convenience.
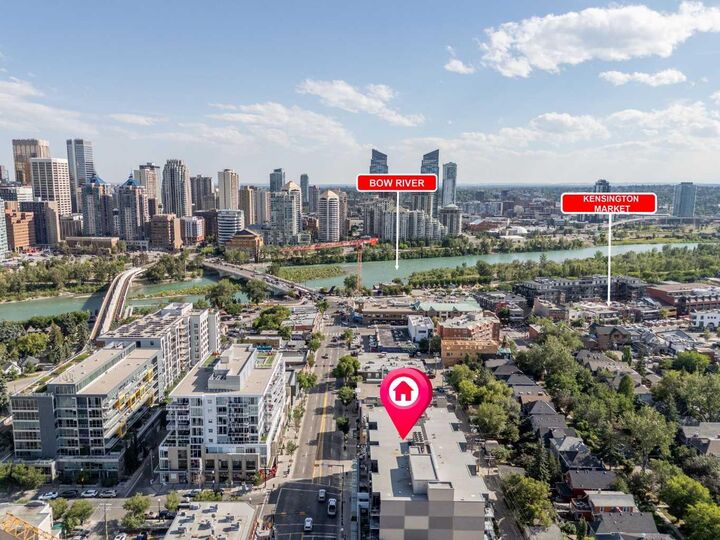
Just steps from Kensington's cafés, restaurants, boutique shopping, the Bow River pathways, and downtown, this is exceptional urban living in one of Calgary's most sought-after communities. Furniture is negotiable, making this a fantastic opportunity for first-time buyers looking for a move-in-ready home or investors seeking a turnkey rental property.