

Inscription par: PILLAR 9 - IDX / Listed By: Real Broker
3042 28 Street SW Calgary, AB T3E 2J5
En vigueur
849 000 $ (CAD)
Description
MLS®:
A2335224
A2335224
Surface Terrain
6,243 PI. CA.
6,243 PI. CA.
Catégorie
Single-Family Home
Single-Family Home
Année de Construction
1953
1953
Style
Bungalow
Bungalow
Listed By
Mike Abou Daher, Real Broker
Source
PILLAR 9 - IDX
Dernière vérification Août 7 2026 à 12:34 AM GMT+0000
PILLAR 9 - IDX
Dernière vérification Août 7 2026 à 12:34 AM GMT+0000
Détails sur les salles de bains
- Salles de bains: 2
Caractéristiques Intérieures
- Appliances : Refrigerator
- Appliances : Stove(s)
- Appliances : Dishwasher
- Laundry/Utility Room : Main Level
- Appliances : Dryer
- Appliances : Washer/Dryer
- Appliances : Window Coverings
- Laundry/Utility Room : Laundry Room
- Appliances : Washer
- Laundry/Utility Room : Lower Level
- Built-In Features
- Granite Counters
- Kitchen Island
- Open Floorplan
- Separate Entrance
- Storage
Quartier
- Killarney/Glengarry
Informations sur le lot
- Landscaped
- Lawn
- Rectangular Lot
- Back Lane
- Level
Caractéristiques de la propriété
- Cheminée: Gas
- Cheminée: Total Fireplace(s) : 1 Basement
- Foundation: Poured Concrete
Chauffage et refroidissement
- Natural Gas
- None
Informations sur les sous-sols
- Full
Planchers
- Carpet
- Hardwood
Caractéristiques extérieures
- Toit: Asphalt Shingle
Garage
- Double Garage Attached
Stationnement
- Tandem
- Parking Space(s) : 3
Étages
- 1
Surface Habitable
- 1,191 pi. ca.
Lieu
Disclaimer: Data is supplied by Pillar 9™ MLS® System. Pillar 9™ is the owner of the copyright in its MLS® System. Data is deemed reliable but is not guaranteed accurate by Pillar 9™. The trademarks MLS®, Multiple Listing Service® and the associated logos are owned by The Canadian Real Estate Association (CREA) and identify the quality of services provided by real estate professionals who are members of CREA. Used under license.
Data is supplied by Pillar 9™ MLS® System. Pillar 9™ is the owner of the copyright in its MLS® System. Data is deemed reliable but is not guaranteed accurate by Pillar 9™. The trademarks MLS®, Multiple Listing Service® and the associated logos are owned by The Canadian Real Estate Association (CREA) and identify the quality of services provided by real estate professionals who are members of CREA. Used under license.
Data is supplied by Pillar 9™ MLS® System. Pillar 9™ is the owner of the copyright in its MLS® System. Data is deemed reliable but is not guaranteed accurate by Pillar 9™. The trademarks MLS®, Multiple Listing Service® and the associated logos are owned by The Canadian Real Estate Association (CREA) and identify the quality of services provided by real estate professionals who are members of CREA. Used under license.


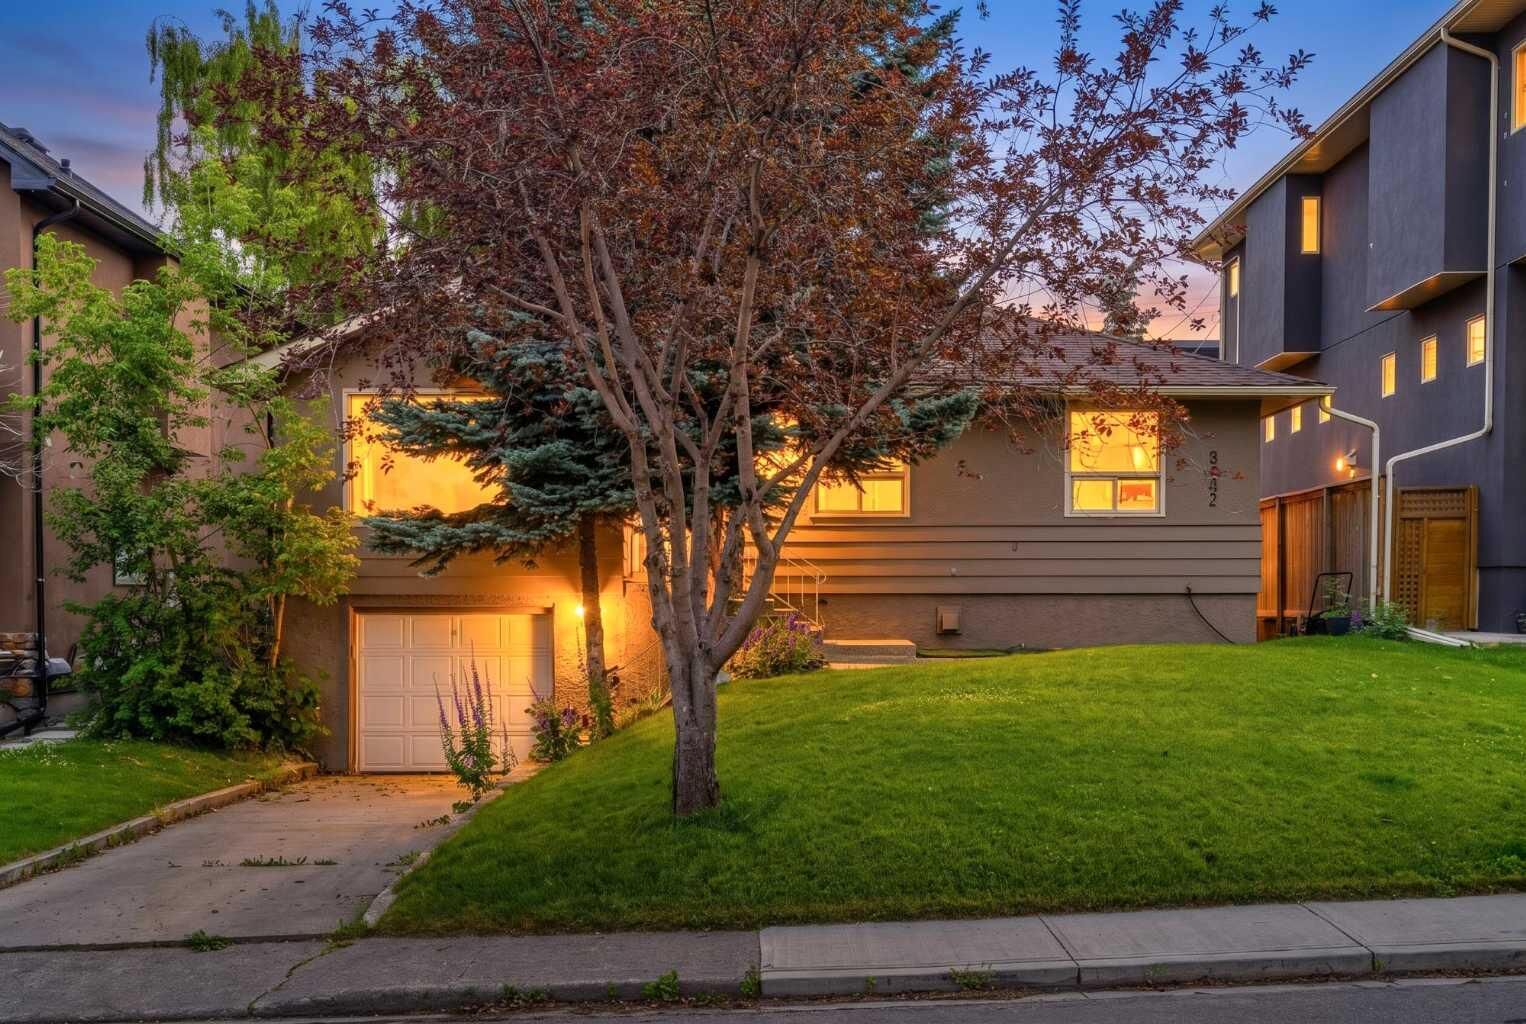
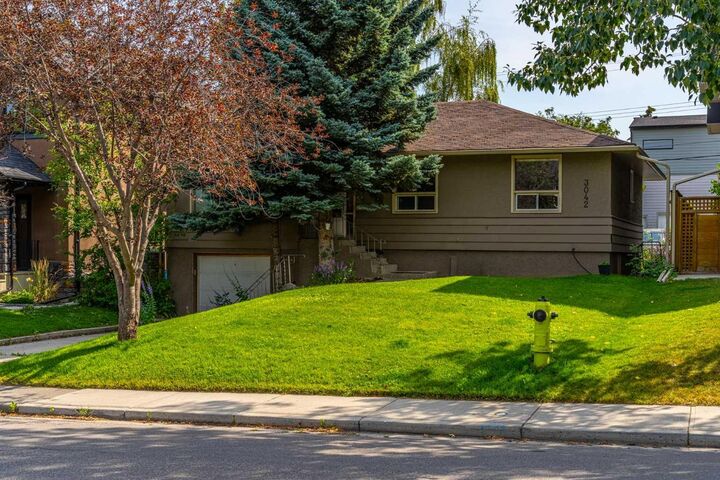
A beautifully maintained raised bungalow in the heart of Killarney offering over 1,900 square feet of fully developed living space, this home combines timeless character, thoughtful updates, and incredible flexibility.
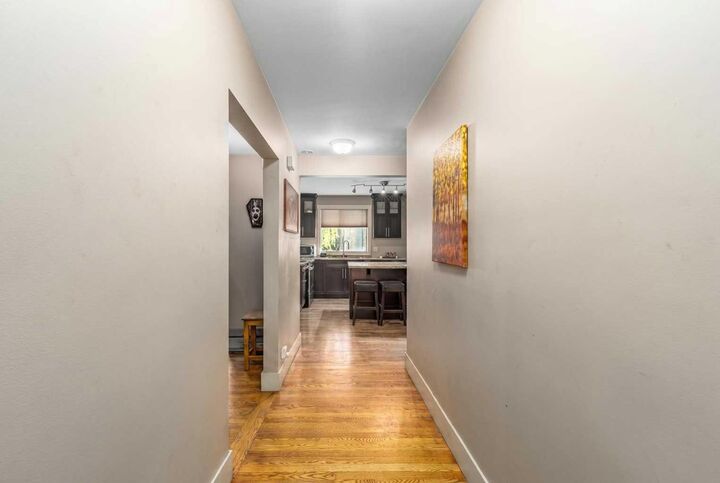
Step inside and you'll immediately notice the bright, open main floor filled with natural light. The kitchen is the heart of the home, featuring custom cabinetry, granite countertops, a large island with eating bar, quality stainless steel appliances, and plenty of space to cook, entertain, and gather with family and friends.
The spacious living and dining areas flow beautifully together, while hardwood floors, updated trim, doors, lighting, and custom millwork add warmth and style throughout.
The main level offers comfortable living with generous bedrooms and an updated bathroom, while the fully developed lower level features a self-contained illegal one-bedroom suite with its own separate entrance, kitchen, living room, fireplace, bathroom, and laundry. Whether you're looking for space for extended family, adult children, guests, or additional rental income, this setup offers outstanding flexibility.
Outside, you'll find a private backyard perfect for relaxing or entertaining, along with a rare double tandem attached garage providing plenty of parking and storage. Situated on a 50-foot-wide by 125-foot-deep lot, this property also offers exceptional long-term value in a neighbourhood where larger lots continue to be highly sought after for both redevelopment and investment.
The home has also been well cared for over the years, including a newer roof and hot water tank, giving buyers added peace of mind.
But what truly makes this property special is the location.
Killarney continues to be one of Calgary's most sought-after inner-city communities. You're just minutes from downtown, Marda Loop, 17th Avenue, schools, parks, shopping, restaurants, transit, and quick access to Crowchild Trail. The street itself is surrounded by a mix of charming bungalows and beautiful new infill homes, with redevelopment throughout the area continuing to drive long-term value.
Whether you're looking for a move-in ready home, a mortgage helper, an investment property, or an opportunity in one of Calgary's premier redevelopment communities, this home checks all the boxes.
If you’d like more information or would like to schedule your private showing, reach out today. Come experience everything this fantastic home has to offer.