

Inscription par: PILLAR 9 - IDX / Listed By: eXp Realty
310 12 Avenue SW 2903 Calgary, AB T2R 1B5
En vigueur
213 111 $ (USD)
Description
MLS®:
A2330829
A2330829
Catégorie
Single-Family Home
Single-Family Home
Année de Construction
2018
2018
Style
Apartment-Single Level Unit
Apartment-Single Level Unit
Listed By
Rose Calvelo, eXp Realty
Source
PILLAR 9 - IDX
Dernière vérification Juil 25 2026 à 4:21 AM GMT+0000
PILLAR 9 - IDX
Dernière vérification Juil 25 2026 à 4:21 AM GMT+0000
Détails sur les salles de bains
- Salle de bains: 1
Caractéristiques Intérieures
- Appliances : Refrigerator
- Appliances : Dishwasher
- Appliances : Built-In Oven
- Appliances : Dryer
- Appliances : Garage Control(s)
- Appliances : Microwave
- Appliances : Window Coverings
- Appliances : Gas Cooktop
- Appliances : Washer
- Laundry/Utility Room : In Unit
- No Smoking Home
- No Animal Home
- See Remarks
- Elevator
Quartier
- Beltline
Caractéristiques de la propriété
- Cheminée: Total Fireplace(s) : 0
- Foundation: Poured Concrete
Chauffage et refroidissement
- Fan Coil
- Central Air
Informations sur le condo
- Frais: $337
Planchers
- Laminate
- Tile
Stationnement
- Underground
- Parking Space(s) : 1
Étages
- 1
Surface Habitable
- 504 pi. ca.
Lieu
Disclaimer: Data is supplied by Pillar 9™ MLS® System. Pillar 9™ is the owner of the copyright in its MLS® System. Data is deemed reliable but is not guaranteed accurate by Pillar 9™. The trademarks MLS®, Multiple Listing Service® and the associated logos are owned by The Canadian Real Estate Association (CREA) and identify the quality of services provided by real estate professionals who are members of CREA. Used under license.
Data is supplied by Pillar 9™ MLS® System. Pillar 9™ is the owner of the copyright in its MLS® System. Data is deemed reliable but is not guaranteed accurate by Pillar 9™. The trademarks MLS®, Multiple Listing Service® and the associated logos are owned by The Canadian Real Estate Association (CREA) and identify the quality of services provided by real estate professionals who are members of CREA. Used under license.
Data is supplied by Pillar 9™ MLS® System. Pillar 9™ is the owner of the copyright in its MLS® System. Data is deemed reliable but is not guaranteed accurate by Pillar 9™. The trademarks MLS®, Multiple Listing Service® and the associated logos are owned by The Canadian Real Estate Association (CREA) and identify the quality of services provided by real estate professionals who are members of CREA. Used under license.


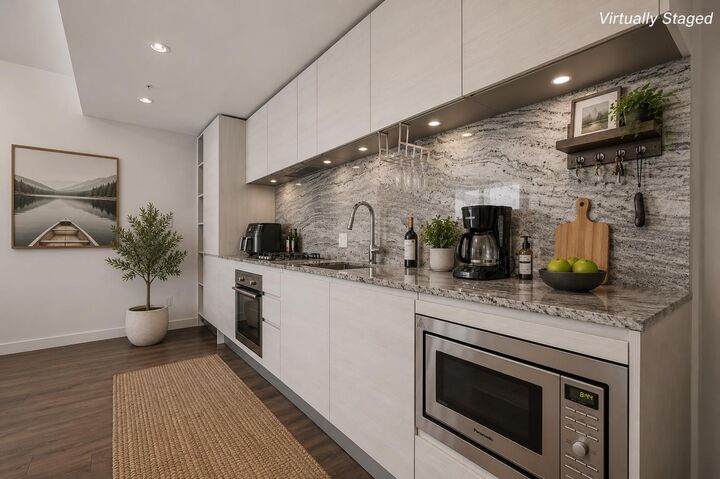
Step into the sleek galley-style kitchen featuring a gas cooktop, full-slab granite countertops, and a matching granite backsplash, creating a sophisticated space that's as functional as it is stylish. Wide-plank laminate flooring flows throughout the home, leading into the bright open-concept living area where floor-to-ceiling windows frame spectacular views of the Calgary Tower and the downtown skyline. Whether you're enjoying your morning coffee or unwinding after work, the private balcony offers the perfect setting high above the city.
The spacious bedroom comfortably accommodates a queen-sized bed and features dual closets for generous storage. The modern bathroom is thoughtfully designed with a sleek vanity, walk-in glass shower, and hidden storage behind mirrored panels. An additional in-suite storage room provides even more functionality, while the separate storage locker is conveniently located on the same level as your titled underground parking stall.
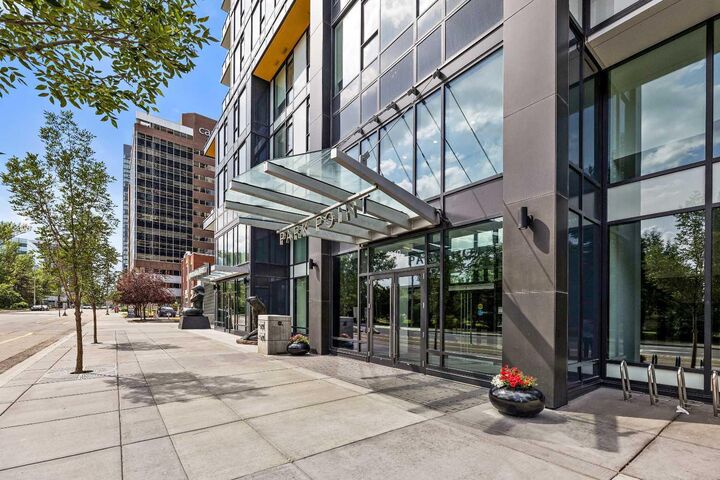
Park Point is renowned for its exceptional lifestyle amenities, including a fully equipped fitness centre, yoga studio, sauna, owner's lounge, concierge service, outdoor BBQ and entertaining area, landscaped gardens, car wash bay, and more offering a true lock-and-leave lifestyle with everything you need right at your doorstep.
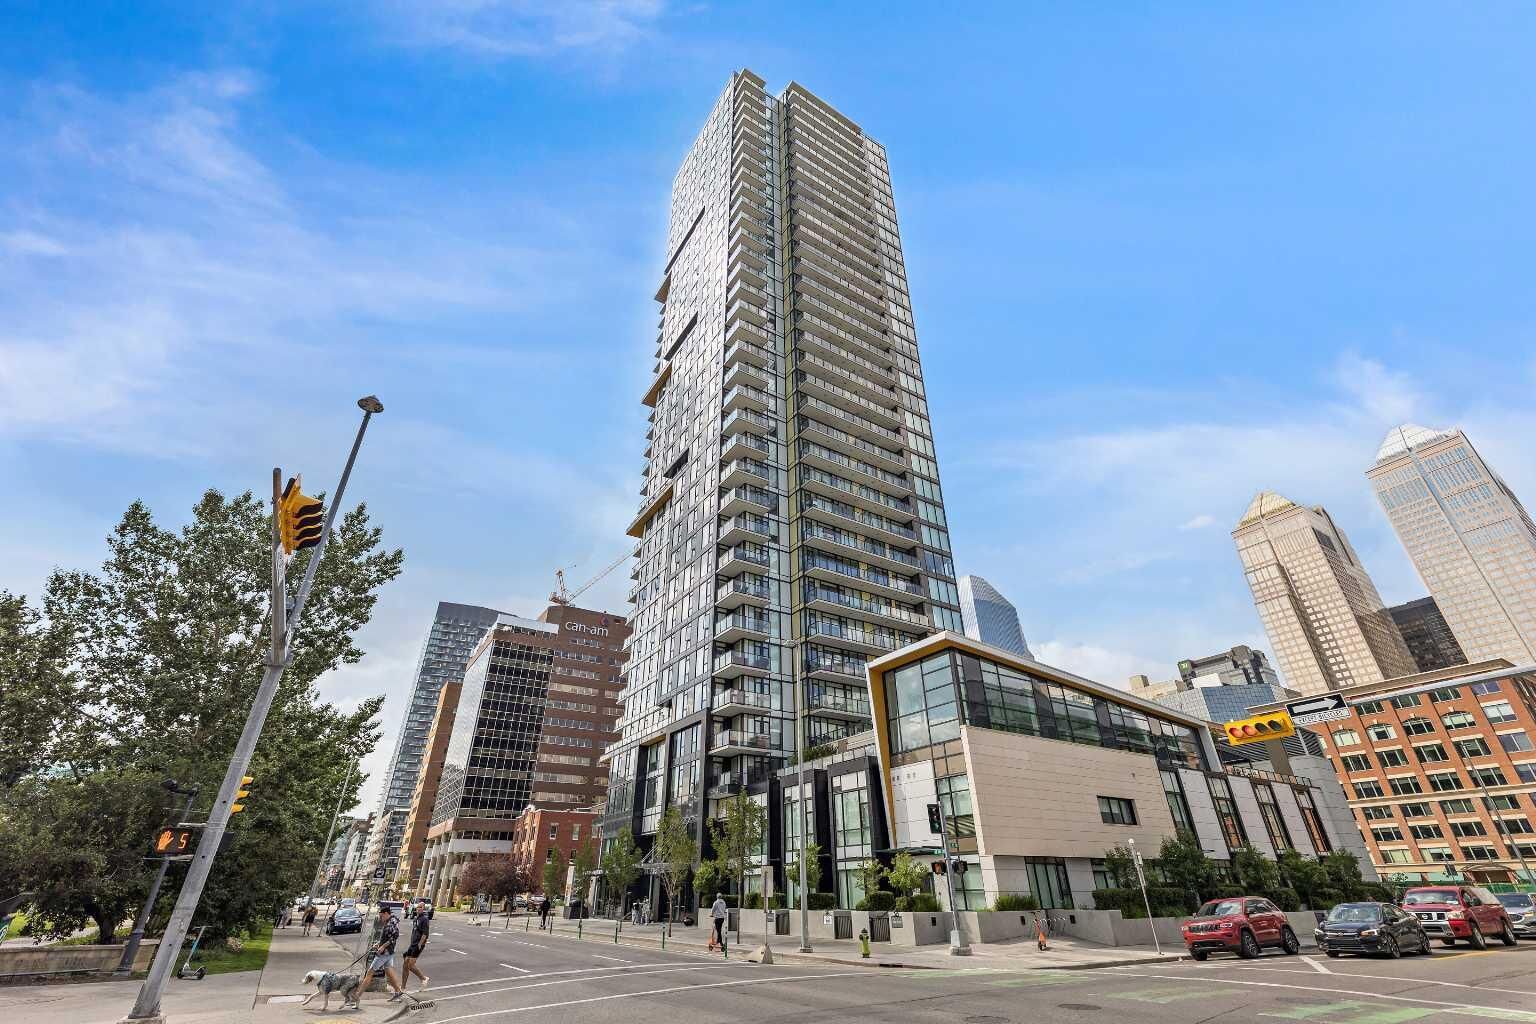
Location is where this home truly shines. Situated just steps from Central Memorial Park and surrounded by Calgary's best restaurants, cafés, shopping, and entertainment, you'll enjoy all the energy of downtown while being tucked away from the busiest streets. For professionals working in the downtown core, the daily commute is effortless with easy walking access to office towers, the Plus 15 network, CTrain stations, and major business districts. This is exactly where you want to be to enjoy the convenience of downtown living without sacrificing comfort or lifestyle.
Whether you're a first-time buyer, busy professional, or savvy investor, this home offers outstanding flexibility. The desirable Beltline location, strong rental demand, and premium building amenities make it an excellent opportunity as a long-term investment or executive rental. Combining luxury, convenience & long-term value, Residents of Park Point enjoy world-class amenities including a fully-equipped fitness centre, yoga room, sauna, steam room, owner's lounge, outdoor BBQ area, garden, concierge service, car wash bay & more. Located just steps from Central Memorial Park, the Beltline’s best dining and shopping, and easy access to the Plus 15 network, this is truly urban living at its finest. Don’t miss your chance to call this downtown gem home – book your private showing today!