

Inscription par: PILLAR 9 - IDX / Jessica Chan Real Estate & Management Inc.
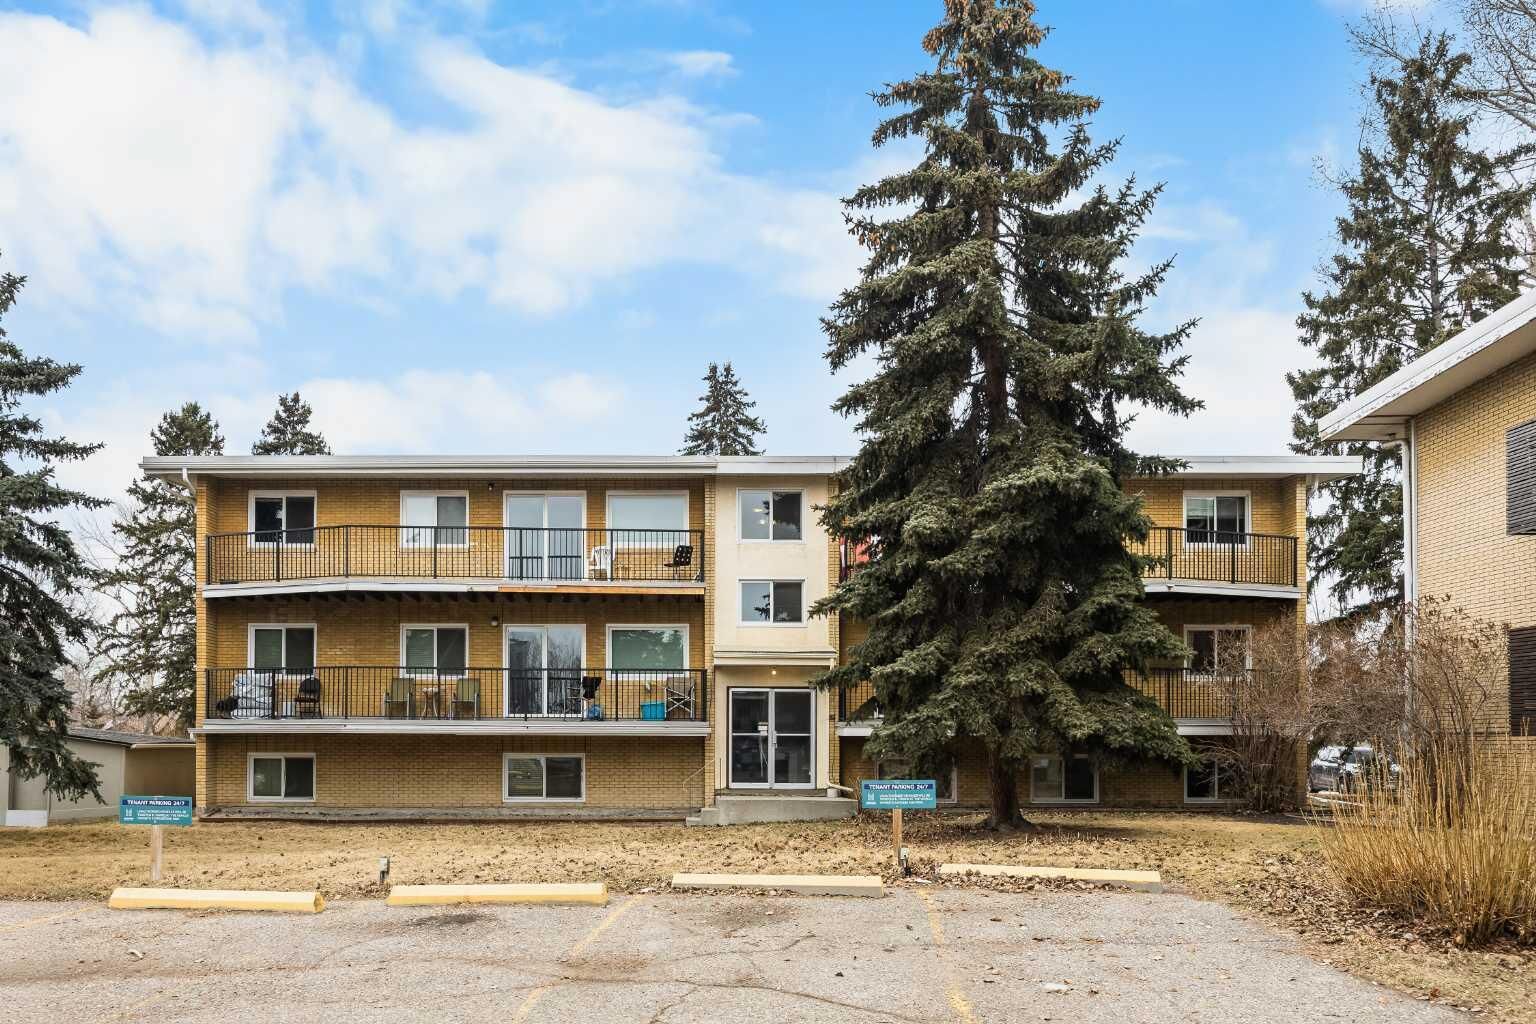
3103 Blakiston Drive NW 101 Calgary, AB T2L 1L7
En vigueur
166 284 $ (USD)
Description
MLS®:
A2315064
A2315064
Catégorie
Single-Family Home
Single-Family Home
Année de Construction
1964
1964
Style
Apartment-Single Level Unit
Apartment-Single Level Unit
Listed By
Jessica Chan, Jessica Chan Real Estate & Management Inc.
Source
PILLAR 9 - IDX
Dernière vérification Mai 27 2026 à 11:33 PM GMT+0000
PILLAR 9 - IDX
Dernière vérification Mai 27 2026 à 11:33 PM GMT+0000
Détails sur les salles de bains
- Salle de bains: 1
Caractéristiques Intérieures
- Appliances : Refrigerator
- Appliances : Dishwasher
- Appliances : Electric Stove
- Appliances : Window Coverings
- Laundry/Utility Room : Laundry Room
- Laundry/Utility Room : Common Area
- Open Floorplan
Quartier
- Brentwood
Caractéristiques de la propriété
- Cheminée: Total Fireplace(s) : 0
Chauffage et refroidissement
- Baseboard
- None
Informations sur le condo
- Frais: $250
Planchers
- Linoleum
- Laminate
Stationnement
- Stall
- Parking Space(s) : 1
Étages
- 1
Surface Habitable
- 693 pi. ca.
Lieu
Disclaimer: Data is supplied by Pillar 9™ MLS® System. Pillar 9™ is the owner of the copyright in its MLS® System. Data is deemed reliable but is not guaranteed accurate by Pillar 9™. The trademarks MLS®, Multiple Listing Service® and the associated logos are owned by The Canadian Real Estate Association (CREA) and identify the quality of services provided by real estate professionals who are members of CREA. Used under license.
Data is supplied by Pillar 9™ MLS® System. Pillar 9™ is the owner of the copyright in its MLS® System. Data is deemed reliable but is not guaranteed accurate by Pillar 9™. The trademarks MLS®, Multiple Listing Service® and the associated logos are owned by The Canadian Real Estate Association (CREA) and identify the quality of services provided by real estate professionals who are members of CREA. Used under license.
Data is supplied by Pillar 9™ MLS® System. Pillar 9™ is the owner of the copyright in its MLS® System. Data is deemed reliable but is not guaranteed accurate by Pillar 9™. The trademarks MLS®, Multiple Listing Service® and the associated logos are owned by The Canadian Real Estate Association (CREA) and identify the quality of services provided by real estate professionals who are members of CREA. Used under license.


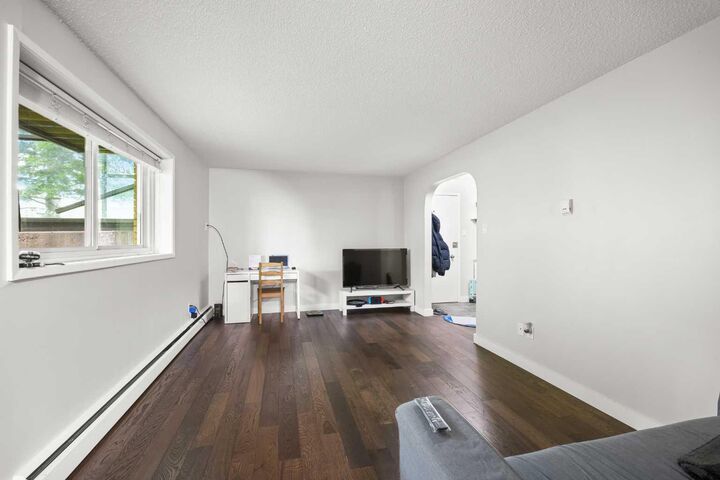
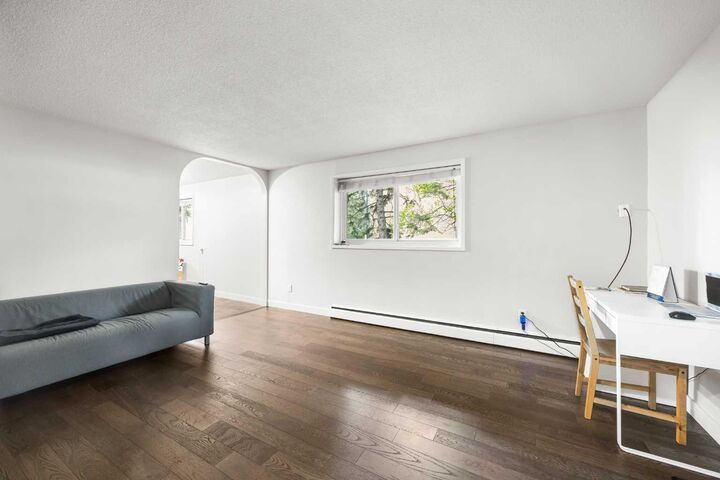
Step inside and discover a practical layout featuring a bright and inviting Living Room, offering a comfortable space to relax or unwind after a long day. The functional Kitchen includes a dedicated eating area, providing excellent space for everyday dining and meal preparation.
The spacious Bedroom offers great comfort and functionality, while the full 4-piece bathroom completes the home. An additional in-unit Storage Room adds valuable space for seasonal items and everyday organization.
Condo fees include heat and water, and the unit comes with an assigned parking stall, along with visitor parking for guests.
Located in a prime Brentwood location, this home is just steps from grocery stores, restaurants, cafés, public transit, and everyday amenities. Enjoy close proximity to Market Mall, the University of Calgary, SAIT, schools, parks, and major hospitals, with convenient access to major roadways for easy commuting across the city.
This is a fantastic opportunity to own an affordable and low-maintenance condo in one of Northwest Calgary’s most convenient and well-connected communities.