

Inscription par: PILLAR 9 - IDX / Listed By: Jessica Chan Real Estate & Management Inc.
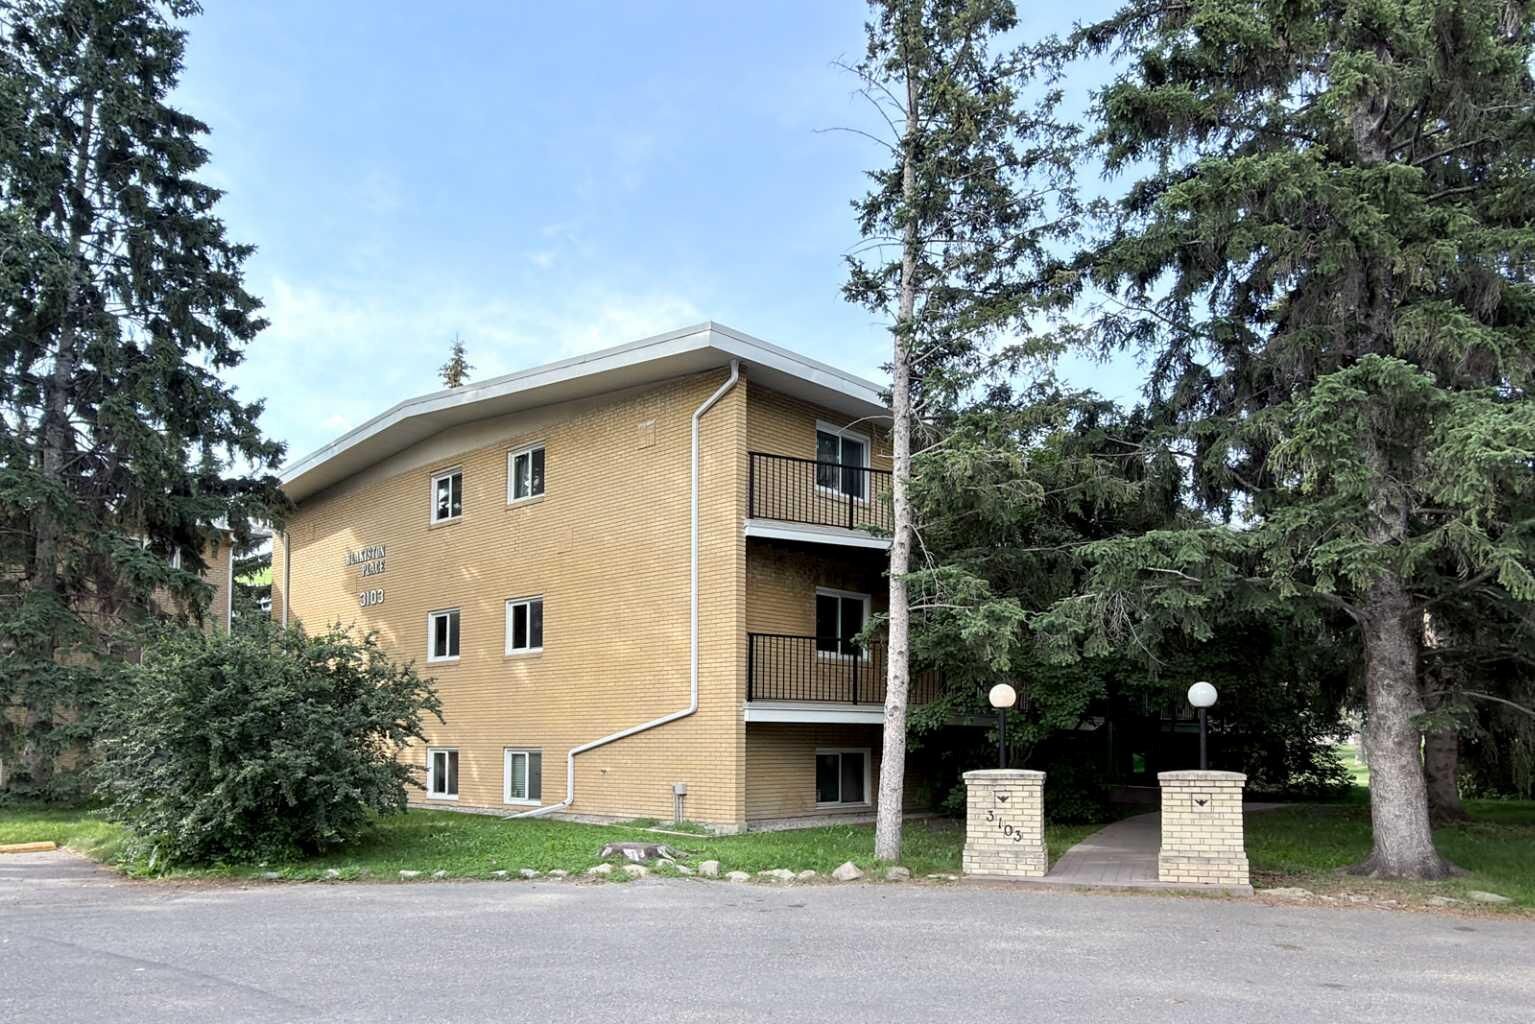
3103 Blakiston Drive NW 102 Calgary, AB T2L 1L7
En vigueur
167 039 $ (USD)
Description
MLS®:
A2329996
A2329996
Catégorie
Single-Family Home
Single-Family Home
Année de Construction
1964
1964
Style
Apartment-Single Level Unit
Apartment-Single Level Unit
Listed By
Jessica Chan, Jessica Chan Real Estate & Management Inc.
Source
PILLAR 9 - IDX
Dernière vérification Juil 21 2026 à 11:56 PM GMT+0000
PILLAR 9 - IDX
Dernière vérification Juil 21 2026 à 11:56 PM GMT+0000
Détails sur les salles de bains
- Salle de bains: 1
Caractéristiques Intérieures
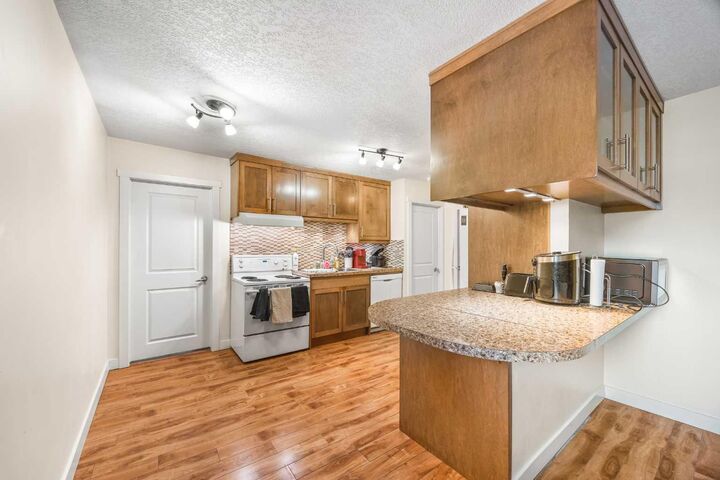
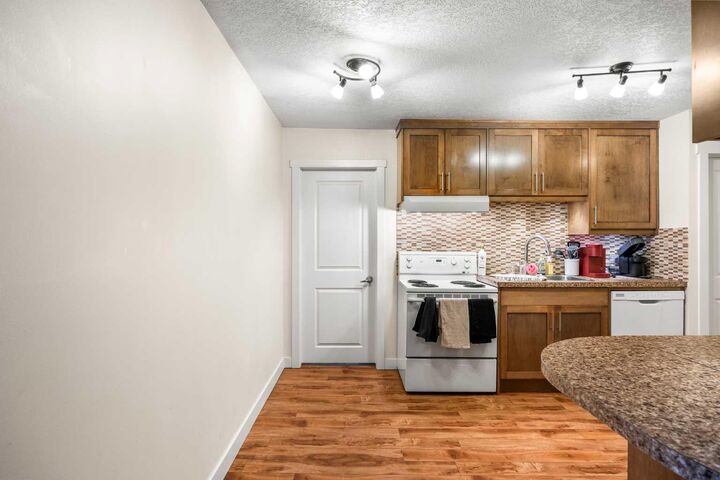
- Appliances : Refrigerator
- Appliances : Dishwasher
- Appliances : Electric Stove
- Appliances : Range Hood
- Laundry/Utility Room : Laundry Room
- Laundry/Utility Room : Common Area
- Breakfast Bar
- Built-In Features
- Open Floorplan
Quartier
- Brentwood
Caractéristiques de la propriété
- Cheminée: Total Fireplace(s) : 0
Chauffage et refroidissement
- Natural Gas
- None
Informations sur le condo
- Frais: $274
Planchers
- Laminate
Stationnement
- Stall
- Parking Space(s) : 1
Étages
- 1
Surface Habitable
- 690 pi. ca.
Lieu
Disclaimer: Data is supplied by Pillar 9™ MLS® System. Pillar 9™ is the owner of the copyright in its MLS® System. Data is deemed reliable but is not guaranteed accurate by Pillar 9™. The trademarks MLS®, Multiple Listing Service® and the associated logos are owned by The Canadian Real Estate Association (CREA) and identify the quality of services provided by real estate professionals who are members of CREA. Used under license.
Data is supplied by Pillar 9™ MLS® System. Pillar 9™ is the owner of the copyright in its MLS® System. Data is deemed reliable but is not guaranteed accurate by Pillar 9™. The trademarks MLS®, Multiple Listing Service® and the associated logos are owned by The Canadian Real Estate Association (CREA) and identify the quality of services provided by real estate professionals who are members of CREA. Used under license.
Data is supplied by Pillar 9™ MLS® System. Pillar 9™ is the owner of the copyright in its MLS® System. Data is deemed reliable but is not guaranteed accurate by Pillar 9™. The trademarks MLS®, Multiple Listing Service® and the associated logos are owned by The Canadian Real Estate Association (CREA) and identify the quality of services provided by real estate professionals who are members of CREA. Used under license.


Conveniently located just steps from the building’s laundry room, this unit also includes one assigned parking stall. Low condo fees of $385.66/month cover heat, water, and sewer, with visitor parking available for guests.
Located in a prime Brentwood location, this home is steps from Co-op, Market Mall, LRT, pubs, restaurants, and public transit. Close to schools, the University of Calgary, SAIT, Nose Hill Park, as well as Foothills and Children’s Hospitals, this condo offers the perfect combination of comfort, convenience, and lifestyle.