



Inscription par: PILLAR 9 - IDX / eXp Realty
311 Chaparral Ravine View SE Calgary, AB T2X 0A3
En attente (41 Jours)
880 000 $ (CAD)
Description
MLS®:
A2301738
A2301738
Surface Terrain
4,574 PI. CA.
4,574 PI. CA.
Catégorie
Single-Family Home
Single-Family Home
Année de Construction
2006
2006
Style
2 Storey
2 Storey
Listed By
Erin Reeves, eXp Realty
Source
PILLAR 9 - IDX
Dernière vérification Mai 25 2026 à 7:37 AM GMT+0000
PILLAR 9 - IDX
Dernière vérification Mai 25 2026 à 7:37 AM GMT+0000
Détails sur les salles de bains
- Salles de bains: 3
- Salle d’eau: 1
Caractéristiques Intérieures
- Appliances : Refrigerator
- Appliances : Dishwasher
- Appliances : Built-In Oven
- Appliances : Dryer
- Appliances : Microwave
- Appliances : Range Hood
- Appliances : Window Coverings
- Laundry/Utility Room : Laundry Room
- Appliances : Gas Cooktop
- Appliances : Washer
- Appliances : Garburator
- Laundry/Utility Room : Upper Level
- Appliances : Water Softener
- Bar
- Breakfast Bar
- Built-In Features
- Central Vacuum
- Closet Organizers
- Double Vanity
- High Ceilings
- Kitchen Island
- No Smoking Home
- Open Floorplan
- Pantry
- Soaking Tub
- Storage
- Walk-In Closet(s)
- No Animal Home
- Dry Bar
- Appliances : Central Air Conditioner
- Quartz Counters
Quartier
- Chaparral
Informations sur le lot
- Lawn
- Back Yard
- Level
- Gazebo
Caractéristiques de la propriété
- Cheminée: Living Room
- Cheminée: Total Fireplace(s) : 1 Gas
- Foundation: Poured Concrete
Chauffage et refroidissement
- Forced Air
- Central Air
Informations sur les sous-sols
- Full
Planchers
- Carpet
- Tile
- Vinyl
Caractéristiques extérieures
- Toit: Asphalt Shingle
Garage
- Double Garage Attached
Stationnement
- Parking Space(s) : 4
Étages
- 2
Surface Habitable
- 2,472 pi. ca.
Historique des prix des annonces
Date
Événement
Prix
% Variation en
$ (+/-)
Avr 30, 2026
Prix modifié
880 000 $
-2%
-19 900 $
Lieu
Disclaimer: Data is supplied by Pillar 9™ MLS® System. Pillar 9™ is the owner of the copyright in its MLS® System. Data is deemed reliable but is not guaranteed accurate by Pillar 9™. The trademarks MLS®, Multiple Listing Service® and the associated logos are owned by The Canadian Real Estate Association (CREA) and identify the quality of services provided by real estate professionals who are members of CREA. Used under license.
Data is supplied by Pillar 9™ MLS® System. Pillar 9™ is the owner of the copyright in its MLS® System. Data is deemed reliable but is not guaranteed accurate by Pillar 9™. The trademarks MLS®, Multiple Listing Service® and the associated logos are owned by The Canadian Real Estate Association (CREA) and identify the quality of services provided by real estate professionals who are members of CREA. Used under license.
Data is supplied by Pillar 9™ MLS® System. Pillar 9™ is the owner of the copyright in its MLS® System. Data is deemed reliable but is not guaranteed accurate by Pillar 9™. The trademarks MLS®, Multiple Listing Service® and the associated logos are owned by The Canadian Real Estate Association (CREA) and identify the quality of services provided by real estate professionals who are members of CREA. Used under license.


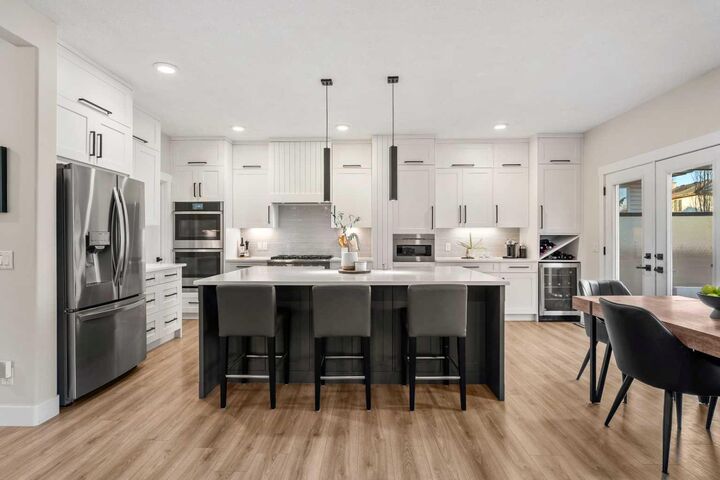
Beautifully renovated from top to bottom, this home showcases high end finishes, curated details, and quality craftsmanship throughout perfectly blending modern sophistication with everyday comfort. The main floor welcomes you with a bright dining area, a convenient powder room, and a stunning gas fireplace framed by a floor-to-ceiling brick feature wall. At the heart of the home is a show stopping, chef inspired kitchen complete with a full size double door refrigerator, built-in ovens and microwave, a gas range, ceiling-height cabinetry, and exceptional storage. The oversized island is perfect for entertaining, casual dining, and gathering with family and friends, while also offering plenty of prep space for everyday living. The walk-in pantry is thoughtfully designed with custom shelving and an additional bar fridge, while a dedicated coffee bar with its own beverage fridge adds a touch of luxury to your daily routine. Alongside the kitchen is a secondary dining area and living room that is perfect for relaxed, cozy evenings by the fireplace, and providing a comfortable, open space for both entertaining guests and spending quality time with family.
Upstairs, you’ll find a versatile bonus room and four generously sized bedrooms with walk in closets with the convenience of upstairs laundry adds everyday ease and functionality, making household chores more efficient and keeping everything right where you need it, close to the bedrooms. The primary suite is a true retreat, featuring a spa-like ensuite with a deep soaker tub, glass walk-in shower and a spacious walk-in closet designed for both style and functionality.
The fully finished basement expands your living space with an additional bedroom, a full beautifully designed full bathroom with stand up shower. The large recreation room is complete with a dry bar and beverage fridge—ideal for entertaining or relaxing. Custom built-in shelving throughout ensures ample and well-designed storage.
Step outside through elegant French doors to a beautifully landscaped backyard, complete with a deck, concrete patio, BBQ gas line, pergola, gazebo, and storage shed—perfect for summer gatherings or peaceful evenings at home.
Residents enjoy year-round access to Lake Chaparral, offering activities such as swimming, sandy beaches, paddleboarding, fishing, skating, and more. Conveniently located near schools, parks, and everyday amenities, this home delivers an exceptional lifestyle in one of Calgary’s most desirable communities.
Luxury, comfort, and location come together seamlessly—don’t miss your opportunity to call this incredible property home. Book your private showing today.