

Inscription par: PILLAR 9 - IDX / Listed By: Cir Realty
3131 63 Avenue SW 205 Calgary, AB T3E 6N4
En vigueur
500 000 $ (CAD)
Description
MLS®:
A2334744
A2334744
Catégorie
Single-Family Home
Single-Family Home
Année de Construction
1976
1976
Style
5 Level Split
5 Level Split
Listed By
Chris Adam, Cir Realty
Source
PILLAR 9 - IDX
Dernière vérification Août 5 2026 à 10:55 PM GMT+0000
PILLAR 9 - IDX
Dernière vérification Août 5 2026 à 10:55 PM GMT+0000
Détails sur les salles de bains
- Salles de bains: 2
- Salle d’eau: 1
Caractéristiques Intérieures
- Appliances : Dishwasher
- Appliances : Electric Stove
- Laundry/Utility Room : Main Level
- Appliances : Garage Control(s)
- Appliances : Microwave
- Appliances : Washer/Dryer
- Appliances : Window Coverings
- Laundry/Utility Room : Laundry Room
- Ceiling Fan(s)
- Central Vacuum
- Granite Counters
- Pantry
Quartier
- Lakeview
Informations sur le lot
- Backs on to Park/Green Space
Caractéristiques de la propriété
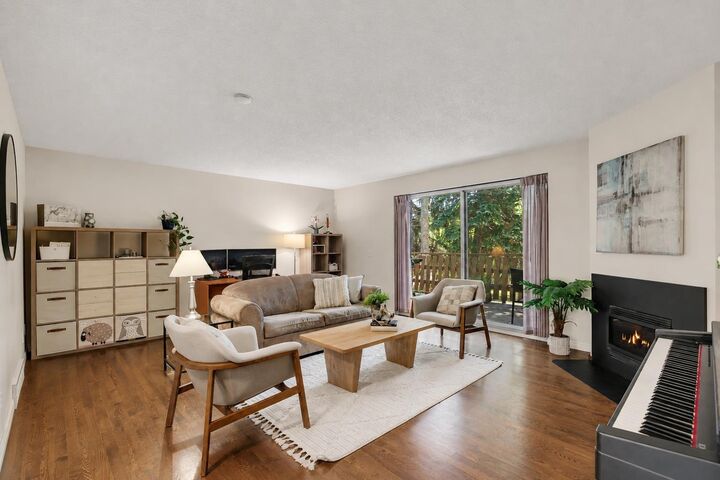
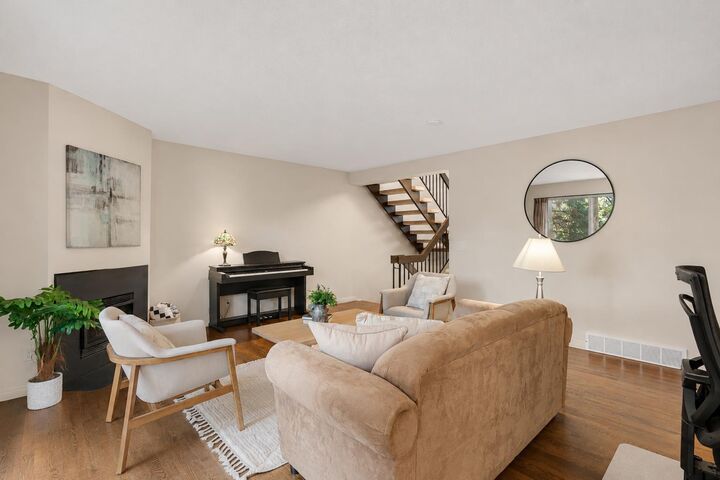
- Cheminée: Living Room
- Cheminée: Total Fireplace(s) : 1 Gas
- Foundation: Poured Concrete
Chauffage et refroidissement
- Fireplace(s)
- None
Informations sur les sous-sols
- Full
Informations sur le condo
- Frais: $595/Monthly
Planchers
- Ceramic Tile
- Hardwood
Caractéristiques extérieures
- Toit: Asphalt Shingle
Garage
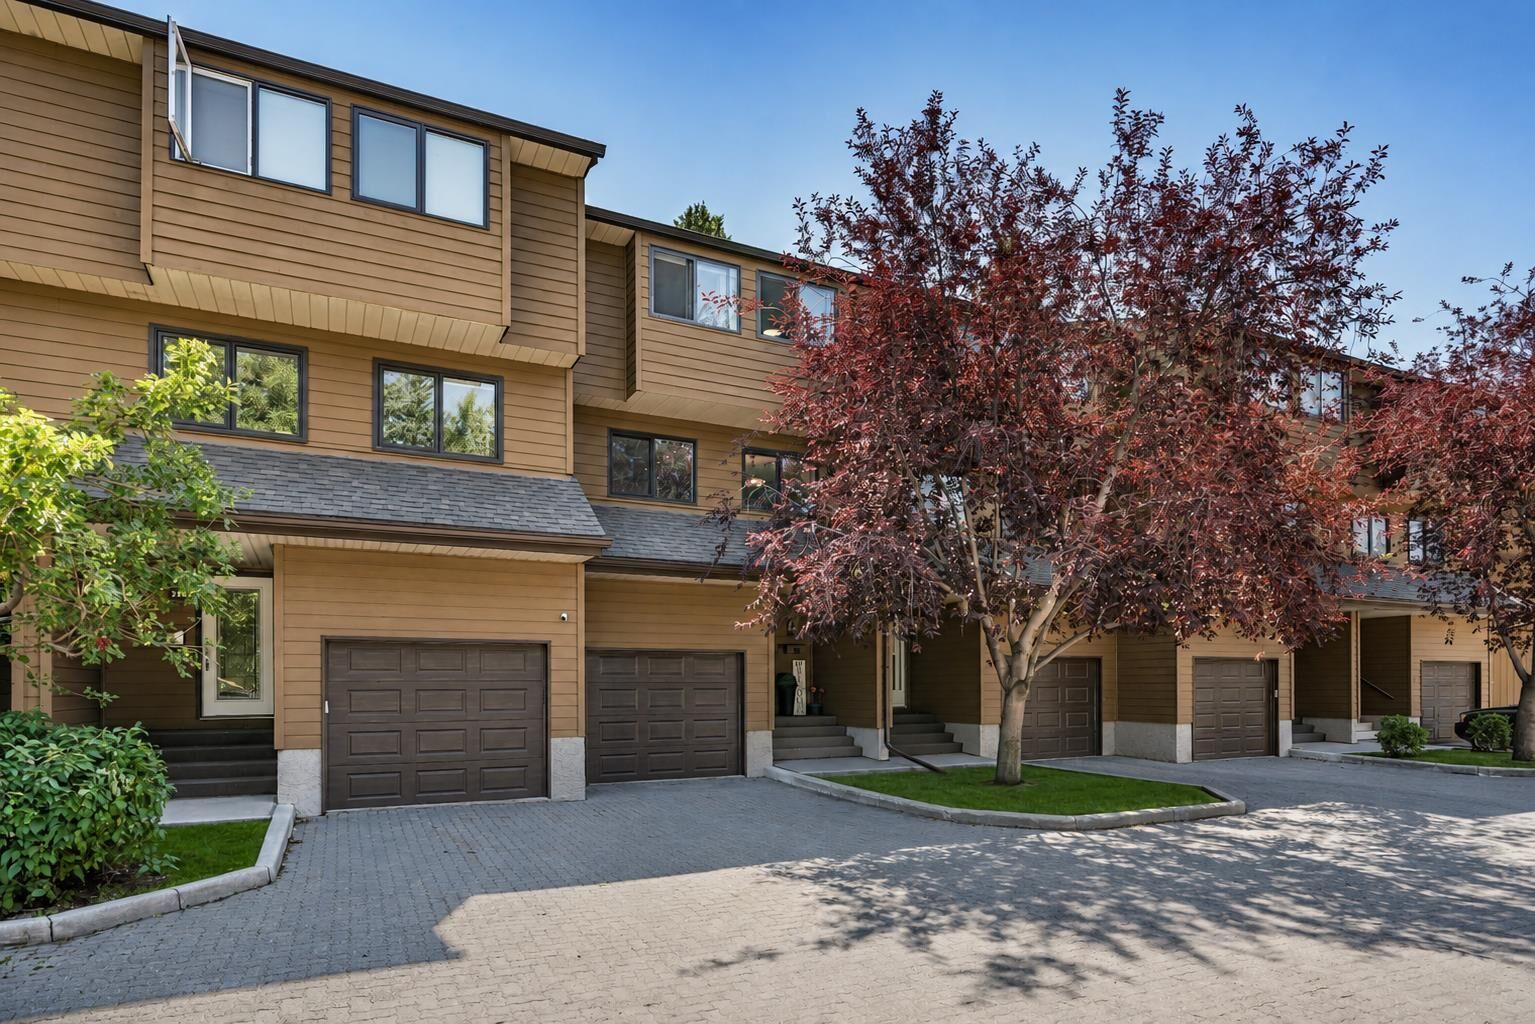
- Double Garage Attached
Stationnement
- Tandem
- Parking Space(s) : 2
Étages
- 5
Surface Habitable
- 1,739 pi. ca.
Lieu
Disclaimer: Data is supplied by Pillar 9™ MLS® System. Pillar 9™ is the owner of the copyright in its MLS® System. Data is deemed reliable but is not guaranteed accurate by Pillar 9™. The trademarks MLS®, Multiple Listing Service® and the associated logos are owned by The Canadian Real Estate Association (CREA) and identify the quality of services provided by real estate professionals who are members of CREA. Used under license.
Data is supplied by Pillar 9™ MLS® System. Pillar 9™ is the owner of the copyright in its MLS® System. Data is deemed reliable but is not guaranteed accurate by Pillar 9™. The trademarks MLS®, Multiple Listing Service® and the associated logos are owned by The Canadian Real Estate Association (CREA) and identify the quality of services provided by real estate professionals who are members of CREA. Used under license.
Data is supplied by Pillar 9™ MLS® System. Pillar 9™ is the owner of the copyright in its MLS® System. Data is deemed reliable but is not guaranteed accurate by Pillar 9™. The trademarks MLS®, Multiple Listing Service® and the associated logos are owned by The Canadian Real Estate Association (CREA) and identify the quality of services provided by real estate professionals who are members of CREA. Used under license.


Just a few steps up, the renovated kitchen is designed for both everyday living and entertaining, showcasing honed granite countertops, abundant prep space, and a cleverly concealed corner pantry that maximizes storage. The adjoining dining area easily accommodates a full-sized table, making it the perfect setting for family dinners or hosting friends.
The oversized primary retreat occupies its own private level and overlooks the greenbelt, creating a peaceful escape at the end of the day. Complete with dual closets and a beautifully updated ensuite, it offers both comfort and functionality. The upper level features two generous children's bedrooms, a linen closet, and a well-appointed four-piece bathroom, providing plenty of room for a growing family.
Completing the home is a tandem double attached garage with an impressive storage loft, offering exceptional space for vehicles, bikes, seasonal items, and all your outdoor gear.
Perfectly positioned just steps from Bishop Pinkham School, Jennie Elliott School, parks, playgrounds, tennis courts, and North Glenmore Park, this home offers an outstanding lifestyle in one of Calgary's most desirable southwest communities.