

Inscription par: PILLAR 9 - IDX / Listed By: eXp Realty
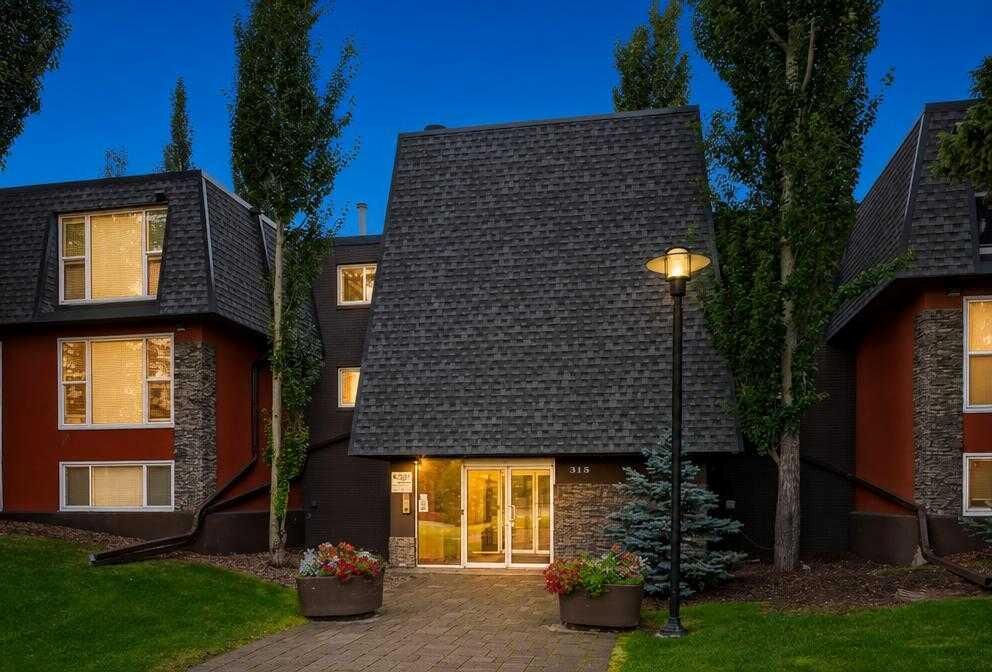
315 50 Avenue SW 112 Calgary, AB T2S 1H3
En vigueur (0 Jours)
142 944 $ (USD)
Description
MLS®:
A2344616
A2344616
Catégorie
Single-Family Home
Single-Family Home
Année de Construction
1968
1968
Style
Apartment-Single Level Unit
Apartment-Single Level Unit
Listed By
Justin Havre, eXp Realty
Source
PILLAR 9 - IDX
Dernière vérification Sep 17 2026 à 6:02 PM GMT+0000
PILLAR 9 - IDX
Dernière vérification Sep 17 2026 à 6:02 PM GMT+0000
Détails sur les salles de bains
- Salle de bains: 1
Caractéristiques Intérieures
- Appliances : Refrigerator
- Appliances : Dishwasher
- Appliances : Dryer
- Appliances : Window Coverings
- Laundry/Utility Room : Laundry Room
- Appliances : Washer
- Laundry/Utility Room : In Unit
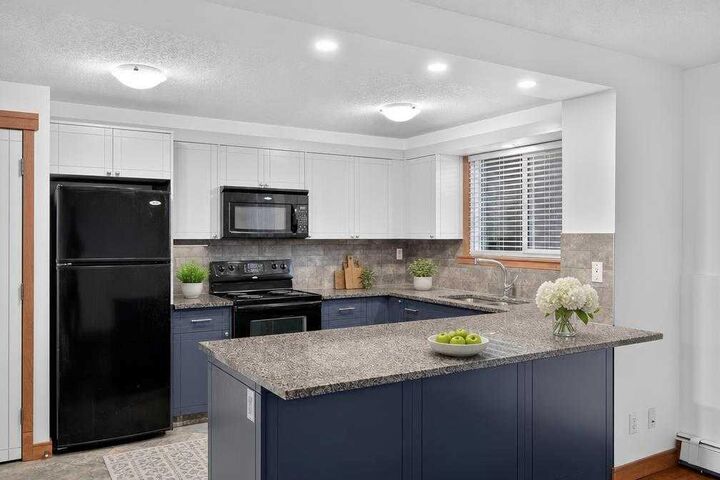
- Appliances : Electric Range
- Appliances : Microwave Hood Fan
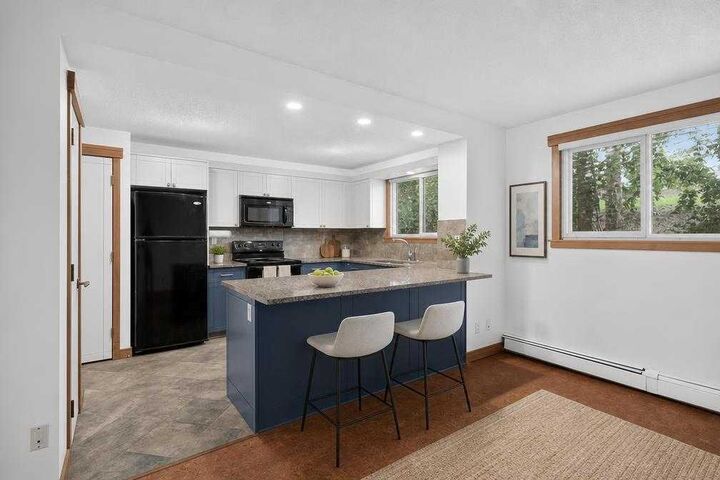
- Breakfast Bar
- Granite Counters
- Open Floorplan
- Pantry
- Storage
Quartier
- Windsor Park
Informations sur le lot
- Landscaped
Caractéristiques de la propriété
- Cheminée: Total Fireplace(s) : 0
Chauffage et refroidissement
- Baseboard
- None
Informations sur le condo
- Frais: $474
Planchers
- Carpet
- Tile
- Cork
Stationnement
- Stall
- Parking Space(s) : 1
Étages
- 1
Surface Habitable
- 906 pi. ca.
Lieu
Disclaimer: Data is supplied by Pillar 9™ MLS® System. Pillar 9™ is the owner of the copyright in its MLS® System. Data is deemed reliable but is not guaranteed accurate by Pillar 9™. The trademarks MLS®, Multiple Listing Service® and the associated logos are owned by The Canadian Real Estate Association (CREA) and identify the quality of services provided by real estate professionals who are members of CREA. Used under license.
Data is supplied by Pillar 9™ MLS® System. Pillar 9™ is the owner of the copyright in its MLS® System. Data is deemed reliable but is not guaranteed accurate by Pillar 9™. The trademarks MLS®, Multiple Listing Service® and the associated logos are owned by The Canadian Real Estate Association (CREA) and identify the quality of services provided by real estate professionals who are members of CREA. Used under license.
Data is supplied by Pillar 9™ MLS® System. Pillar 9™ is the owner of the copyright in its MLS® System. Data is deemed reliable but is not guaranteed accurate by Pillar 9™. The trademarks MLS®, Multiple Listing Service® and the associated logos are owned by The Canadian Real Estate Association (CREA) and identify the quality of services provided by real estate professionals who are members of CREA. Used under license.


Then there is the location. Windsor Park offers the convenience of inner-city living, with downtown just minutes away and quick connections to Macleod Trail and major routes across the city. Chinook Centre and Britannia Plaza are nearby for shopping, dining and everyday amenities. At the same time, Stanley Park, the Elbow River and Calgary's extensive pathway network put outstanding green space and recreation close to home. This location makes it just as easy to head into the city as it is to get outside and enjoy it.
With two bedrooms, generous living space, and a highly connected inner-city setting, this home offers a combination that's hard to find.