

Inscription par: PILLAR 9 - IDX / eXp Realty
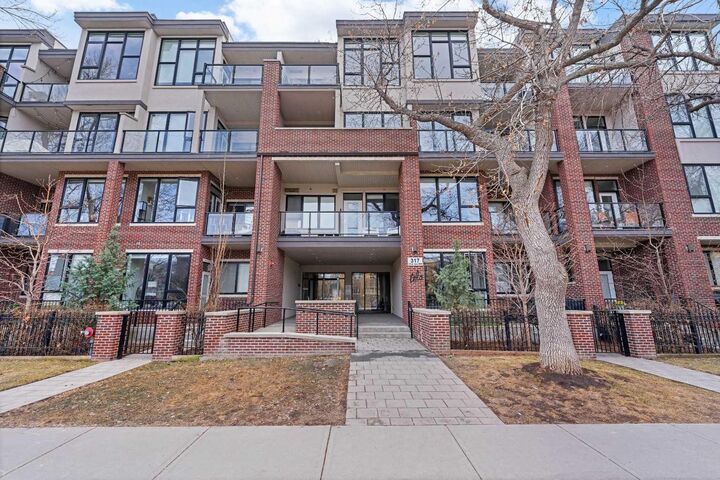
317 22 Avenue SW 307 Calgary, AB T2S 3H6
En vigueur
260 384 $ (USD)
Description
MLS®:
A2315058
A2315058
Catégorie
Single-Family Home
Single-Family Home
Année de Construction
2017
2017
Style
Apartment-Single Level Unit
Apartment-Single Level Unit
Listed By
Jadah Aslateei, eXp Realty
Source
PILLAR 9 - IDX
Dernière vérification Mai 27 2026 à 11:33 PM GMT+0000
PILLAR 9 - IDX
Dernière vérification Mai 27 2026 à 11:33 PM GMT+0000
Détails sur les salles de bains
- Salle de bains: 1
- Salle d’eau: 1
Caractéristiques Intérieures
- Appliances : Refrigerator
- Appliances : Dishwasher
- Appliances : Dryer
- Appliances : Garage Control(s)
- Appliances : Window Coverings
- Laundry/Utility Room : Laundry Room
- Appliances : Washer
- Laundry/Utility Room : In Unit
- Appliances : Microwave Hood Fan
- Appliances : Electric Oven
- Bar
- Breakfast Bar
- Built-In Features
- Closet Organizers
- High Ceilings
- Kitchen Island
- No Smoking Home
- Open Floorplan
- Pantry
- Storage
- Walk-In Closet(s)
- Appliances : Central Air Conditioner
- Quartz Counters
Quartier
- Mission
Caractéristiques de la propriété
- Cheminée: Total Fireplace(s) : 0
Chauffage et refroidissement
- Forced Air
- Central Air
Informations sur le condo
- Frais: $325
Planchers
- Laminate
- Ceramic Tile
Stationnement
- Underground
- Parking Space(s) : 1
Étages
- 1
Surface Habitable
- 690 pi. ca.
Lieu
Disclaimer: Data is supplied by Pillar 9™ MLS® System. Pillar 9™ is the owner of the copyright in its MLS® System. Data is deemed reliable but is not guaranteed accurate by Pillar 9™. The trademarks MLS®, Multiple Listing Service® and the associated logos are owned by The Canadian Real Estate Association (CREA) and identify the quality of services provided by real estate professionals who are members of CREA. Used under license.
Data is supplied by Pillar 9™ MLS® System. Pillar 9™ is the owner of the copyright in its MLS® System. Data is deemed reliable but is not guaranteed accurate by Pillar 9™. The trademarks MLS®, Multiple Listing Service® and the associated logos are owned by The Canadian Real Estate Association (CREA) and identify the quality of services provided by real estate professionals who are members of CREA. Used under license.
Data is supplied by Pillar 9™ MLS® System. Pillar 9™ is the owner of the copyright in its MLS® System. Data is deemed reliable but is not guaranteed accurate by Pillar 9™. The trademarks MLS®, Multiple Listing Service® and the associated logos are owned by The Canadian Real Estate Association (CREA) and identify the quality of services provided by real estate professionals who are members of CREA. Used under license.


This gorgeous 1-bed + 1.5 bath unit offers the ideal blend of function and comfort with captivating high-end finishes throughout the home and a VIEW! With an Open-Concept layout, 9-foot ceilings, and CENTRAL A/C to keep you cool over the summer months. The large SOUTH FACING Windows bring in an abundance of natural light, creating an airy ambiance and breathing life into the home.
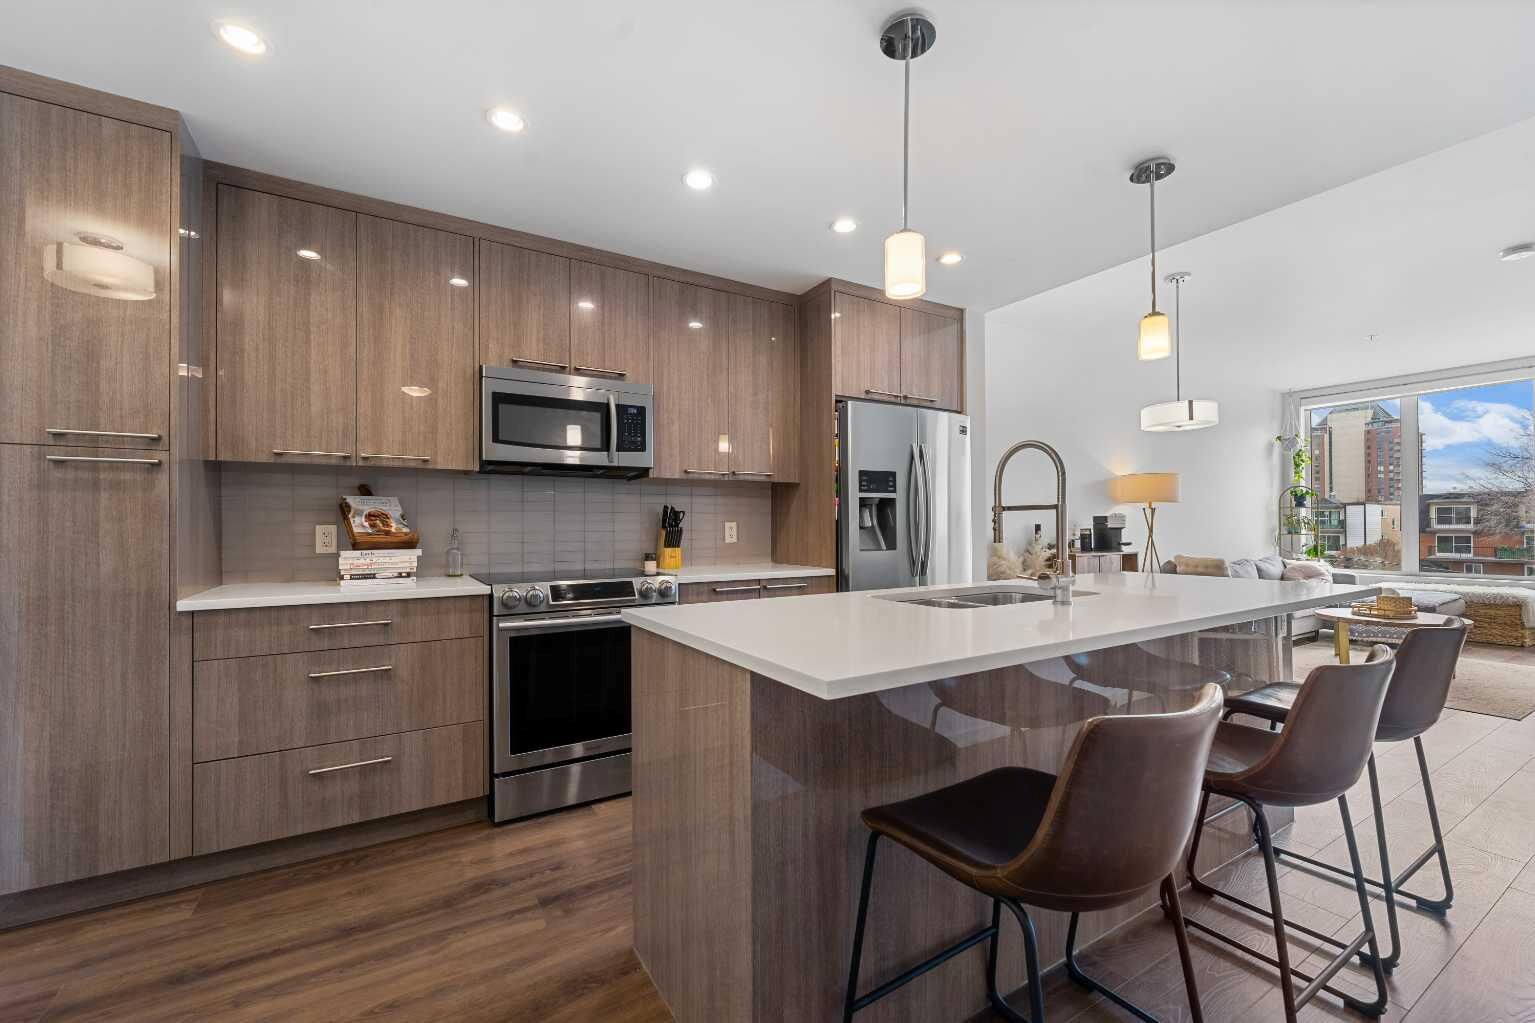
The Chef's Kitchen is an entertainer's dream! Featuring high gloss Cabinetry, upgraded Stainless Steel Appliances, a MASSIVE KITCHEN ISLAND, and beautiful Quartz Countertops. This unit is a RARE find, with both a powder room (2pc Bath) for your guests, and an ensuite 4pc Bath attached to the Primary Bedroom.
The spacious Primary Bedroom offers a peaceful retreat with Double Walk-through Closets and a well-appointed ensuite. Step out onto your private balcony—complete with a gas line for BBQ—and enjoy VIEWS and people watching in this unbeatable location! Walk to Mission’s best restaurants, cafes, shops, groceries, and transit, or enjoy quick access to the Elbow River pathways just minutes away. An ideal opportunity for professionals, first-time buyers, or investors looking for premium inner-city living in one of Calgary’s most sought-after communities.