

Inscription par: PILLAR 9 - IDX / Listed By: Re/Max First
32 Deersaxon Circle SE Calgary, AB T2J 6R5
En vigueur
400 000 $ (CAD)
Description
MLS®:
A2343515
A2343515
Surface Terrain
5,791 PI. CA.
5,791 PI. CA.
Catégorie
Single-Family Home
Single-Family Home
Année de Construction
1984
1984
Style
3 Level Split
3 Level Split
Listed By
Lynda Holloway-Kisil, Re/Max First
Source
PILLAR 9 - IDX
Dernière vérification Sep 9 2026 à 9:39 PM GMT+0000
PILLAR 9 - IDX
Dernière vérification Sep 9 2026 à 9:39 PM GMT+0000
Détails sur les salles de bains
- Salles de bains: 2
Caractéristiques Intérieures
- Appliances : Refrigerator
- Appliances : Dishwasher
- Appliances : Dryer
- Appliances : Garage Control(s)
- Appliances : Microwave
- Appliances : Range Hood
- Laundry/Utility Room : In Basement
- Appliances : Washer
- Appliances : Garburator
- Appliances : Oven
- Storage
- Laminate Counters
Quartier
- Deer Run
Informations sur le lot
- Landscaped
- Private
- Corner Lot
- Back Yard
- Front Yard
Caractéristiques de la propriété
- Cheminée: Total Fireplace(s) : 1 Wood Burning
- Foundation: Poured Concrete
Chauffage et refroidissement
- Forced Air
- None
Informations sur les sous-sols
- Full
Planchers
- Carpet
- Linoleum
Caractéristiques extérieures
- Toit: Asphalt Shingle
Garage
- Double Garage Attached
Stationnement
- Garage Faces Front
- Parking Space(s) : 4
Surface Habitable
- 1,551 pi. ca.
Lieu
Disclaimer: Data is supplied by Pillar 9™ MLS® System. Pillar 9™ is the owner of the copyright in its MLS® System. Data is deemed reliable but is not guaranteed accurate by Pillar 9™. The trademarks MLS®, Multiple Listing Service® and the associated logos are owned by The Canadian Real Estate Association (CREA) and identify the quality of services provided by real estate professionals who are members of CREA. Used under license.
Data is supplied by Pillar 9™ MLS® System. Pillar 9™ is the owner of the copyright in its MLS® System. Data is deemed reliable but is not guaranteed accurate by Pillar 9™. The trademarks MLS®, Multiple Listing Service® and the associated logos are owned by The Canadian Real Estate Association (CREA) and identify the quality of services provided by real estate professionals who are members of CREA. Used under license.
Data is supplied by Pillar 9™ MLS® System. Pillar 9™ is the owner of the copyright in its MLS® System. Data is deemed reliable but is not guaranteed accurate by Pillar 9™. The trademarks MLS®, Multiple Listing Service® and the associated logos are owned by The Canadian Real Estate Association (CREA) and identify the quality of services provided by real estate professionals who are members of CREA. Used under license.


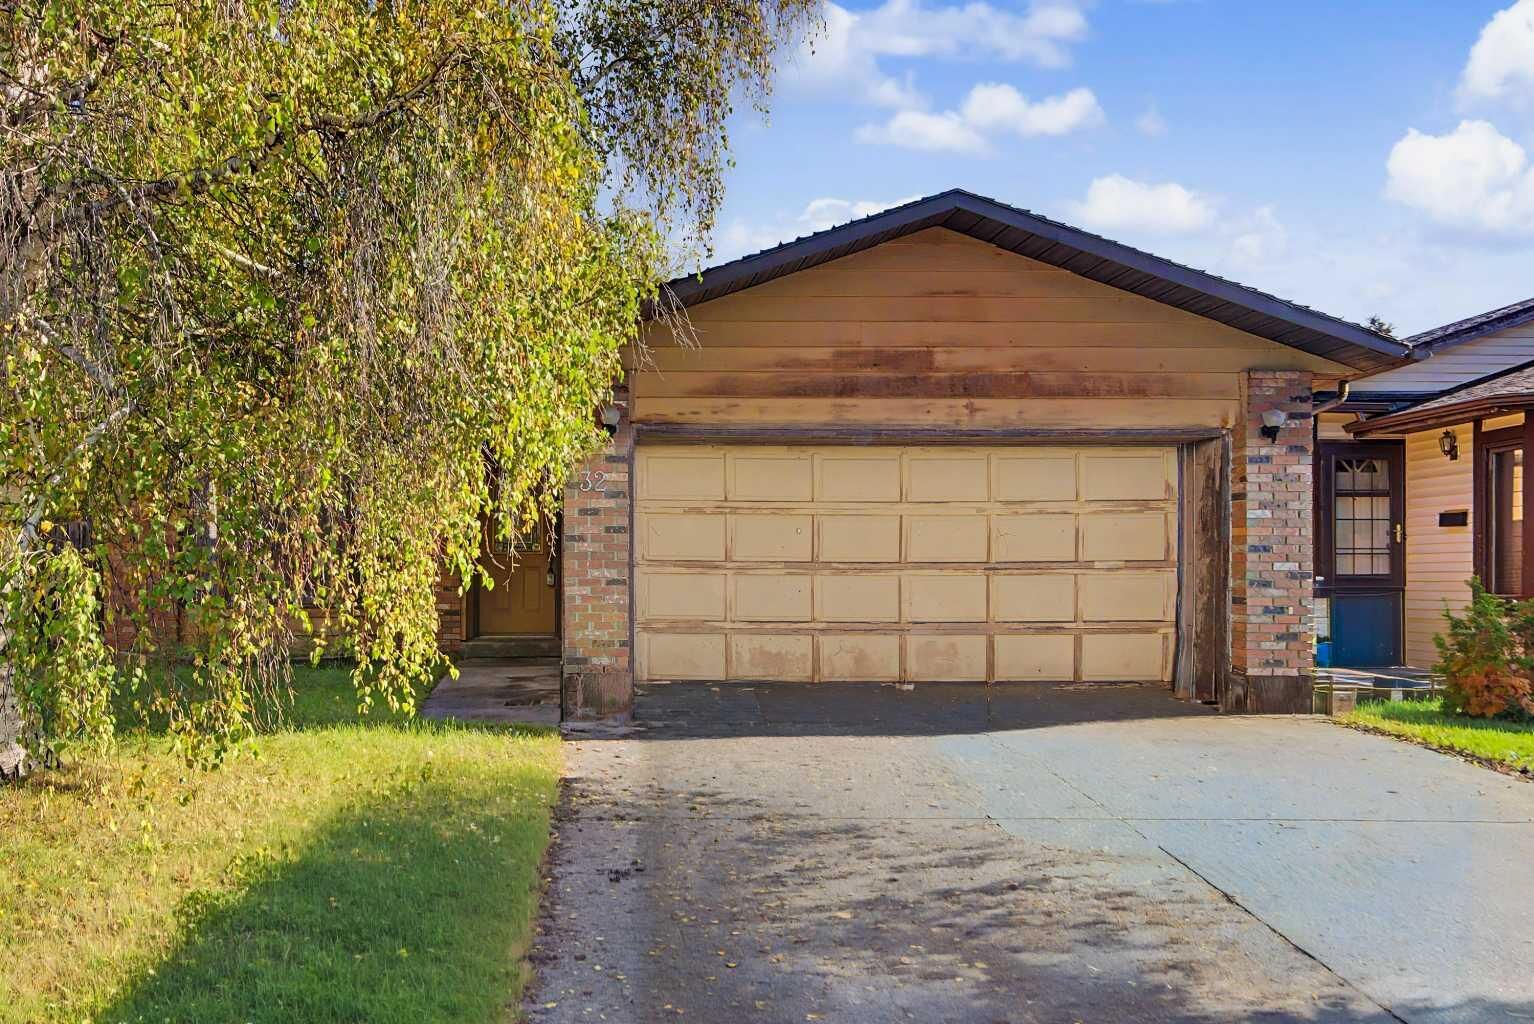
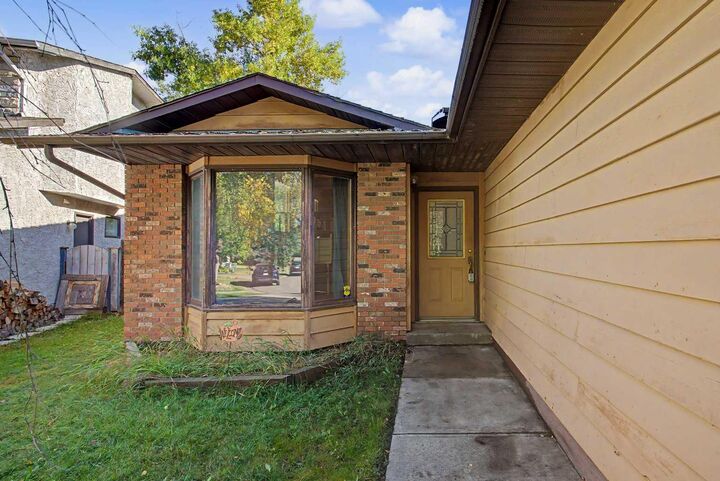
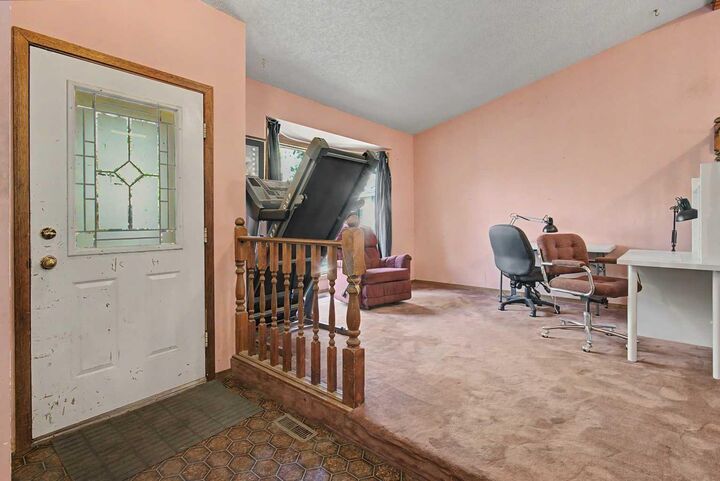
The unique layout offers plenty of space and exciting potential to make this home your own. A welcoming main entry provides convenient direct access to the attached double garage and opens into a bright and spacious front living room. A few steps up, the large dining area overlooks the living room below, creating an open and connected feel. From here, the layout flows into the generous kitchen and adjoining family room, where a brick-front wood-burning fireplace adds warmth and character, along with direct access to the backyard.
Thoughtfully positioned away from the main living areas for added privacy, all three bedrooms are tucked together on the side of this level, including a spacious primary bedroom with its own ensuite.
The unfinished lower level offers even more possibilities, with plenty of room to create additional living, recreation, hobby or storage space to suit your needs. This level includes two furnaces and two hot water tanks. Ready for renovation and a fresh vision, this home presents an exciting opportunity for buyers looking to update, personalize and create a home that is truly their own.
Then there’s the location! One of Deer Run’s greatest attractions is its incredible proximity to Fish Creek Provincial Park, kilometres of pathways, beautiful natural surroundings and year-round outdoor recreation just minutes from this home. Families will appreciate the quick walk to Deer Run School CBE (K–6) and short drive to Don Bosco School Separate (K–10), along with nearby parks, playgrounds and shopping. The private fenced backyard and deck provide even more space to enjoy the outdoors.
A spacious home, fantastic location and so much potential bring your ideas, roll up your sleeves and imagine what this Deer Run home could become! Call your realtor today to view.