

Inscription par: PILLAR 9 - IDX / Listed By: Cir Realty
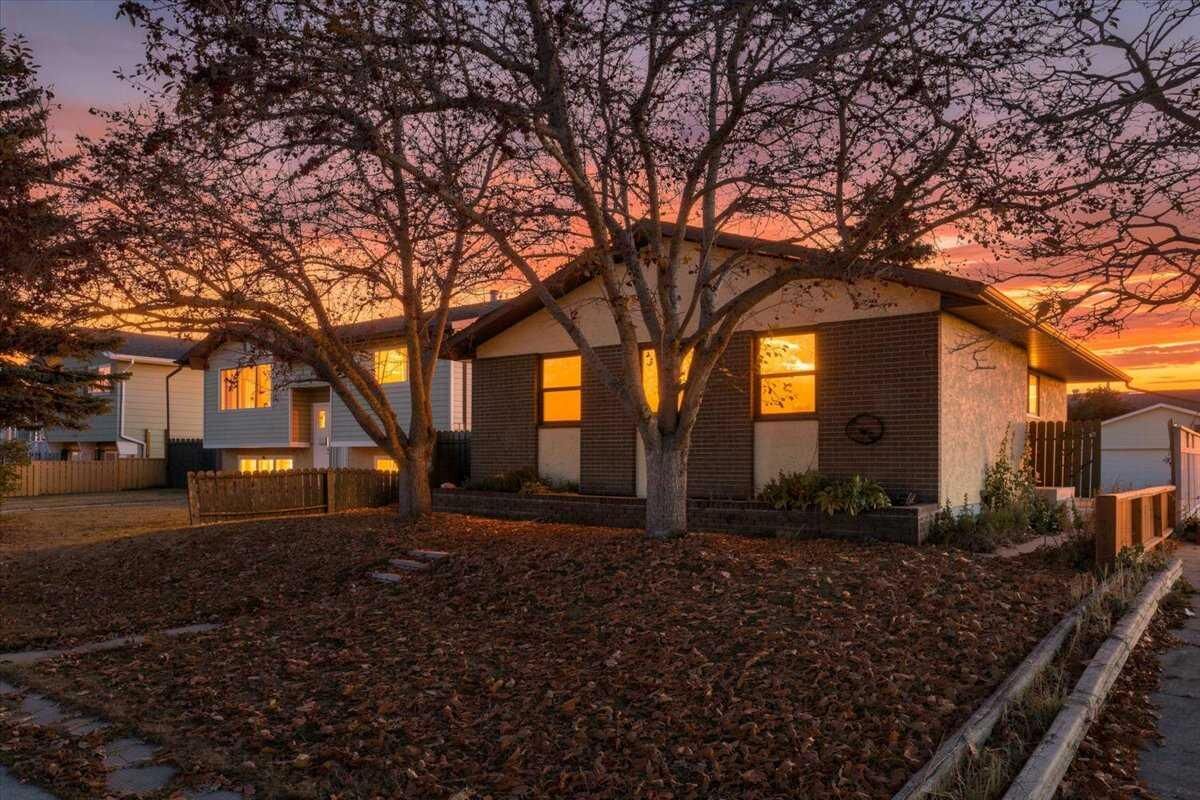
32 Whitman Crescent NE Calgary, AB T1Y 4H6
En vigueur (0 Jours)
375 000 $ (CAD)
Description
MLS®:
A2352280
A2352280
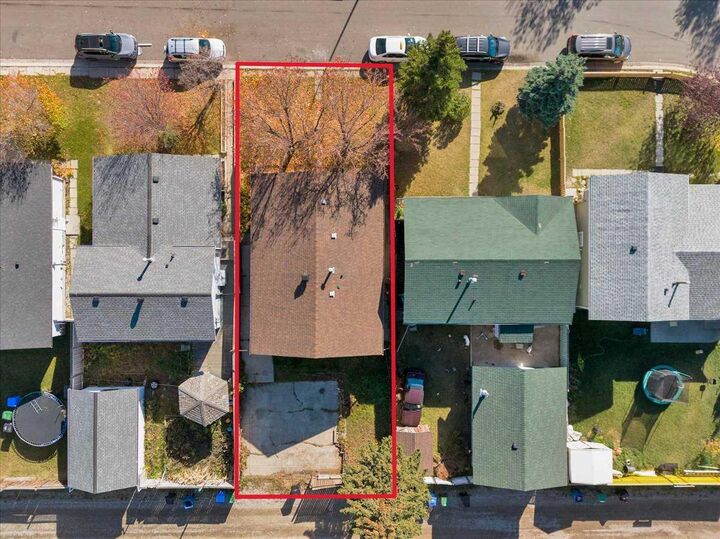
Surface Terrain
3,982 PI. CA.
3,982 PI. CA.
Catégorie
Single-Family Home
Single-Family Home
Année de Construction
1978
1978
Style
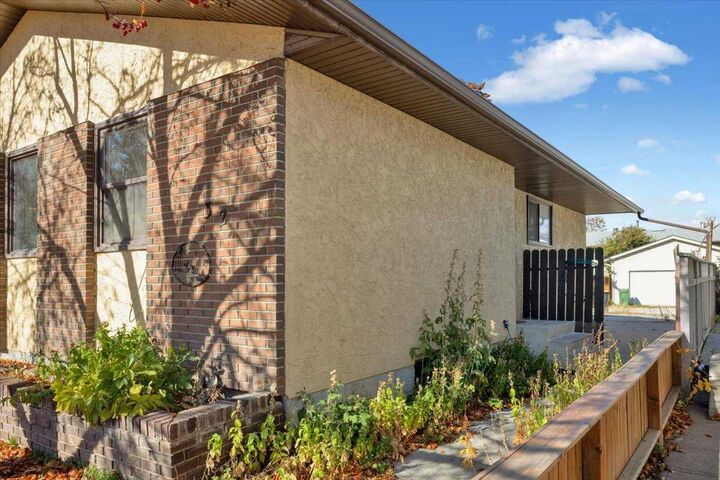
Bungalow
Bungalow
Listed By
Graham Doody, Cir Realty
Source
PILLAR 9 - IDX
Dernière vérification Oct 16 2026 à 1:45 AM GMT+0000
PILLAR 9 - IDX
Dernière vérification Oct 16 2026 à 1:45 AM GMT+0000
Détails sur les salles de bains
- Salles de bains: 2
Caractéristiques Intérieures
- Laundry/Utility Room : In Basement
- Laundry/Utility Room : Laundry Room
- Pantry
- Separate Entrance
- Storage
- Walk-In Closet(s)
Quartier
- Whitehorn
Informations sur le lot
- Rectangular Lot
- Back Lane
- Level
- Interior Lot
Caractéristiques de la propriété
- Cheminée: Total Fireplace(s) : 0
- Foundation: Poured Concrete
Chauffage et refroidissement
- Forced Air
- None
Informations sur les sous-sols
- Full
Planchers
- Carpet
- Linoleum
- Tile
- Wood
Caractéristiques extérieures
- Toit: Asphalt Shingle
Stationnement
- Parking Pad
- Parking Space(s) : 4
Étages
- 1
Surface Habitable
- 1,070 pi. ca.
Lieu
Disclaimer: Data is supplied by Pillar 9™ MLS® System. Pillar 9™ is the owner of the copyright in its MLS® System. Data is deemed reliable but is not guaranteed accurate by Pillar 9™. The trademarks MLS®, Multiple Listing Service® and the associated logos are owned by The Canadian Real Estate Association (CREA) and identify the quality of services provided by real estate professionals who are members of CREA. Used under license.
Data is supplied by Pillar 9™ MLS® System. Pillar 9™ is the owner of the copyright in its MLS® System. Data is deemed reliable but is not guaranteed accurate by Pillar 9™. The trademarks MLS®, Multiple Listing Service® and the associated logos are owned by The Canadian Real Estate Association (CREA) and identify the quality of services provided by real estate professionals who are members of CREA. Used under license.
Data is supplied by Pillar 9™ MLS® System. Pillar 9™ is the owner of the copyright in its MLS® System. Data is deemed reliable but is not guaranteed accurate by Pillar 9™. The trademarks MLS®, Multiple Listing Service® and the associated logos are owned by The Canadian Real Estate Association (CREA) and identify the quality of services provided by real estate professionals who are members of CREA. Used under license.


Situated on a quiet, family-friendly street, the property features a spacious backyard and a south-facing front. Enjoy convenient access to transit, Sunridge Mall, shopping, and everyday amenities. The roof is approximately 10 years old.
Priced below market value for a quick sale, this is your chance to bring your vision, add value, and make the most of this established Calgary location!