

Inscription par: PILLAR 9 - IDX / Listed By: Real Broker
321 Douglas Ridge Circle SE Calgary, AB T2Z 3H5
En vigueur
443 981 $ (USD)
Description
MLS®:
A2329893
A2329893
Surface Terrain
3,907 PI. CA.
3,907 PI. CA.
Catégorie
Single-Family Home
Single-Family Home
Année de Construction
1997
1997
Style
2 Storey
2 Storey
Listed By
Matt Burnham, Real Broker
Source
PILLAR 9 - IDX
Dernière vérification Juil 25 2026 à 4:21 AM GMT+0000
PILLAR 9 - IDX
Dernière vérification Juil 25 2026 à 4:21 AM GMT+0000
Détails sur les salles de bains
- Salles de bains: 3
- Salle d’eau: 1
Caractéristiques Intérieures
- Appliances : Refrigerator
- Appliances : Stove(s)
- Appliances : Dishwasher
- Appliances : Dryer
- Appliances : Garage Control(s)
- Appliances : Microwave
- Appliances : Range Hood
- Appliances : Window Coverings
- Appliances : Washer
- Laundry/Utility Room : Upper Level
- Built-In Features
- Kitchen Island
- Open Floorplan
- Walk-In Closet(s)
- Appliances : Central Air Conditioner
Quartier
- Douglasdale/Glen
Informations sur le lot
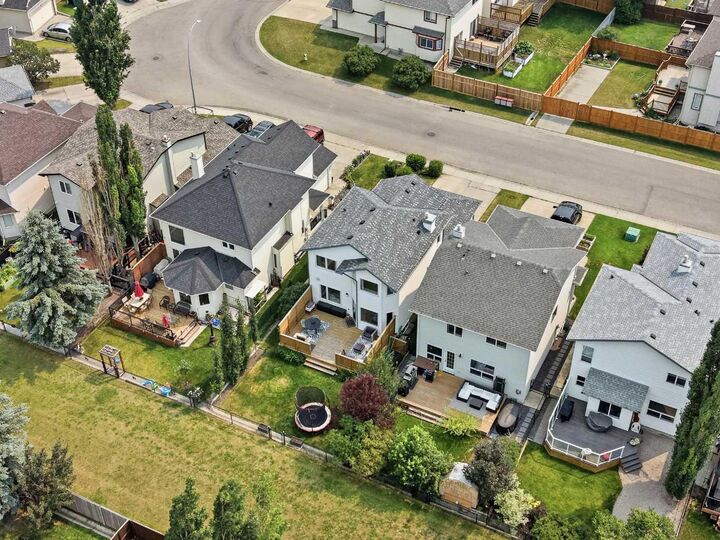
- Cul-De-Sac
- Rectangular Lot
- Backs on to Park/Green Space
Caractéristiques de la propriété
- Cheminée: Total Fireplace(s) : 1 Gas
- Foundation: Poured Concrete
Chauffage et refroidissement
- Natural Gas
- Central Air
Informations sur les sous-sols
- Full
Planchers
- Carpet
- Linoleum
- Hardwood
- Tile
Caractéristiques extérieures
- Toit: Asphalt Shingle
Garage
- Double Garage Attached
Stationnement
- Parking Space(s) : 4
Étages
- 2
Surface Habitable
- 1,415 pi. ca.
Lieu
Disclaimer: Data is supplied by Pillar 9™ MLS® System. Pillar 9™ is the owner of the copyright in its MLS® System. Data is deemed reliable but is not guaranteed accurate by Pillar 9™. The trademarks MLS®, Multiple Listing Service® and the associated logos are owned by The Canadian Real Estate Association (CREA) and identify the quality of services provided by real estate professionals who are members of CREA. Used under license.
Data is supplied by Pillar 9™ MLS® System. Pillar 9™ is the owner of the copyright in its MLS® System. Data is deemed reliable but is not guaranteed accurate by Pillar 9™. The trademarks MLS®, Multiple Listing Service® and the associated logos are owned by The Canadian Real Estate Association (CREA) and identify the quality of services provided by real estate professionals who are members of CREA. Used under license.
Data is supplied by Pillar 9™ MLS® System. Pillar 9™ is the owner of the copyright in its MLS® System. Data is deemed reliable but is not guaranteed accurate by Pillar 9™. The trademarks MLS®, Multiple Listing Service® and the associated logos are owned by The Canadian Real Estate Association (CREA) and identify the quality of services provided by real estate professionals who are members of CREA. Used under license.


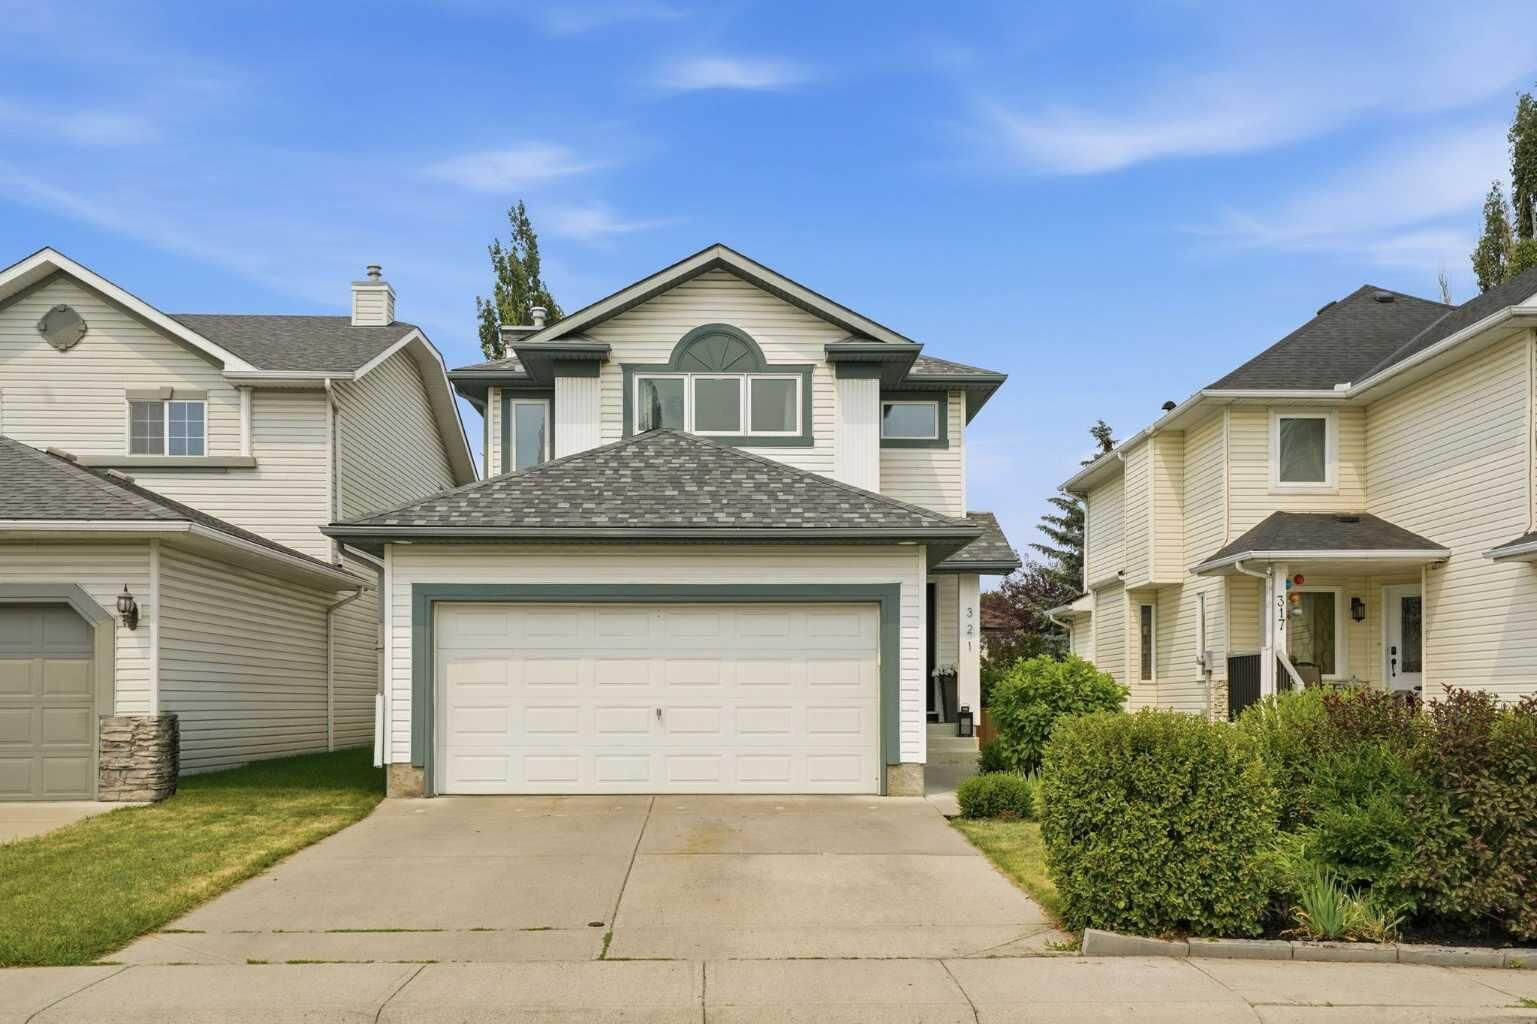
Upstairs, you’ll find three generous bedrooms, including a private primary retreat complete with its own full ensuite. Two additional bedrooms provide plenty of room for kids, guests, or a home office, while the second full bathroom features the added convenience of upstairs laundry, making busy family life that much easier. The fully finished basement expands your living space even further with a large recreation room that’s perfect for family movie nights, watching the big game, or creating the ultimate play area. You’ll also find a spacious fourth bedroom and another full bathroom, making it an ideal setup for guests, teenagers, or extended family. Step outside and enjoy the oversized backyard, complete with a large deck that’s perfect for summer BBQs, entertaining friends, or simply relaxing while taking in the green belt behind the home. The attached garage adds everyday convenience and extra storage. Douglasdale continues to be a sought-after community thanks to its mature trees, excellent schools, parks, pathways, and quick access to the Bow River. You’ll also appreciate being just minutes from major shopping, Deerfoot Trail, downtown, and an easy escape west toward the mountains. Whether you’re a first-time buyer, a growing family looking for more space, or someone wanting to downsize without sacrificing comfort, this move-in-ready home offers exceptional value in a fantastic location.