

Inscription par: PILLAR 9 - IDX / Listed By: Royal Lepage Benchmark
3223 83 Street NW 465 Calgary, AB T3B 5P3
En vigueur
129 900 $ (CAD)
Description
MLS®:
A2334545
A2334545
Catégorie
Mfghome
Mfghome
Année de Construction
1975
1975
Style
Mobile Home-Single Wide
Mobile Home-Single Wide
Listed By
Heather Dougall, Royal Lepage Benchmark
Source
PILLAR 9 - IDX
Dernière vérification Août 25 2026 à 3:34 AM GMT+0000
PILLAR 9 - IDX
Dernière vérification Août 25 2026 à 3:34 AM GMT+0000
Détails sur les salles de bains
- Salles de bains: 2
Caractéristiques Intérieures
- Appliances : Refrigerator
- Appliances : Dishwasher
- Appliances : Dryer
- Appliances : Window Coverings
- Laundry/Utility Room : Laundry Room
- Appliances : Washer
- Appliances : Microwave Hood Fan
- Ceiling Fan(s)
- Open Floorplan
- Separate Entrance
Quartier
- Greenwood/Greenbriar
Informations sur le lot
- Private
- Lawn
- Back Yard
- Close to Clubhouse
- Near Shopping Center
- Near Public Transit
Caractéristiques de la propriété
- Cheminée: Wood Burning
- Cheminée: Mantle
- Cheminée: Tile
- Cheminée: Raised Hearth
- Cheminée: Total Fireplace(s) : 1 Living Room
- Foundation: Piling(s)
Chauffage et refroidissement
- Natural Gas
- None
Planchers
- Laminate
Caractéristiques extérieures
- Toit: Asphalt Shingle
Stationnement
- Parking Pad
- Parking Space(s) : 2
Étages
- 1
Surface Habitable
- 1,314 pi. ca.
Lieu
Disclaimer: Data is supplied by Pillar 9™ MLS® System. Pillar 9™ is the owner of the copyright in its MLS® System. Data is deemed reliable but is not guaranteed accurate by Pillar 9™. The trademarks MLS®, Multiple Listing Service® and the associated logos are owned by The Canadian Real Estate Association (CREA) and identify the quality of services provided by real estate professionals who are members of CREA. Used under license.
Data is supplied by Pillar 9™ MLS® System. Pillar 9™ is the owner of the copyright in its MLS® System. Data is deemed reliable but is not guaranteed accurate by Pillar 9™. The trademarks MLS®, Multiple Listing Service® and the associated logos are owned by The Canadian Real Estate Association (CREA) and identify the quality of services provided by real estate professionals who are members of CREA. Used under license.
Data is supplied by Pillar 9™ MLS® System. Pillar 9™ is the owner of the copyright in its MLS® System. Data is deemed reliable but is not guaranteed accurate by Pillar 9™. The trademarks MLS®, Multiple Listing Service® and the associated logos are owned by The Canadian Real Estate Association (CREA) and identify the quality of services provided by real estate professionals who are members of CREA. Used under license.


The primary bedroom includes a 4-piece ensuite and walk-in closet, with two additional bedrooms providing plenty of space for family, guests, a home office or hobbies. A second 4-piece bathroom and main-floor laundry add to the convenience. Freshly painted throughout with laminate flooring, this home is ready to move into.
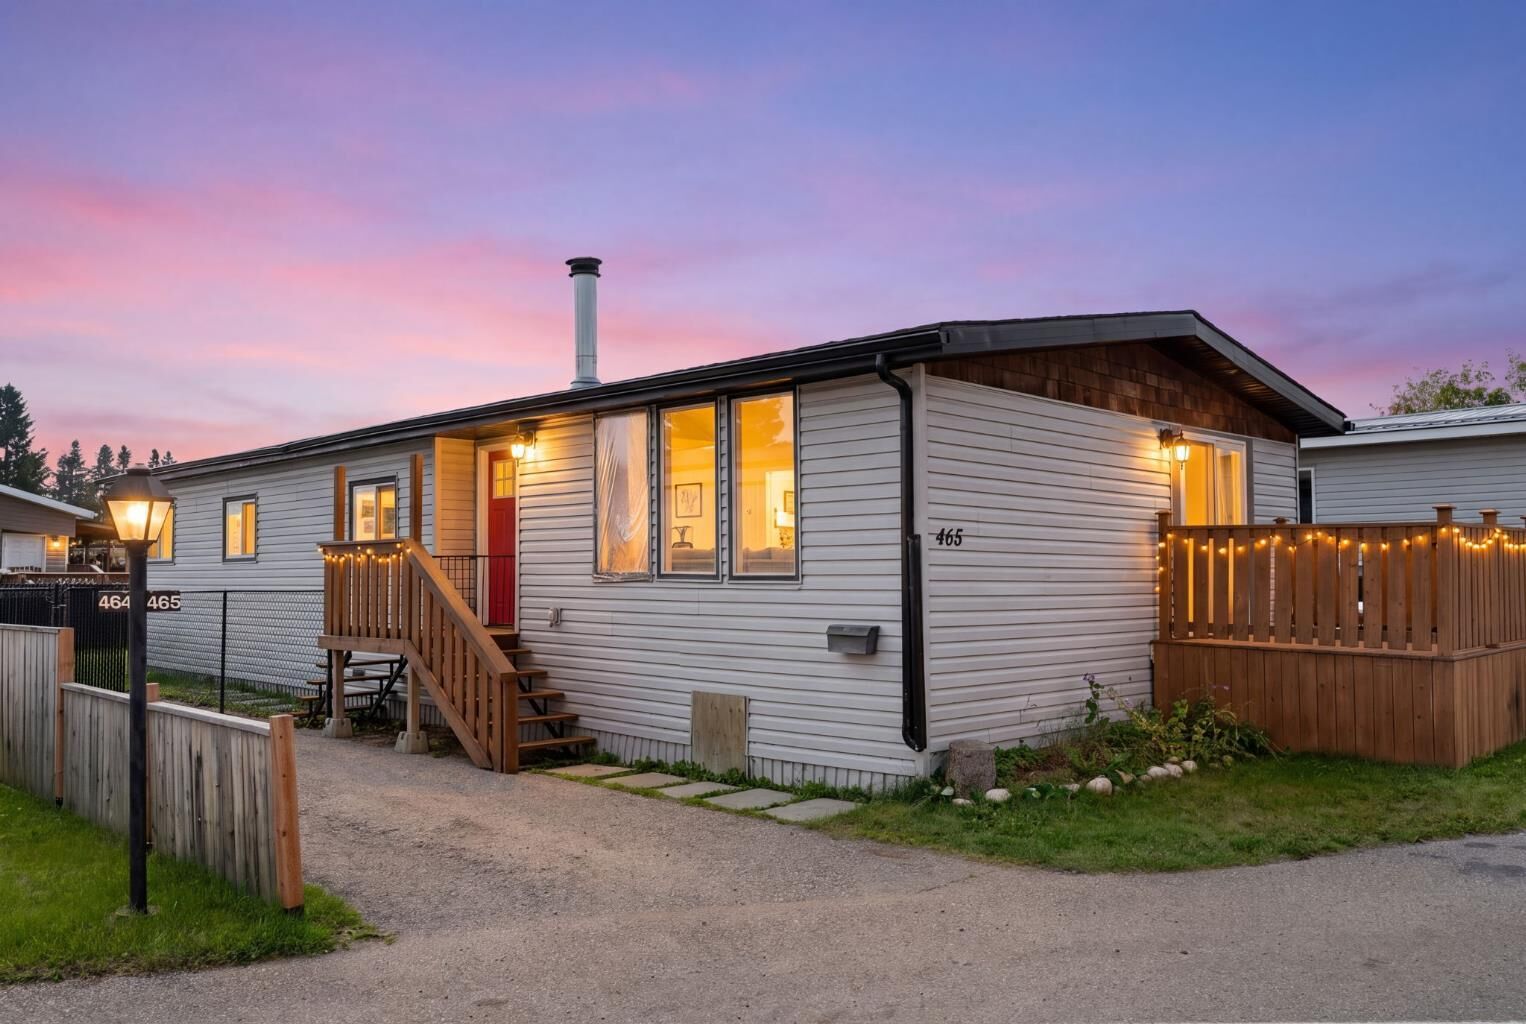
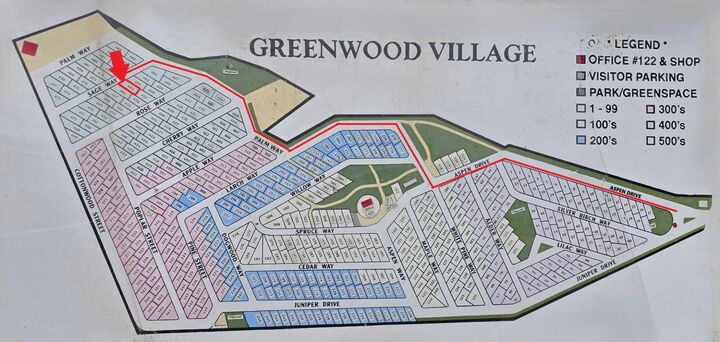
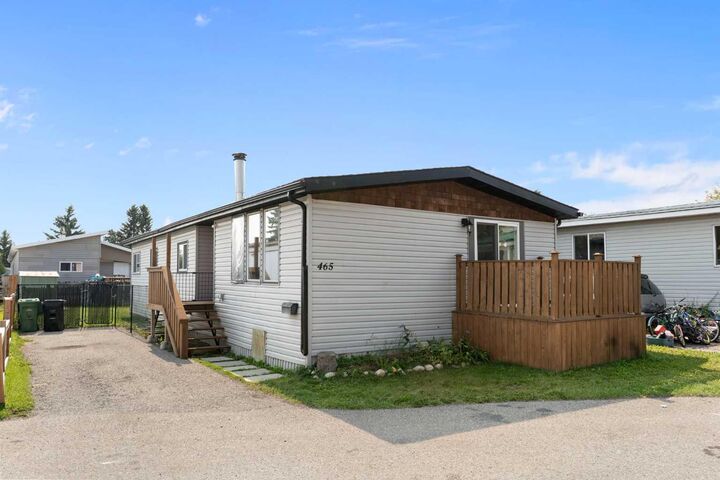
Outside, you'll find a private fenced yard, 8 ft x 9 ft front deck and storage shed, along with parking for two vehicles. Greenwood Village offers a friendly community setting with playgrounds, walking paths and a recreation centre with space for residents to gather and enjoy a variety of activities.
The monthly lease fee of $1,375 includes water, sewer, garbage pickup and snow removal on the main roads.
The location is hard to beat, with easy access to 16 Avenue, Stoney Trail and Highway 1. The Calgary Farmers’ Market West, Trinity Hills shopping and restaurants, Bowness and Bowness Park are all nearby, providing plenty of options for shopping, dining and recreation.
A great opportunity to own an affordable 3-bedroom home in a convenient NW Calgary location!