

Inscription par: PILLAR 9 - IDX / Listed By: Re/Max Real Estate (mountain View)
323 Huntbourne Way NE Calgary, AB T2K 3X9
En vigueur (0 Jours)
447 844 $ (USD)
Description
MLS®:
A2356028
A2356028
Surface Terrain
6,146 PI. CA.
6,146 PI. CA.
Catégorie
Single-Family Home
Single-Family Home
Année de Construction
1970
1970
Style
Bi-Level
Bi-Level
Listed By
Steve Zacher, Re/Max Real Estate (mountain View)
Source
PILLAR 9 - IDX
Dernière vérification Nov 4 2026 à 10:28 PM GMT+0000
PILLAR 9 - IDX
Dernière vérification Nov 4 2026 à 10:28 PM GMT+0000
Détails sur les salles de bains
- Salles de bains: 2
Caractéristiques Intérieures
- Appliances : Refrigerator
- Appliances : Dishwasher
- Appliances : Electric Stove
- Appliances : Garage Control(s)
- Appliances : Washer/Dryer
- Appliances : Window Coverings
- Laundry/Utility Room : In Basement
- Laundry/Utility Room : Laundry Room
- Built-In Features
- No Smoking Home
- Open Floorplan
- Soaking Tub
- Appliances : Central Air Conditioner
- Vinyl Windows
Quartier
- Huntington Hills
Informations sur le lot
- Back Lane
- Back Yard
- Reverse Pie Shaped Lot
Caractéristiques de la propriété
- Cheminée: Total Fireplace(s) : 0
- Foundation: Poured Concrete
Chauffage et refroidissement
- Natural Gas
- Central Air
Informations sur les sous-sols
- Full
Planchers
- Carpet
- Laminate
- Ceramic Tile
Caractéristiques extérieures
- Toit: Asphalt Shingle
Garage
- Triple Garage Detached
Stationnement
- Workshop In Garage
- Parking Space(s) : 3
Étages
- 2
Surface Habitable
- 1,071 pi. ca.
Lieu
Disclaimer: Data is supplied by Pillar 9™ MLS® System. Pillar 9™ is the owner of the copyright in its MLS® System. Data is deemed reliable but is not guaranteed accurate by Pillar 9™. The trademarks MLS®, Multiple Listing Service® and the associated logos are owned by The Canadian Real Estate Association (CREA) and identify the quality of services provided by real estate professionals who are members of CREA. Used under license.
Data is supplied by Pillar 9™ MLS® System. Pillar 9™ is the owner of the copyright in its MLS® System. Data is deemed reliable but is not guaranteed accurate by Pillar 9™. The trademarks MLS®, Multiple Listing Service® and the associated logos are owned by The Canadian Real Estate Association (CREA) and identify the quality of services provided by real estate professionals who are members of CREA. Used under license.
Data is supplied by Pillar 9™ MLS® System. Pillar 9™ is the owner of the copyright in its MLS® System. Data is deemed reliable but is not guaranteed accurate by Pillar 9™. The trademarks MLS®, Multiple Listing Service® and the associated logos are owned by The Canadian Real Estate Association (CREA) and identify the quality of services provided by real estate professionals who are members of CREA. Used under license.


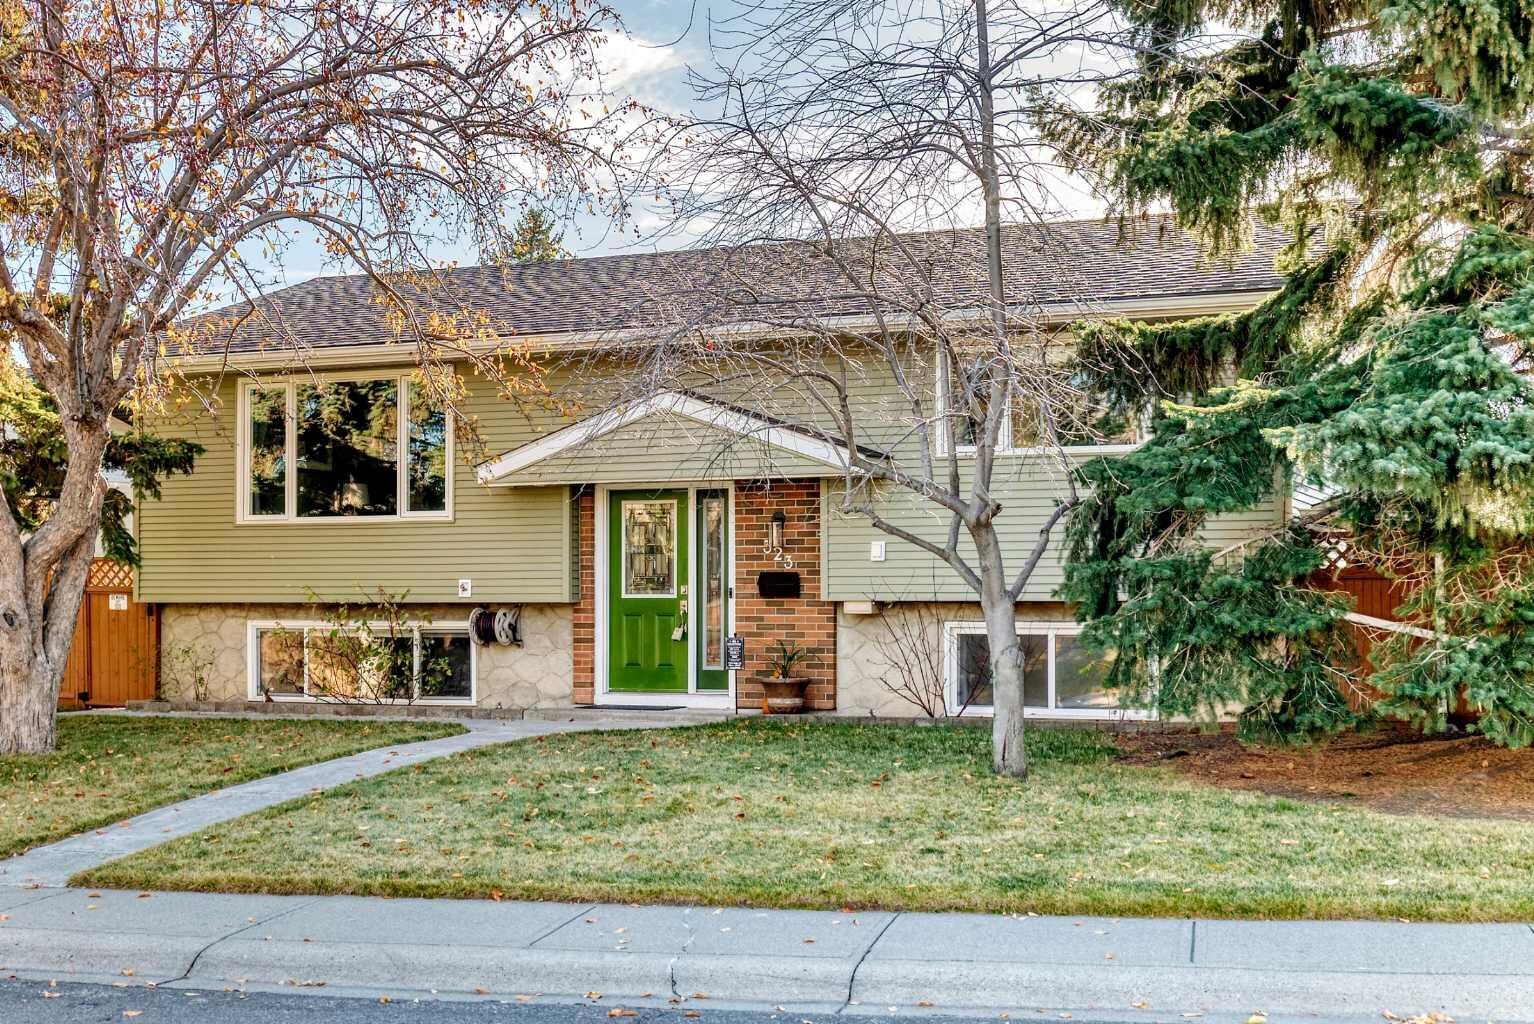
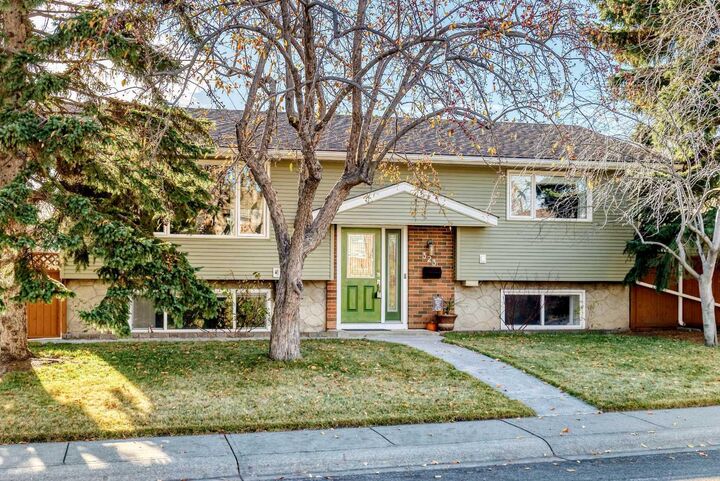
The bi-level design features four bedrooms, with two on the main floor and two in the fully developed lower level. Large windows throughout provide an abundance of natural light. The main floor includes an updated kitchen with stainless steel appliances and a renovated 3-piece bathroom featuring a tiled shower and frameless glass door.
The fully developed lower level offers two additional bedrooms, a spacious family room, a recreation/games area with a dry bar, a 4-piece bathroom, a dedicated laundry room, and ample storage space. A high-efficiency furnace and central air conditioning provide year-round comfort.
The triple garage is a standout feature, offering exceptional functionality for vehicle enthusiasts, hobbyists, or anyone requiring workshop space. It includes heated flooring, 220-volt power, a vehicle lift, air compressor, wall-mounted garage door openers, a built-in Vacuflo system, and a workbench.
Outside, the fully fenced, south-facing backyard features a patio and built-in gazebo, creating a private space for relaxing, entertaining, and enjoying the outdoors.
Huntington Hills is known for its mature streets, schools & sports facilities. The home is conveniently situated with quick access to Deerfoot Trail, Centre Street, and nearby shopping and services.
With four bedrooms, a fully developed basement, numerous updates, and an unbelievable and extensively equipped triple garage, this property offers an excellent combination of comfort, functionality, and convenience. This home shows very well and is a must-see.