

Inscription par: PILLAR 9 - IDX / Listed By: Maxwell Central
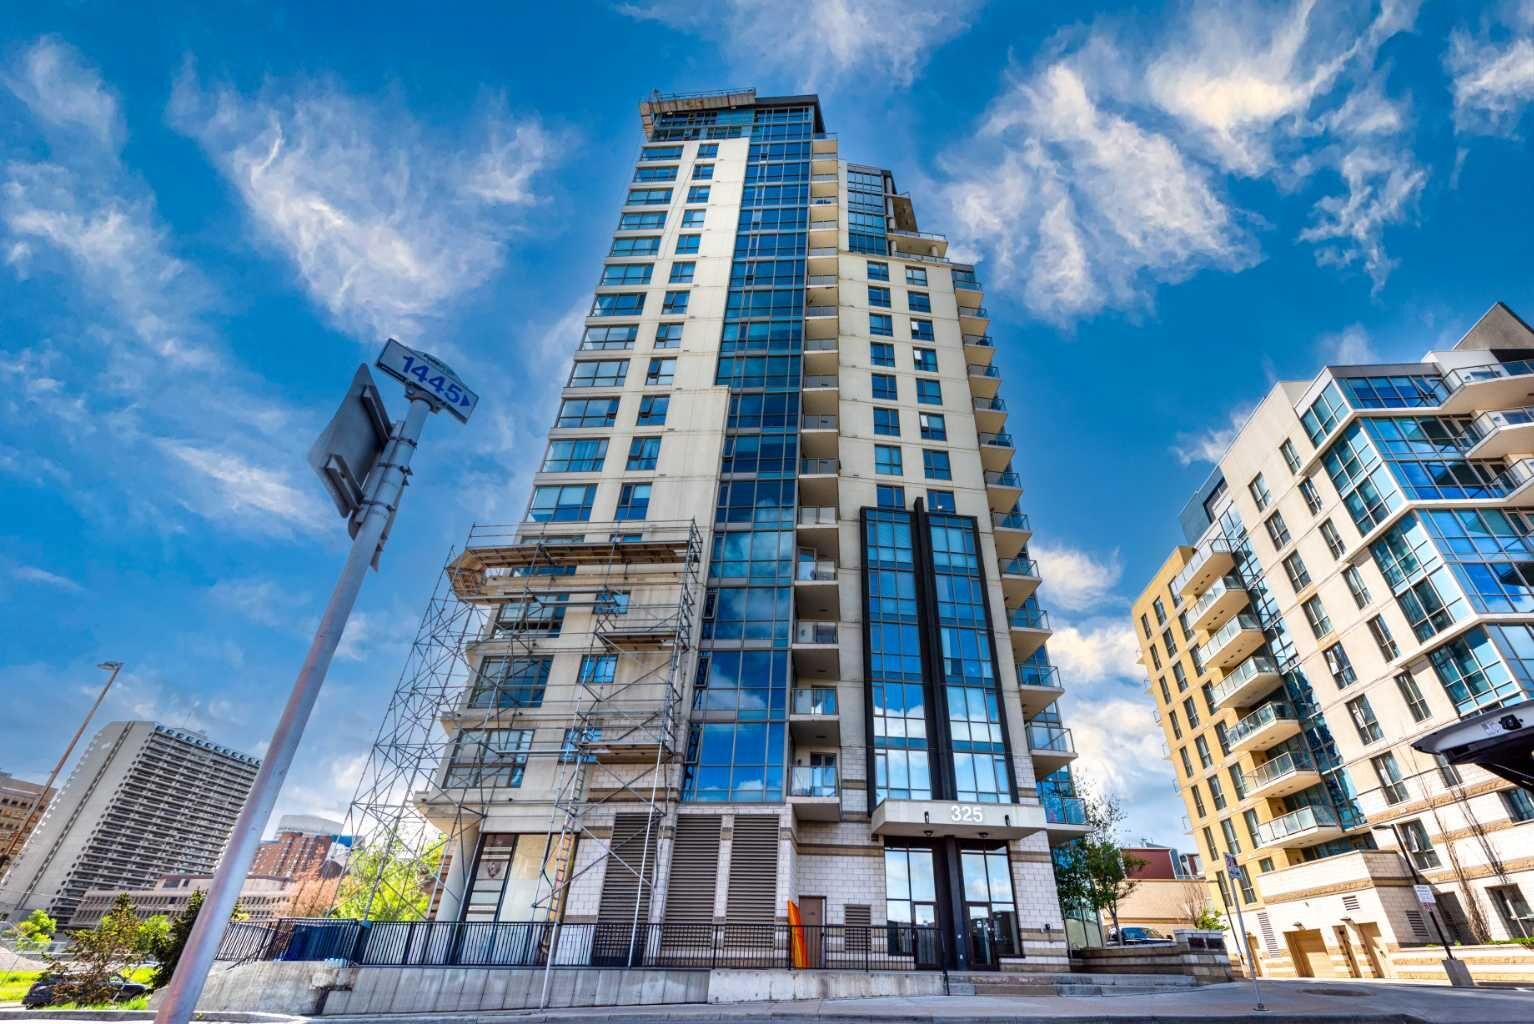
325 3 Street SE 1506 Calgary, AB T2G 0T9
En vigueur
248 071 $ (USD)
Description
MLS®:
A2322539
A2322539
Catégorie
Single-Family Home
Single-Family Home
Année de Construction
2010
2010
Style
Apartment-Single Level Unit
Apartment-Single Level Unit
Listed By
Nav Sahi, Maxwell Central
Source
PILLAR 9 - IDX
Dernière vérification Juil 21 2026 à 9:55 PM GMT+0000
PILLAR 9 - IDX
Dernière vérification Juil 21 2026 à 9:55 PM GMT+0000
Détails sur les salles de bains
- Salles de bains: 2
Caractéristiques Intérieures
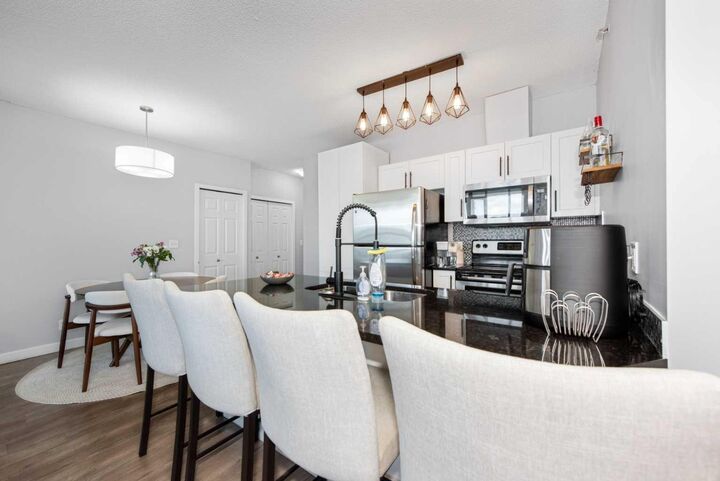
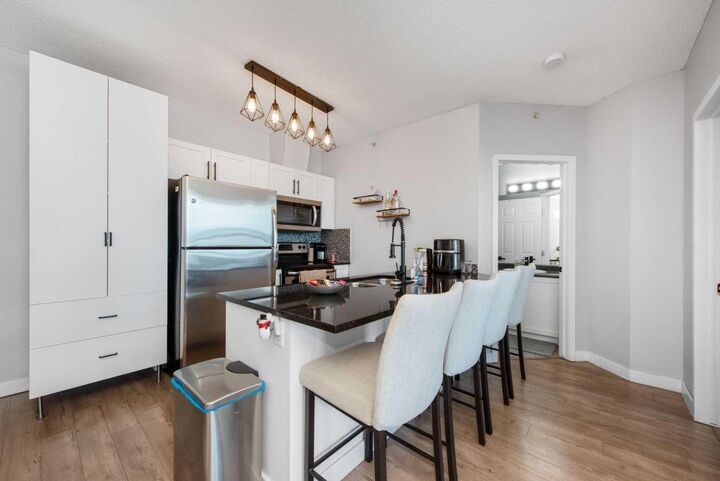
- Appliances : Refrigerator
- Appliances : Dishwasher
- Appliances : Range Hood
- Appliances : Washer/Dryer Stacked
- Laundry/Utility Room : In Unit
- Appliances : Electric Range
- Kitchen Island
- Open Floorplan
- Elevator
- Vinyl Windows
Quartier
- Downtown East Village
Caractéristiques de la propriété
- Cheminée: Total Fireplace(s) : 0
Chauffage et refroidissement
- Baseboard
- None
Informations sur le condo
- Frais: $404
Planchers
- Carpet
- Ceramic Tile
- Vinyl
Stationnement
- Underground
- Parking Space(s) : 1
Étages
- 1
Surface Habitable
- 779 pi. ca.
Lieu
Disclaimer: Data is supplied by Pillar 9™ MLS® System. Pillar 9™ is the owner of the copyright in its MLS® System. Data is deemed reliable but is not guaranteed accurate by Pillar 9™. The trademarks MLS®, Multiple Listing Service® and the associated logos are owned by The Canadian Real Estate Association (CREA) and identify the quality of services provided by real estate professionals who are members of CREA. Used under license.
Data is supplied by Pillar 9™ MLS® System. Pillar 9™ is the owner of the copyright in its MLS® System. Data is deemed reliable but is not guaranteed accurate by Pillar 9™. The trademarks MLS®, Multiple Listing Service® and the associated logos are owned by The Canadian Real Estate Association (CREA) and identify the quality of services provided by real estate professionals who are members of CREA. Used under license.
Data is supplied by Pillar 9™ MLS® System. Pillar 9™ is the owner of the copyright in its MLS® System. Data is deemed reliable but is not guaranteed accurate by Pillar 9™. The trademarks MLS®, Multiple Listing Service® and the associated logos are owned by The Canadian Real Estate Association (CREA) and identify the quality of services provided by real estate professionals who are members of CREA. Used under license.


Step onto your private balcony to enjoy your morning coffee while taking in panoramic views of the Bow River and Calgary skyline. The thoughtfully designed floor plan offers comfortable living, in-suite laundry, and UNDERGROUND PARKING for added convenience.
Riverfront Pointe residents enjoy fantastic amenities including a FITNESS CENTRE, concierge service, secure BIKE STORAGE, visitor parking, and controlled building access.
Located just steps from the Bow River pathways, RiverWalk, St. Patrick's Island, the Central Library, Studio Bell, Bow Valley College, Superstore, restaurants, cafés, and the CTrain, this unbeatable location offers exceptional walkability and easy access to everything downtown Calgary has to offer. Whether you're a first-time buyer, young professional, or investor, this is an outstanding opportunity to own in one of Calgary's most desirable urban communities.
Don't miss your chance, book your private showing today!