

Inscription par: PILLAR 9 - IDX / Listed By: Royal Lepage Solutions
325 Kincora Glen Rise NW Calgary, AB T3R 0B5
En vigueur
483 693 $ (USD)
Description
MLS®:
A2333013
A2333013
Surface Terrain
3,369 PI. CA.
3,369 PI. CA.
Catégorie
Single-Family Home
Single-Family Home
Année de Construction
2009
2009
Style
2 Storey
2 Storey
Listed By
Gene Yamada, Royal Lepage Solutions
Source
PILLAR 9 - IDX
Dernière vérification Juil 30 2026 à 9:21 PM GMT+0000
PILLAR 9 - IDX
Dernière vérification Juil 30 2026 à 9:21 PM GMT+0000
Détails sur les salles de bains
- Salles de bains: 2
- Salle d’eau: 1
Caractéristiques Intérieures
- Appliances : Refrigerator
- Appliances : Dishwasher
- Appliances : Electric Stove
- Appliances : Garage Control(s)
- Appliances : Microwave
- Appliances : Range Hood
- Appliances : Washer/Dryer
- Appliances : Window Coverings
- Laundry/Utility Room : Laundry Room
- Appliances : Water Softener
- Central Vacuum
- Closet Organizers
- High Ceilings
- Open Floorplan
- Walk-In Closet(s)
- Vinyl Windows
Quartier
- Kincora
Informations sur le lot
- Landscaped
- Rectangular Lot
- Back Yard
- Few Trees
Caractéristiques de la propriété
- Cheminée: Great Room
- Cheminée: Total Fireplace(s) : 1 Gas
- Foundation: Poured Concrete
Chauffage et refroidissement
- High Efficiency
- None
Informations sur les sous-sols
- Full
Planchers
- Linoleum
- Hardwood
- Tile
Caractéristiques extérieures
- Toit: Asphalt Shingle
Garage
- Double Garage Attached
Stationnement
- Parking Space(s) : 4
- Private Electric Vehicle Charging Station(s)
Étages
- 2
Surface Habitable
- 1,747 pi. ca.
Lieu
Disclaimer: Data is supplied by Pillar 9™ MLS® System. Pillar 9™ is the owner of the copyright in its MLS® System. Data is deemed reliable but is not guaranteed accurate by Pillar 9™. The trademarks MLS®, Multiple Listing Service® and the associated logos are owned by The Canadian Real Estate Association (CREA) and identify the quality of services provided by real estate professionals who are members of CREA. Used under license.
Data is supplied by Pillar 9™ MLS® System. Pillar 9™ is the owner of the copyright in its MLS® System. Data is deemed reliable but is not guaranteed accurate by Pillar 9™. The trademarks MLS®, Multiple Listing Service® and the associated logos are owned by The Canadian Real Estate Association (CREA) and identify the quality of services provided by real estate professionals who are members of CREA. Used under license.
Data is supplied by Pillar 9™ MLS® System. Pillar 9™ is the owner of the copyright in its MLS® System. Data is deemed reliable but is not guaranteed accurate by Pillar 9™. The trademarks MLS®, Multiple Listing Service® and the associated logos are owned by The Canadian Real Estate Association (CREA) and identify the quality of services provided by real estate professionals who are members of CREA. Used under license.


Upstairs, the vaulted bonus room is filled with natural light and features a ceiling fan, making it the perfect space for family movie nights, a children's playroom, or a home office. Three generously sized bedrooms include a spacious primary retreat with a walk-in closet and a luxurious 5-piece ensuite.
Step outside to enjoy the professionally landscaped front and backyard(artificial grass) complete with a low-maintenance deck, gas fire pit,(gas lines for BBQ and Firepit) and underground sprinkler system—an ideal setting for relaxing or entertaining family and friends.
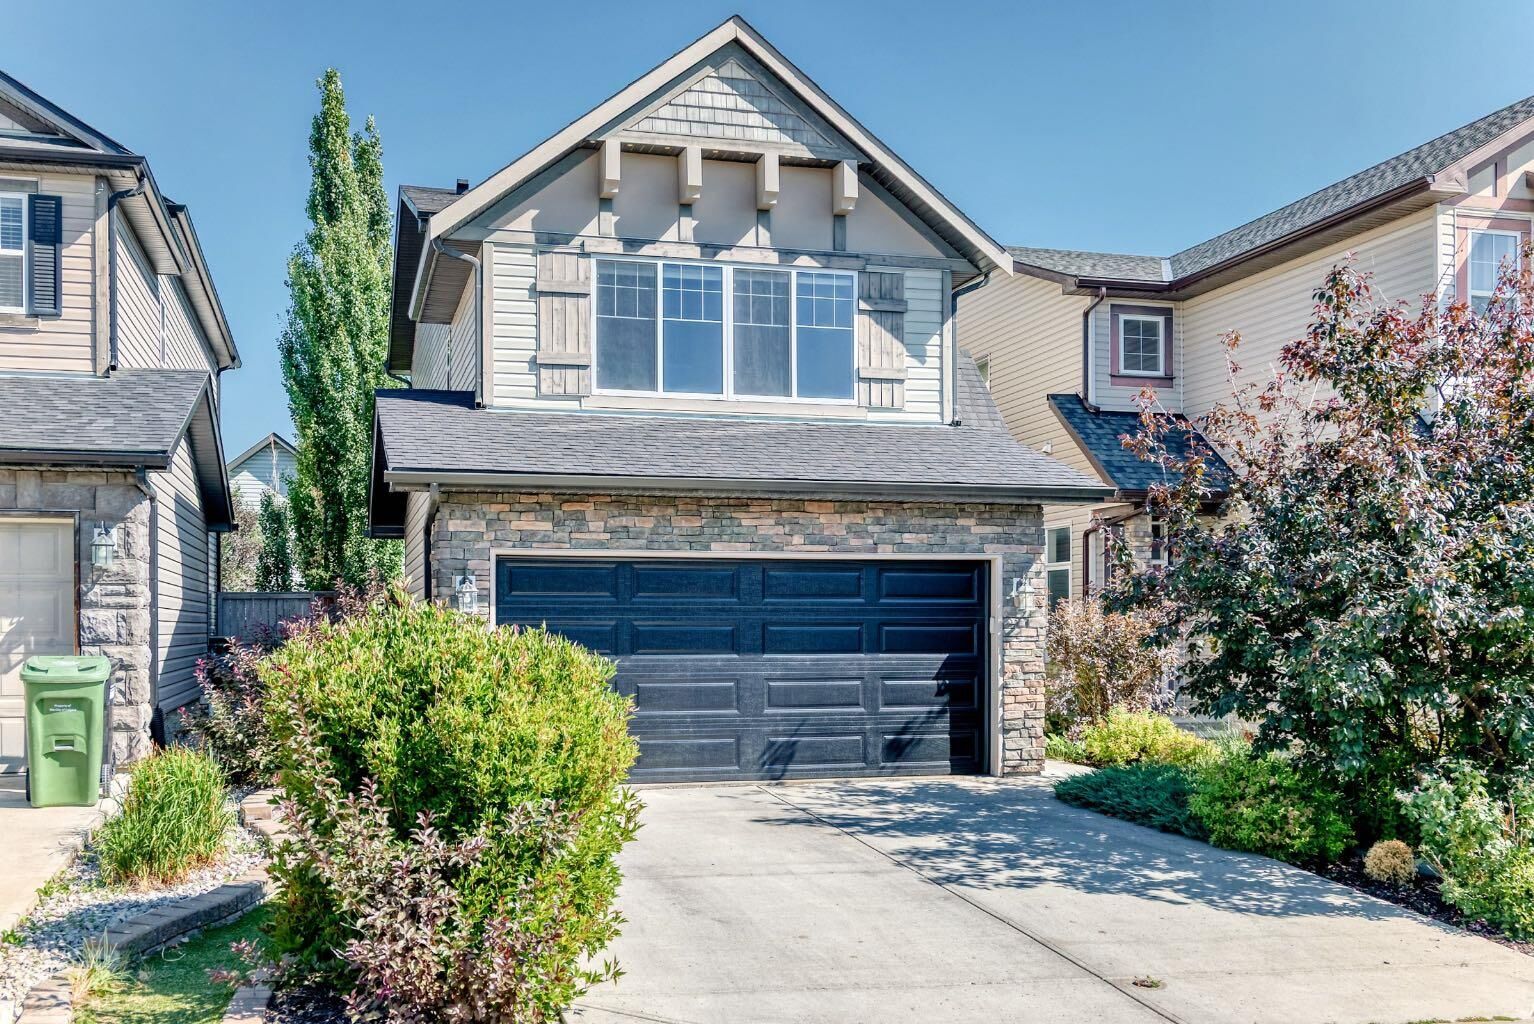
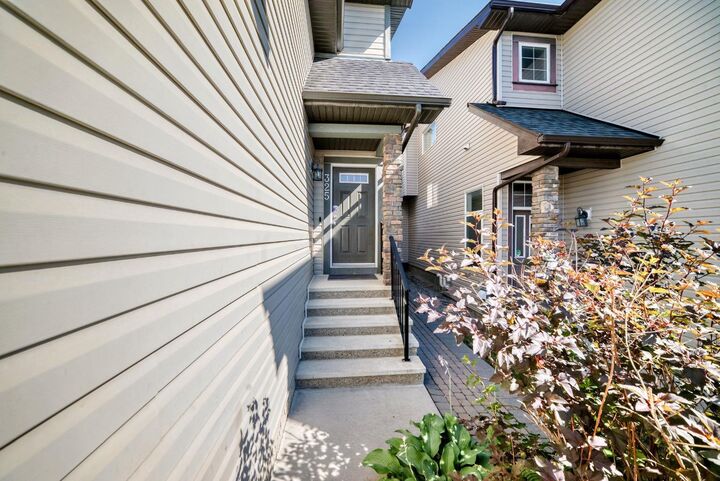
This home has been thoughtfully updated for peace of mind, including a new roof, gutters, fascia, and downspouts (2025), updated exterior siding (2025), new hot water tank (2024), new garage door with keypad (2026), fresh exterior paint (2026), new dishwasher, and a Level 2 EV charger in the garage, transferable warranties available on many of the major upgrades.
Located directly across the street from a playground and just minutes from Creekside Shopping Centre, Costco, Walmart, schools, scenic walking paths, and major routes including Stoney Trail and Symons Valley Parkway, this move-in-ready home offers the perfect blend of comfort, convenience, and family-friendly living in one of Northwest Calgary's most desirable communities. Immediate possession is available.