

Inscription par: PILLAR 9 - IDX / Listed By: Re/Max Realty Professionals
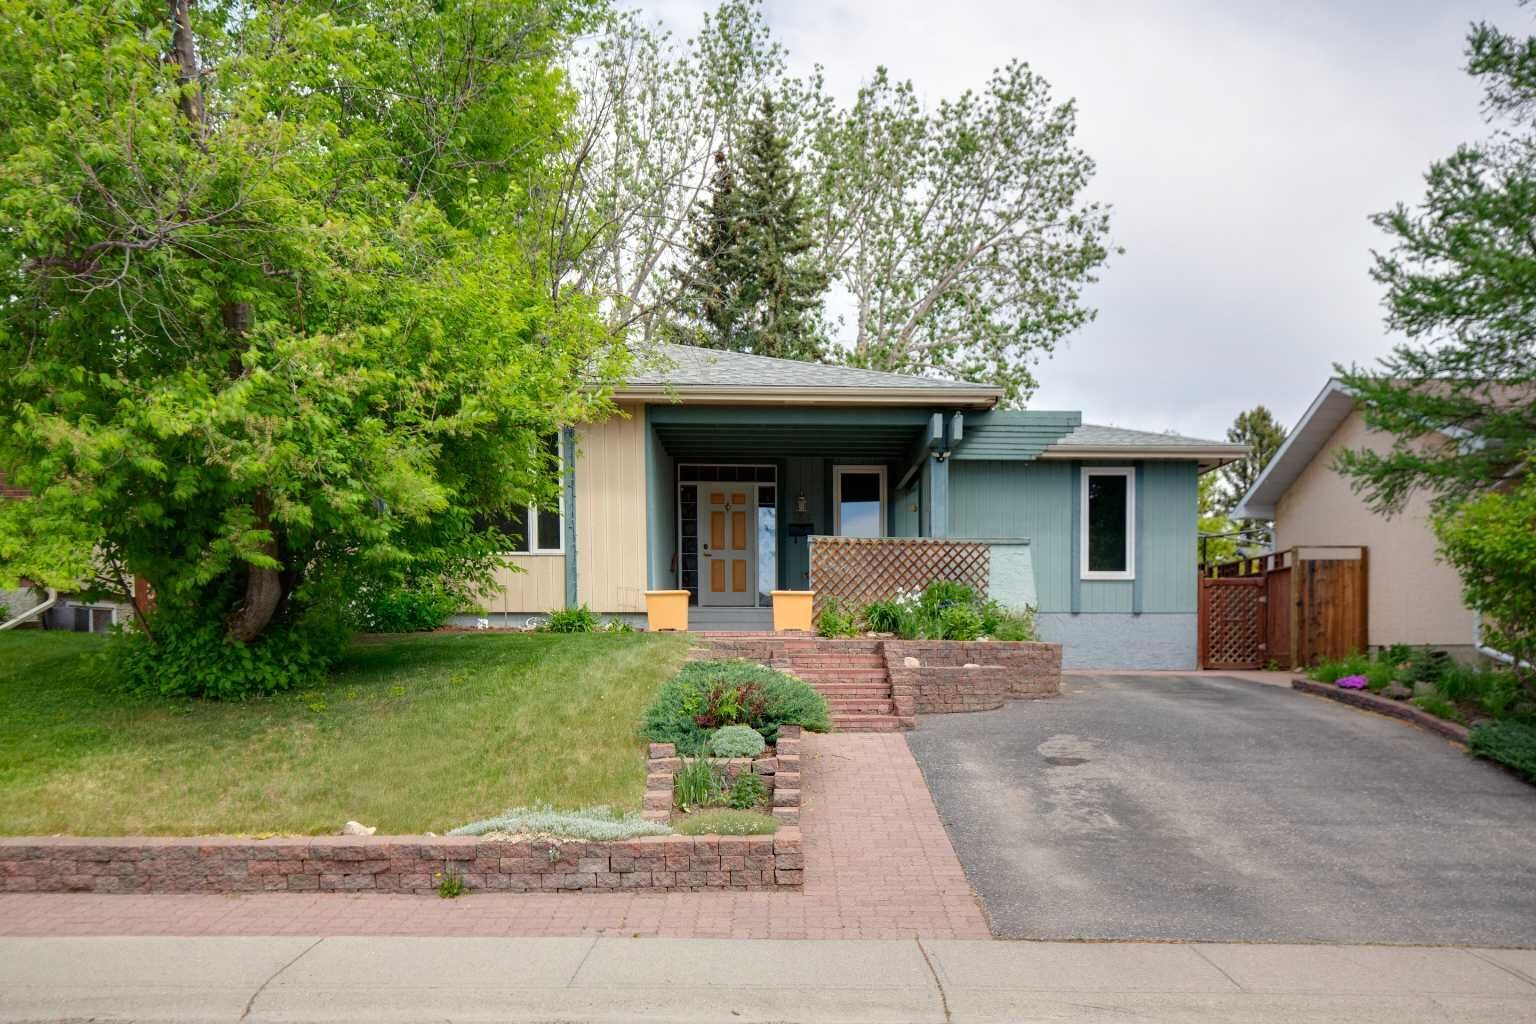
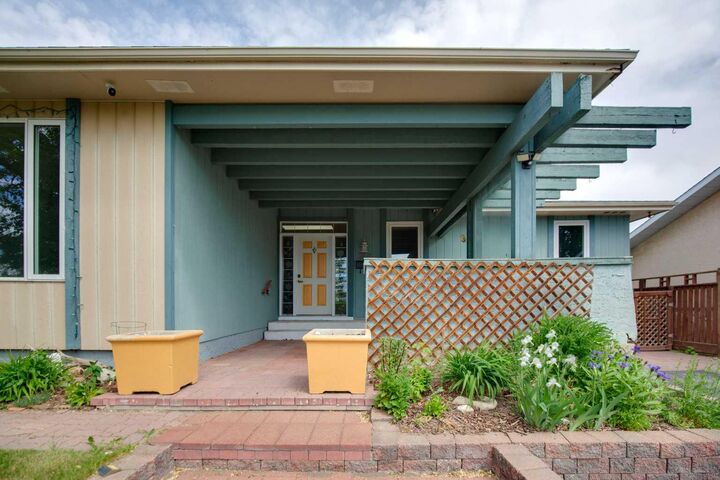
328 Norseman Road NW Calgary, AB T2K 5M5
En vigueur (42 Jours)
496 460 $ (USD)
Description
MLS®:
A2320672
A2320672
Surface Terrain
5,715 PI. CA.
5,715 PI. CA.
Catégorie
Single-Family Home
Single-Family Home
Année de Construction
1976
1976
Style
Bungalow
Bungalow
Listed By
Jim Hyslop, Re/Max Realty Professionals
Source
PILLAR 9 - IDX
Dernière vérification Juil 27 2026 à 12:11 PM GMT+0000
PILLAR 9 - IDX
Dernière vérification Juil 27 2026 à 12:11 PM GMT+0000
Détails sur les salles de bains
- Salles de bains: 3
Caractéristiques Intérieures
- Appliances : Refrigerator
- Appliances : Dishwasher
- Appliances : Electric Stove
- Appliances : Dryer
- Appliances : Microwave
- Appliances : Range Hood
- Appliances : Window Coverings
- Laundry/Utility Room : In Basement
- Laundry/Utility Room : Laundry Room
- Appliances : Washer
- Bookcases
- Breakfast Bar
- Storage
- Sauna
Quartier
- North Haven Upper
Informations sur le lot
- Landscaped
- Private
- Treed
- Back Lane
- Back Yard
- Garden
Caractéristiques de la propriété
- Cheminée: Wood Burning
- Cheminée: Family Room
- Cheminée: Recreation Room
- Cheminée: Raised Hearth
- Cheminée: Total Fireplace(s) : 2 Brick Facing
- Foundation: Poured Concrete
Chauffage et refroidissement
- Natural Gas
- None
Informations sur les sous-sols
- Full
Planchers
- Carpet
- Hardwood
- Tile
Caractéristiques extérieures
- Toit: Asphalt Shingle
Stationnement
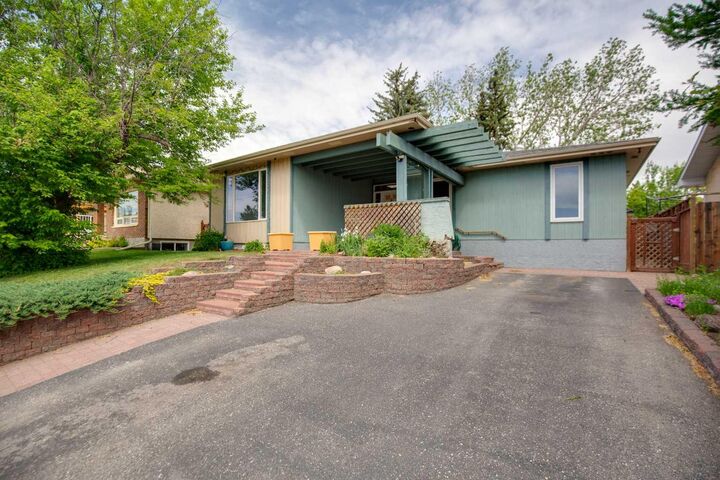
- Parking Pad
- Parking Space(s) : 4
Étages
- 1
Surface Habitable
- 1,562 pi. ca.
Lieu
Disclaimer: Data is supplied by Pillar 9™ MLS® System. Pillar 9™ is the owner of the copyright in its MLS® System. Data is deemed reliable but is not guaranteed accurate by Pillar 9™. The trademarks MLS®, Multiple Listing Service® and the associated logos are owned by The Canadian Real Estate Association (CREA) and identify the quality of services provided by real estate professionals who are members of CREA. Used under license.
Data is supplied by Pillar 9™ MLS® System. Pillar 9™ is the owner of the copyright in its MLS® System. Data is deemed reliable but is not guaranteed accurate by Pillar 9™. The trademarks MLS®, Multiple Listing Service® and the associated logos are owned by The Canadian Real Estate Association (CREA) and identify the quality of services provided by real estate professionals who are members of CREA. Used under license.
Data is supplied by Pillar 9™ MLS® System. Pillar 9™ is the owner of the copyright in its MLS® System. Data is deemed reliable but is not guaranteed accurate by Pillar 9™. The trademarks MLS®, Multiple Listing Service® and the associated logos are owned by The Canadian Real Estate Association (CREA) and identify the quality of services provided by real estate professionals who are members of CREA. Used under license.


The bright and inviting main floor features an exceptionally large living and dining room, a refreshed kitchen, a sunny breakfast nook, and a cozy family room with a classic brick fireplace. Three well-sized bedrooms include a spacious primary retreat complete with a private 3-piece ensuite, while beautiful hardwood flooring adds warmth and character throughout the main level.
The fully developed basement provides outstanding additional living space, featuring a large recreation room, home office, 3-piece bathroom, sauna, and workshop area—offering endless possibilities for work, hobbies, fitness, or family gatherings.
Outside, the expansive backyard offers ample space to build the garage of your dreams while still providing plenty of room for outdoor living. Off-street parking accommodates up to four vehicles.
Ideally located close to parks, schools, shopping, and the extensive pathway system, this home offers exceptional convenience in one of Calgary's most established family communities.
Vacant and available for immediate possession. Several photos have been virtually staged to help illustrate the home's full potential.