

Inscription par: PILLAR 9 - IDX / Listed By: D Gees Realty Inc.
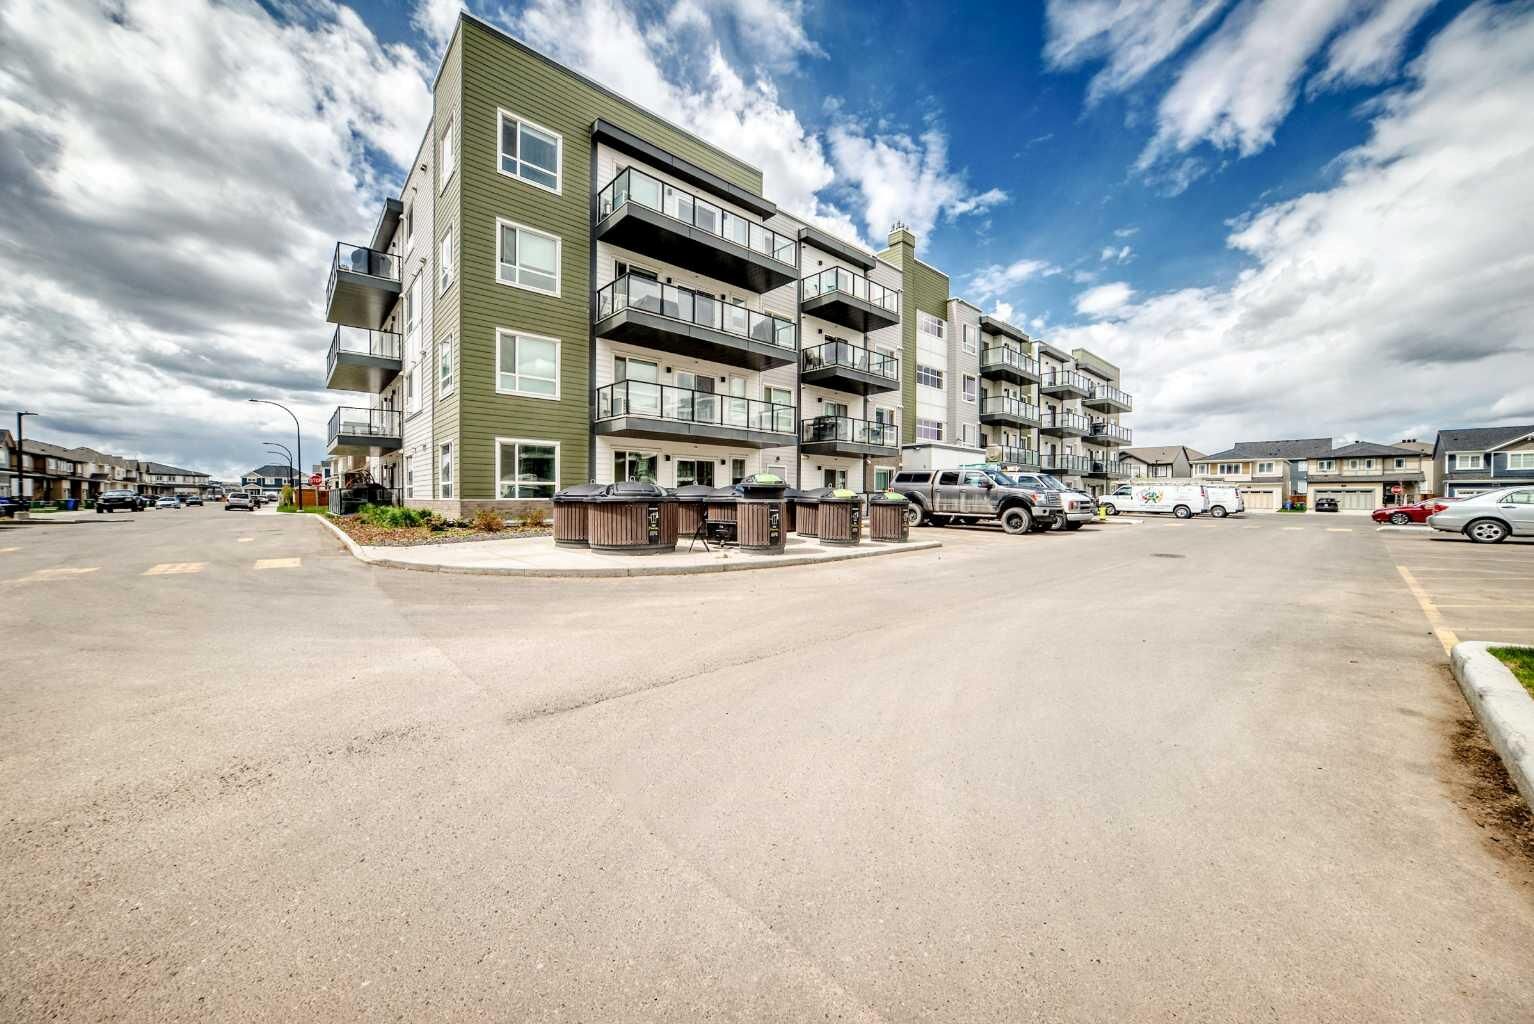
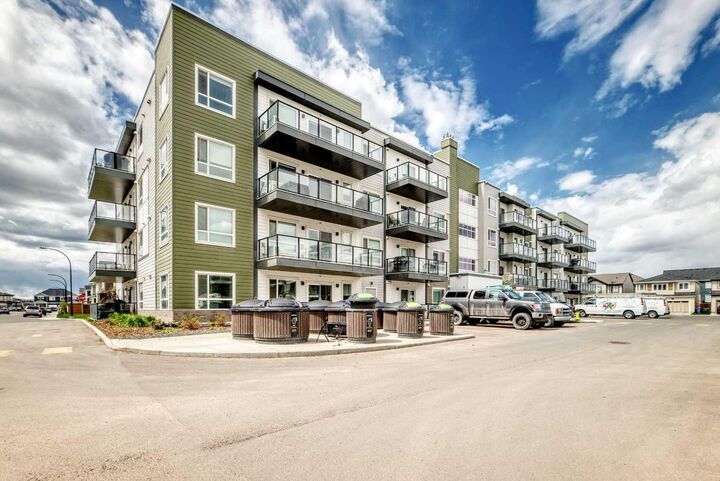
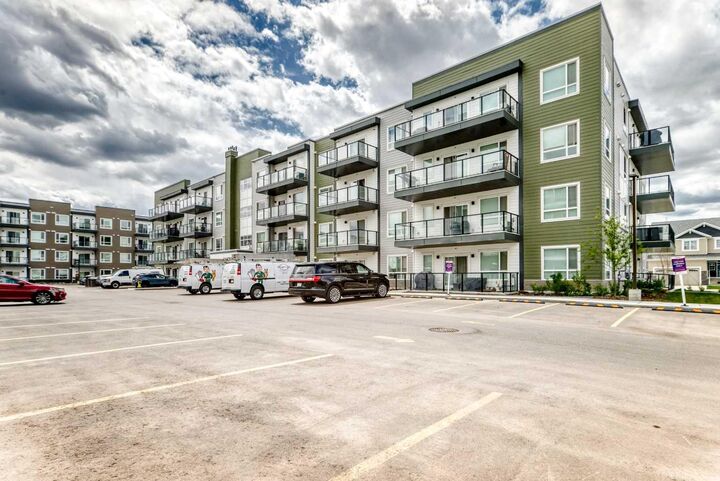
33 Carringham Gate NW 1304 Calgary, AB T3P 2H6
En vigueur (1 Jours)
329 990 $ (CAD)
Description
MLS®:
A2312763
A2312763
Catégorie
Single-Family Home
Single-Family Home
Année de Construction
2024
2024
Style
Apartment-Single Level Unit
Apartment-Single Level Unit
Listed By
Lawrence Edomwonyi-Otu, D Gees Realty Inc.
Source
PILLAR 9 - IDX
Dernière vérification Juil 28 2026 à 10:10 AM GMT+0000
PILLAR 9 - IDX
Dernière vérification Juil 28 2026 à 10:10 AM GMT+0000
Détails sur les salles de bains
- Salles de bains: 2
Caractéristiques Intérieures
- Appliances : Dishwasher
- Appliances : Dryer
- Appliances : Washer
- Laundry/Utility Room : In Unit
- Appliances : Electric Cooktop
- Appliances : Energy Star Qualified Refrigerator
- Breakfast Bar
- Granite Counters
- Kitchen Island
- Open Floorplan
Quartier
- Carrington
Caractéristiques de la propriété
- Cheminée: Total Fireplace(s) : 0
Chauffage et refroidissement
- Central
- None
Informations sur le condo
- Frais: $329/Monthly
Planchers
- Carpet
- Vinyl
Stationnement
- Underground
- Parking Space(s) : 1
Étages
- 1
Surface Habitable
- 781 pi. ca.
Lieu
Disclaimer: Data is supplied by Pillar 9™ MLS® System. Pillar 9™ is the owner of the copyright in its MLS® System. Data is deemed reliable but is not guaranteed accurate by Pillar 9™. The trademarks MLS®, Multiple Listing Service® and the associated logos are owned by The Canadian Real Estate Association (CREA) and identify the quality of services provided by real estate professionals who are members of CREA. Used under license.
Data is supplied by Pillar 9™ MLS® System. Pillar 9™ is the owner of the copyright in its MLS® System. Data is deemed reliable but is not guaranteed accurate by Pillar 9™. The trademarks MLS®, Multiple Listing Service® and the associated logos are owned by The Canadian Real Estate Association (CREA) and identify the quality of services provided by real estate professionals who are members of CREA. Used under license.
Data is supplied by Pillar 9™ MLS® System. Pillar 9™ is the owner of the copyright in its MLS® System. Data is deemed reliable but is not guaranteed accurate by Pillar 9™. The trademarks MLS®, Multiple Listing Service® and the associated logos are owned by The Canadian Real Estate Association (CREA) and identify the quality of services provided by real estate professionals who are members of CREA. Used under license.


Step inside to discover a stylish open-concept layout highlighted by a contemporary kitchen complete with full-height cabinetry, quartz countertops, stainless steel appliances, and a large island that’s perfect for entertaining, casual dining, or gathering with family and friends.
The spacious primary retreat features a private ensuite and generous closet space, while the second bedroom and full bathroom provide ideal flexibility for guests, roommates, or a home office setup. An oversized laundry and storage room adds exceptional practicality rarely found in condo living.
Adding even more value, this exceptional unit comes with one titled underground parking stall and two exclusive-use main-floor storage lockers — an incredibly rare and convenient bonus.
Perfectly situated near parks, pathways, shopping, restaurants, cafes, and everyday amenities, with quick access to Stoney Trail and Deerfoot Trail, this location offers unbeatable convenience for commuting anywhere in Calgary.
Stylish, functional, and move-in ready — this is the one you’ve been waiting for. A true must-see opportunity in Carrington!