

Inscription par: PILLAR 9 - IDX / Listed By: eXp Realty
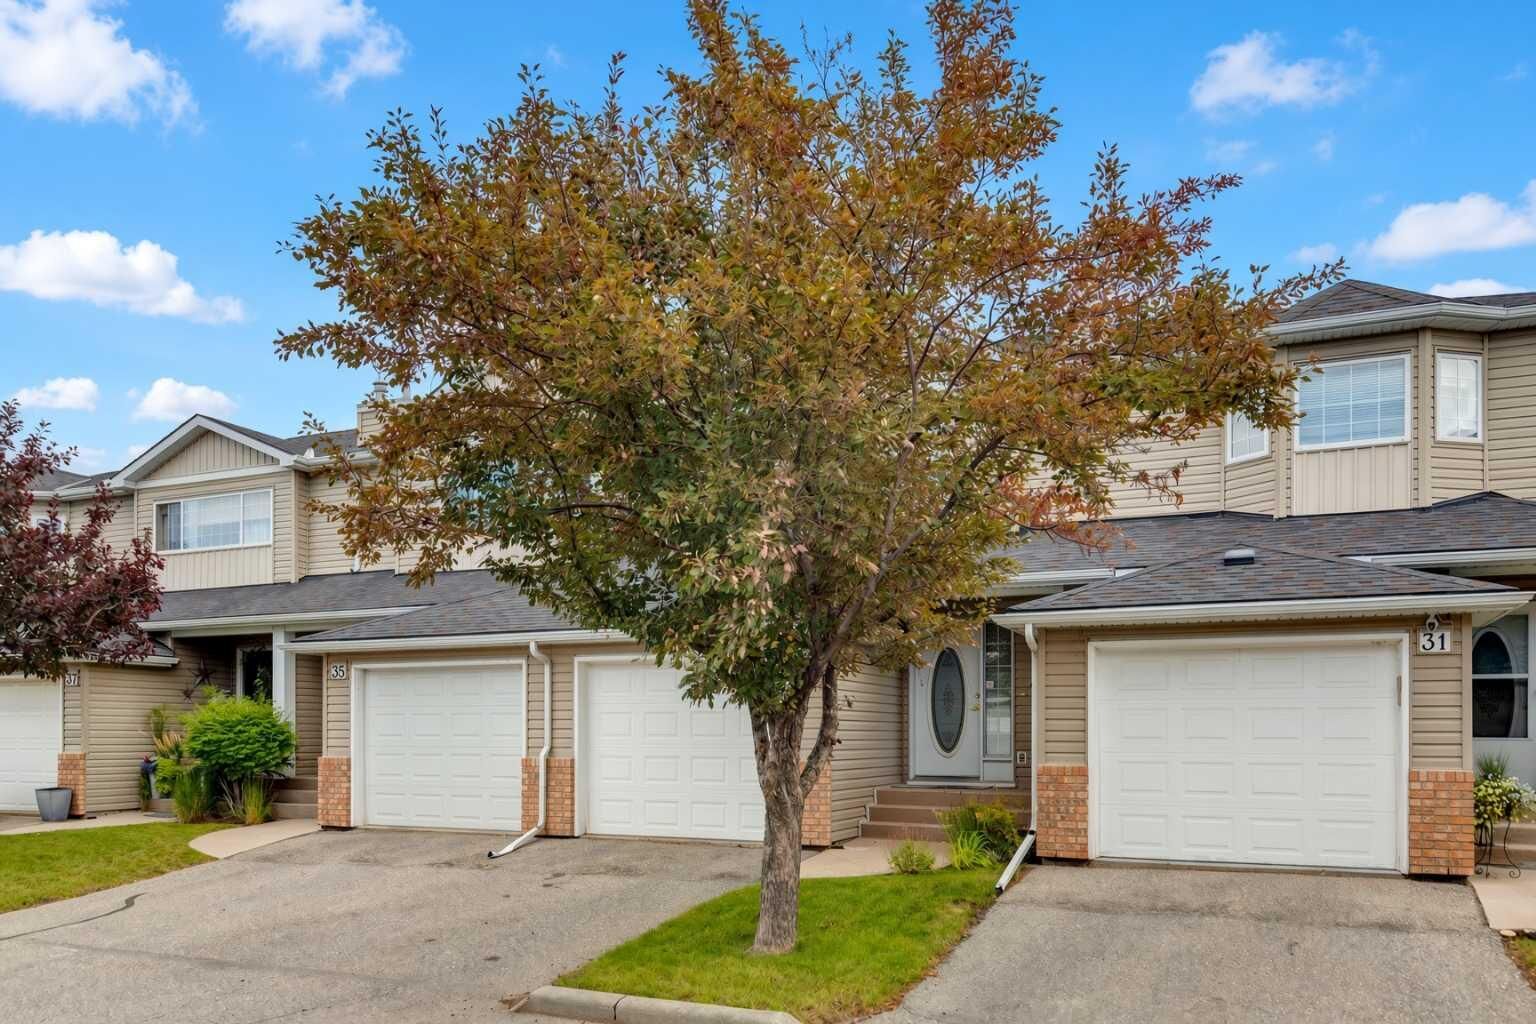
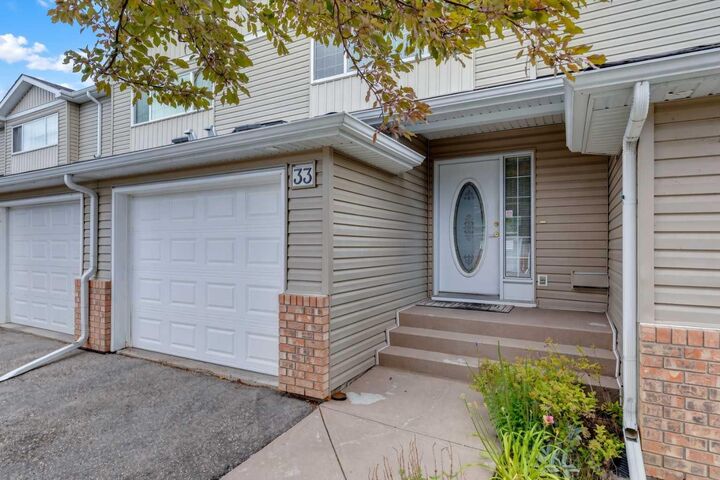
33 Chaparral Ridge Terrace SE Calgary, AB T2X 3N6
En vigueur
389 900 $ (CAD)
Description
MLS®:
A2338111
A2338111
Catégorie
Single-Family Home
Single-Family Home
Année de Construction
1998
1998
Style
2 Storey
2 Storey
Listed By
Josh Methot, eXp Realty
Source
PILLAR 9 - IDX
Dernière vérification Août 21 2026 à 12:17 AM GMT+0000
PILLAR 9 - IDX
Dernière vérification Août 21 2026 à 12:17 AM GMT+0000
Détails sur les salles de bains
- Salles de bains: 2
- Salle d’eau: 1
Caractéristiques Intérieures
- Appliances : Refrigerator
- Appliances : Dishwasher
- Appliances : Electric Stove
- Appliances : Dryer
- Appliances : Garage Control(s)
- Appliances : Microwave
- Appliances : Range Hood
- Appliances : Window Coverings
- Laundry/Utility Room : In Basement
- Appliances : Washer
- Breakfast Bar
- Ceiling Fan(s)
- Closet Organizers
- Open Floorplan
- Pantry
- Walk-In Closet(s)
Quartier
- Chaparral
Informations sur le lot
- Landscaped
- Level
Caractéristiques de la propriété
- Cheminée: Total Fireplace(s) : 1 Gas
- Foundation: Poured Concrete
Chauffage et refroidissement
- Natural Gas
- None
Informations sur les sous-sols
- Full
Informations sur le condo
- Frais: $455/Monthly
Planchers
- Carpet
- Tile
- Vinyl
Caractéristiques extérieures
- Toit: Asphalt Shingle
Garage
- Single Garage Attached
Stationnement
- Parking Space(s) : 2
Étages
- 2
Surface Habitable
- 1,263 pi. ca.
Lieu
Disclaimer: Data is supplied by Pillar 9™ MLS® System. Pillar 9™ is the owner of the copyright in its MLS® System. Data is deemed reliable but is not guaranteed accurate by Pillar 9™. The trademarks MLS®, Multiple Listing Service® and the associated logos are owned by The Canadian Real Estate Association (CREA) and identify the quality of services provided by real estate professionals who are members of CREA. Used under license.
Data is supplied by Pillar 9™ MLS® System. Pillar 9™ is the owner of the copyright in its MLS® System. Data is deemed reliable but is not guaranteed accurate by Pillar 9™. The trademarks MLS®, Multiple Listing Service® and the associated logos are owned by The Canadian Real Estate Association (CREA) and identify the quality of services provided by real estate professionals who are members of CREA. Used under license.
Data is supplied by Pillar 9™ MLS® System. Pillar 9™ is the owner of the copyright in its MLS® System. Data is deemed reliable but is not guaranteed accurate by Pillar 9™. The trademarks MLS®, Multiple Listing Service® and the associated logos are owned by The Canadian Real Estate Association (CREA) and identify the quality of services provided by real estate professionals who are members of CREA. Used under license.


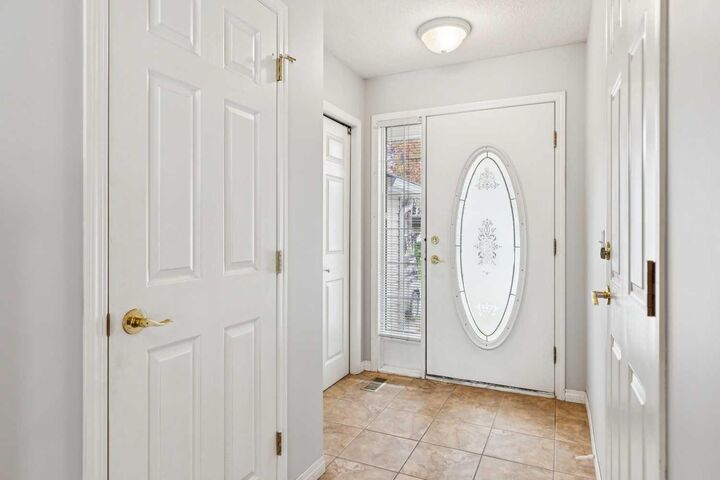
1,263 sq. ft. above grade plus a fully finished basement. Three bedrooms, two full bathrooms, a half bath, and an attached single garage.
The main floor has a bright kitchen with ample cabinetry, a raised eating bar, and an open connection to the dining and living areas. A fireplace anchors the living room, and the rear patio is steps away. A two-piece bath completes the level.
Upstairs, the primary bedroom has a walk-in closet, joined by a second bedroom, a versatile loft, and a four-piece bath. The finished basement adds a third bedroom, another four-piece bath, a family room, and dedicated storage.
Outside, the level, landscaped lot is easy to maintain. Fish Creek Park is a short walk away, with Chaparral Lake amenities, shopping, and transit close by. Stoney Trail and Macleod Trail make getting around the city simple.
Chaparral Estates is a well-run 58-unit complex with visitor parking, great aesthetics, and low condo fees. Move-in ready, with plenty of flexibility for its next owner.