

Inscription par: PILLAR 9 - IDX / Listed By: Remax Innovations
33 Legacy Gate SE Calgary, AB T2X 0W3
En vigueur (1 Jours)
383 974 $ (USD)
Description
MLS®:
A2343633
A2343633
Surface Terrain
3,455 PI. CA.
3,455 PI. CA.
Catégorie
Single-Family Home
Single-Family Home
Année de Construction
2013
2013
Style
2 Storey, Attached-Side by Side
2 Storey, Attached-Side by Side
Listed By
Samantha Nicastro, Remax Innovations
Source
PILLAR 9 - IDX
Dernière vérification Sep 9 2026 à 8:39 PM GMT+0000
PILLAR 9 - IDX
Dernière vérification Sep 9 2026 à 8:39 PM GMT+0000
Détails sur les salles de bains
- Salles de bains: 3
- Salle d’eau: 1
Caractéristiques Intérieures
- Appliances : Refrigerator
- Appliances : Dishwasher
- Appliances : Dryer
- Appliances : Microwave
- Appliances : Window Coverings
- Appliances : Washer
- Appliances : Freezer
- Appliances : Microwave Hood Fan
- Laundry/Utility Room : Upper Level
- Laundry/Utility Room : In Hall
- Appliances : Oven
- Granite Counters
- Kitchen Island
- See Remarks
Quartier
- Legacy
Informations sur le lot
- Landscaped
- Treed
- Rectangular Lot
- Back Lane
- Back Yard
Caractéristiques de la propriété
- Cheminée: Total Fireplace(s) : 0
- Foundation: Poured Concrete
Chauffage et refroidissement
- Natural Gas
- None
Informations sur les sous-sols
- Full
Planchers
- Carpet
- Laminate
- Tile
Caractéristiques extérieures
- Toit: Asphalt Shingle
Stationnement
- Parking Pad
- Parking Space(s) : 4
Étages
- 2
Surface Habitable
- 1,482 pi. ca.
Lieu
Disclaimer: Data is supplied by Pillar 9™ MLS® System. Pillar 9™ is the owner of the copyright in its MLS® System. Data is deemed reliable but is not guaranteed accurate by Pillar 9™. The trademarks MLS®, Multiple Listing Service® and the associated logos are owned by The Canadian Real Estate Association (CREA) and identify the quality of services provided by real estate professionals who are members of CREA. Used under license.
Data is supplied by Pillar 9™ MLS® System. Pillar 9™ is the owner of the copyright in its MLS® System. Data is deemed reliable but is not guaranteed accurate by Pillar 9™. The trademarks MLS®, Multiple Listing Service® and the associated logos are owned by The Canadian Real Estate Association (CREA) and identify the quality of services provided by real estate professionals who are members of CREA. Used under license.
Data is supplied by Pillar 9™ MLS® System. Pillar 9™ is the owner of the copyright in its MLS® System. Data is deemed reliable but is not guaranteed accurate by Pillar 9™. The trademarks MLS®, Multiple Listing Service® and the associated logos are owned by The Canadian Real Estate Association (CREA) and identify the quality of services provided by real estate professionals who are members of CREA. Used under license.


Upstairs, you’ll find three bedrooms, including a spacious primary retreat complete with a 4-piece ensuite, along with an additional 4-piece bathroom and the convenience of upper-level laundry. The fully developed basement adds valuable living space with a large recreation room, fourth bedroom, and 4-piece bathroom, providing an ideal area for guests, teenagers, a home office, or additional family living.
One of the standout features of this property is the exceptionally deep lot. The west-facing backyard offers plenty of space to enjoy the outdoors and is beautifully landscaped with a large deck and full fencing, making it a great setting for summer gatherings, relaxing evenings, and outdoor activities. The generous rear parking pad leaves ample room for vehicles while also providing the opportunity for the new owner to build a garage in the future, if desired.
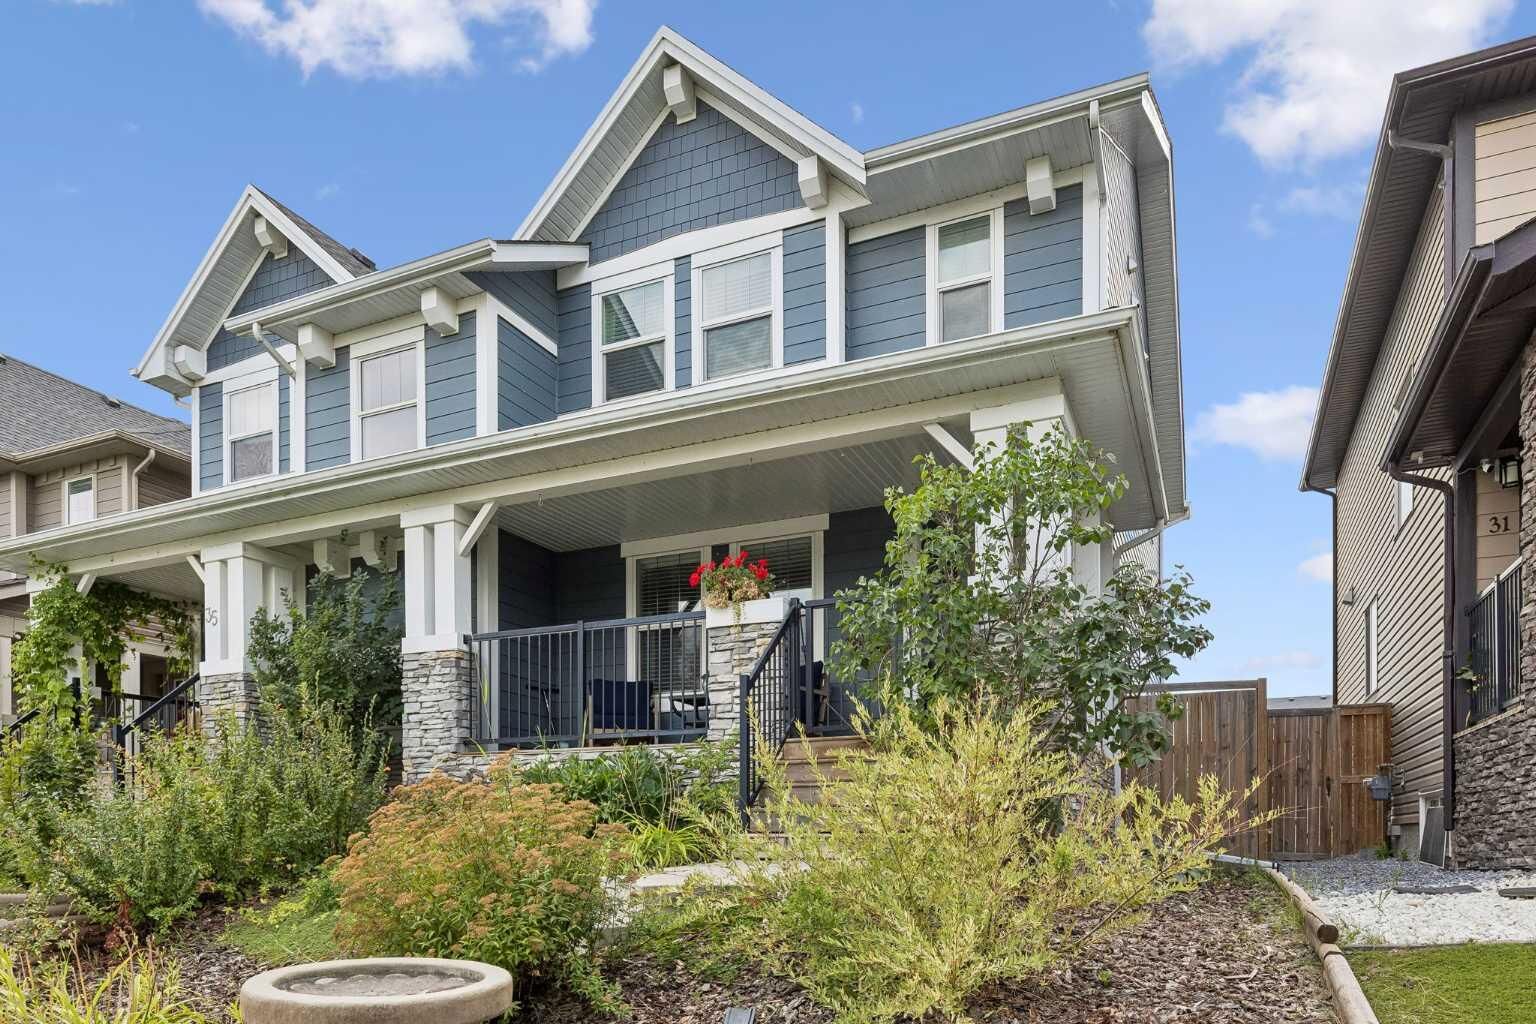
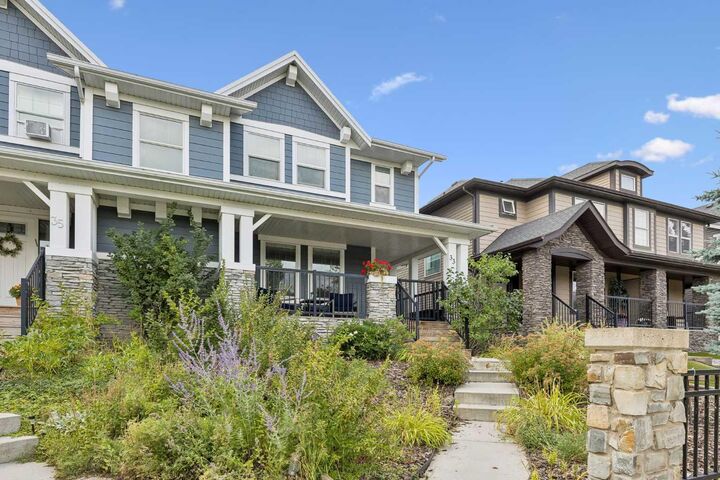
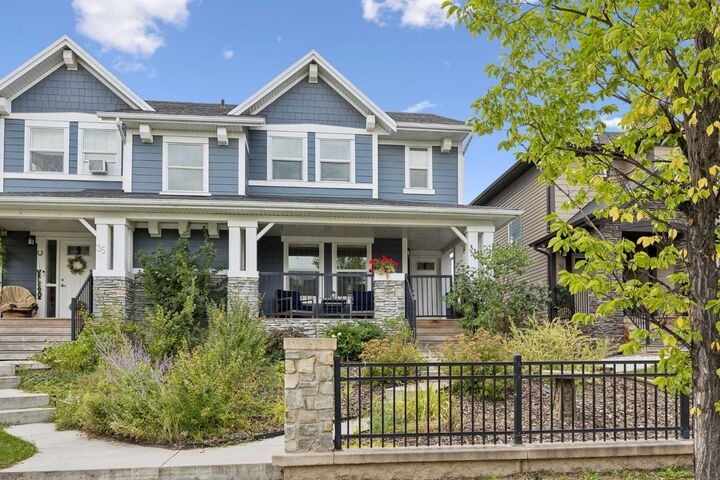
The front of the home is equally inviting, with beautiful landscaping and a covered front porch that creates a warm and welcoming first impression. With its spacious floor plan, fully finished basement, deep lot, west-facing backyard, and future garage potential, this home offers an excellent combination of comfort, functionality, and outdoor living. Legacy has been regarded as one of Calgary's best neighbourhoods. It offers several schools nearby as well as the South Health Campus only minutes away.