

Inscription par: PILLAR 9 - IDX / Listed By: Re/Max House Of Real Estate
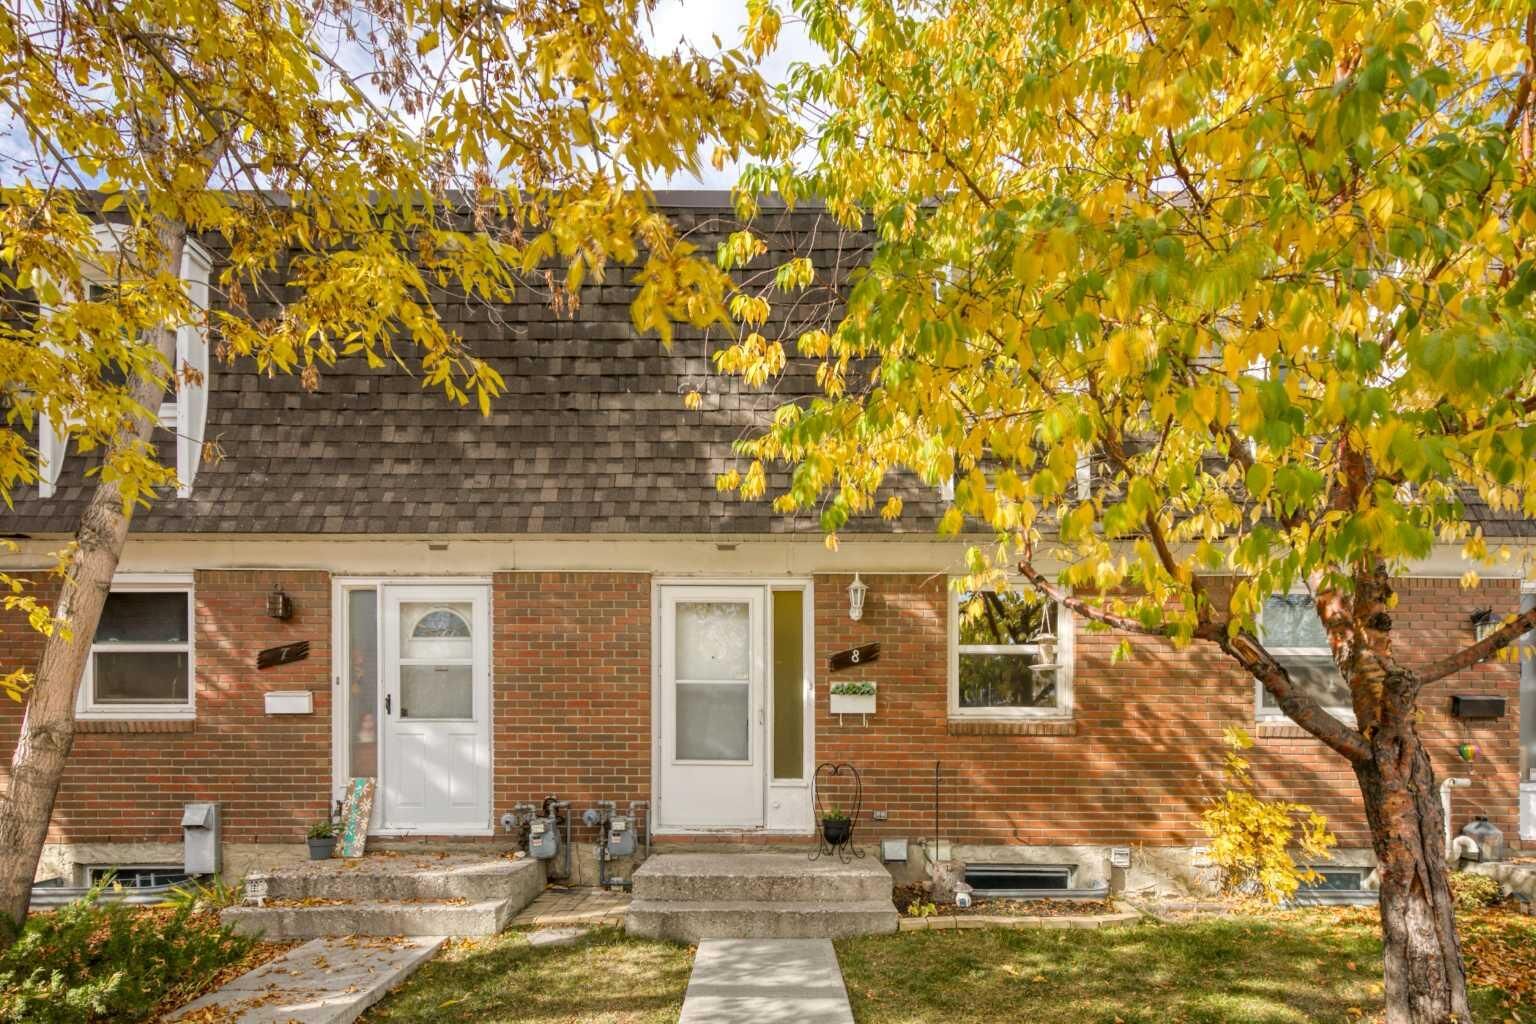
330 Canterbury Drive SW 8 Calgary, AB T2W 1H6
En vigueur (0 Jours)
315 000 $ (CAD)
Description
MLS®:
A2348971
A2348971
Catégorie
Single-Family Home
Single-Family Home
Année de Construction
1969
1969
Style
2 Storey
2 Storey
Listed By
Clay Brunette, Re/Max House Of Real Estate
Source
PILLAR 9 - IDX
Dernière vérification Oct 7 2026 à 4:00 AM GMT+0000
PILLAR 9 - IDX
Dernière vérification Oct 7 2026 à 4:00 AM GMT+0000
Détails sur les salles de bains
- Salle de bains: 1
Caractéristiques Intérieures
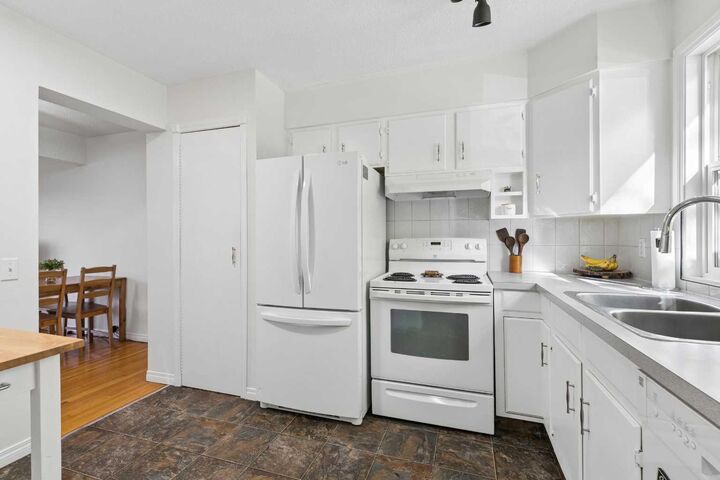
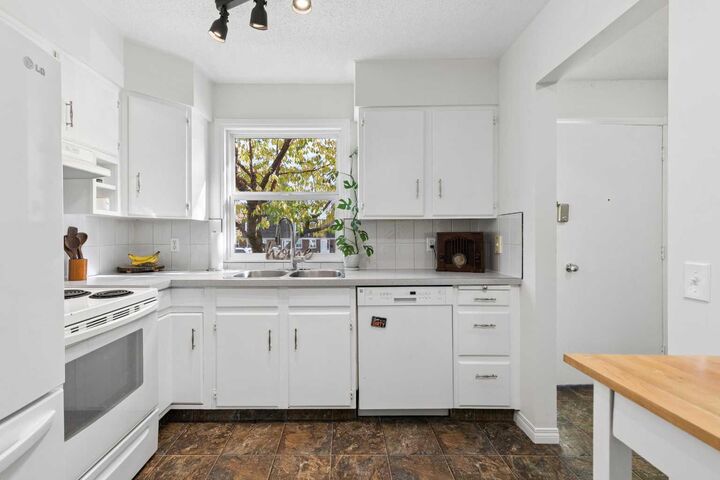
- Appliances : Refrigerator
- Appliances : Dishwasher
- Appliances : Electric Stove
- Appliances : Washer/Dryer
- Laundry/Utility Room : In Basement
- Laundry/Utility Room : Laundry Room
- Pantry
- Storage
- Vinyl Windows
Quartier
- Canyon Meadows
Informations sur le lot
- Landscaped
- Low Maintenance Landscape
- Rectangular Lot
Caractéristiques de la propriété
- Cheminée: Total Fireplace(s) : 0
- Foundation: Poured Concrete
Chauffage et refroidissement
- Natural Gas
- None
Informations sur les sous-sols
- Full
Informations sur le condo
- Frais: $307/Monthly
Planchers
- Carpet
- Linoleum
- Hardwood
Caractéristiques extérieures
- Toit: Rubber
Stationnement
- Stall
- Parking Space(s) : 1
Étages
- 2
Surface Habitable
- 1,025 pi. ca.
Lieu
Disclaimer: Data is supplied by Pillar 9™ MLS® System. Pillar 9™ is the owner of the copyright in its MLS® System. Data is deemed reliable but is not guaranteed accurate by Pillar 9™. The trademarks MLS®, Multiple Listing Service® and the associated logos are owned by The Canadian Real Estate Association (CREA) and identify the quality of services provided by real estate professionals who are members of CREA. Used under license.
Data is supplied by Pillar 9™ MLS® System. Pillar 9™ is the owner of the copyright in its MLS® System. Data is deemed reliable but is not guaranteed accurate by Pillar 9™. The trademarks MLS®, Multiple Listing Service® and the associated logos are owned by The Canadian Real Estate Association (CREA) and identify the quality of services provided by real estate professionals who are members of CREA. Used under license.
Data is supplied by Pillar 9™ MLS® System. Pillar 9™ is the owner of the copyright in its MLS® System. Data is deemed reliable but is not guaranteed accurate by Pillar 9™. The trademarks MLS®, Multiple Listing Service® and the associated logos are owned by The Canadian Real Estate Association (CREA) and identify the quality of services provided by real estate professionals who are members of CREA. Used under license.


Continue into the spacious living room, where large windows fill the space with natural light. Glass patio doors lead directly to your private patio and outdoor space, surrounded by mature trees and landscaping that provide a pleasant, private setting.
Upstairs, you’ll find two generously sized bedrooms and a full bathroom. The primary bedroom offers excellent storage with his-and-hers closets, while the second bedroom provides plenty of space for a bedroom, home office or guest room. The full 4piece bathroom features a full shower surround, deep tub and large vanity.
The basement adds even more usable living space with a spacious recreation room with a large closet, providing plenty of room for a home gym, office, media area or additional storage. The laundry and utility room completes the lower level.
Enjoy all this well-managed complex has to offer, including a swimming pool, tennis courts and beautifully maintained mature landscaping. With public transportation, shopping and other amenities just minutes away, this is an excellent opportunity to own an affordable, spacious home in a convenient location.
Clean, bright, and well maintained, don’t miss out.