

Inscription par: PILLAR 9 - IDX / Listed By: The Real Estate District
3302 50 Street NW 10 Calgary, AB T3A 2C6
En vigueur
306 062 $ (USD)
Description
MLS®:
A2339827
A2339827
Catégorie
Single-Family Home
Single-Family Home
Année de Construction
1976
1976
Style
Townhouse
Townhouse
Listed By
Tom Styles, The Real Estate District
Source
PILLAR 9 - IDX
Dernière vérification Août 27 2026 à 9:51 PM GMT+0000
PILLAR 9 - IDX
Dernière vérification Août 27 2026 à 9:51 PM GMT+0000
Détails sur les salles de bains
- Salle de bains: 1
- Salles d’eau: 2
Caractéristiques Intérieures
- Appliances : Refrigerator
- Appliances : Electric Stove
- Appliances : Dryer
- Laundry/Utility Room : In Basement
- Appliances : Washer
- Appliances : Electric Oven
- Ceiling Fan(s)
- Walk-In Closet(s)
- Laminate Counters
Quartier
- Varsity
Informations sur le lot
- Private
- Treed
- Low Maintenance Landscape
- See Remarks
- Garden
Caractéristiques de la propriété
- Cheminée: Wood Burning
- Cheminée: Total Fireplace(s) : 1 Family Room
- Foundation: Poured Concrete
Chauffage et refroidissement
- Natural Gas
- None
Informations sur les sous-sols
- Partial
Informations sur le condo
- Frais: $334
Planchers
- Carpet
- Linoleum
Caractéristiques extérieures
- Toit: Asphalt
Garage
- Single Garage Attached
Stationnement
- Parking Space(s) : 2
Surface Habitable
- 1,510 pi. ca.
Lieu
Disclaimer: Data is supplied by Pillar 9™ MLS® System. Pillar 9™ is the owner of the copyright in its MLS® System. Data is deemed reliable but is not guaranteed accurate by Pillar 9™. The trademarks MLS®, Multiple Listing Service® and the associated logos are owned by The Canadian Real Estate Association (CREA) and identify the quality of services provided by real estate professionals who are members of CREA. Used under license.
Data is supplied by Pillar 9™ MLS® System. Pillar 9™ is the owner of the copyright in its MLS® System. Data is deemed reliable but is not guaranteed accurate by Pillar 9™. The trademarks MLS®, Multiple Listing Service® and the associated logos are owned by The Canadian Real Estate Association (CREA) and identify the quality of services provided by real estate professionals who are members of CREA. Used under license.
Data is supplied by Pillar 9™ MLS® System. Pillar 9™ is the owner of the copyright in its MLS® System. Data is deemed reliable but is not guaranteed accurate by Pillar 9™. The trademarks MLS®, Multiple Listing Service® and the associated logos are owned by The Canadian Real Estate Association (CREA) and identify the quality of services provided by real estate professionals who are members of CREA. Used under license.


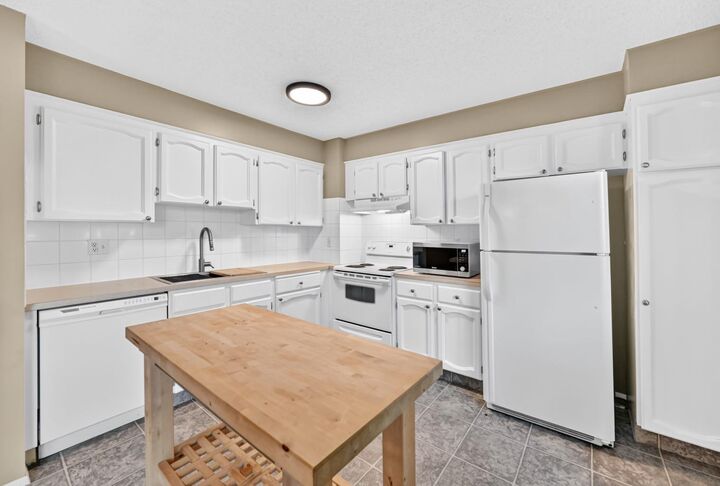
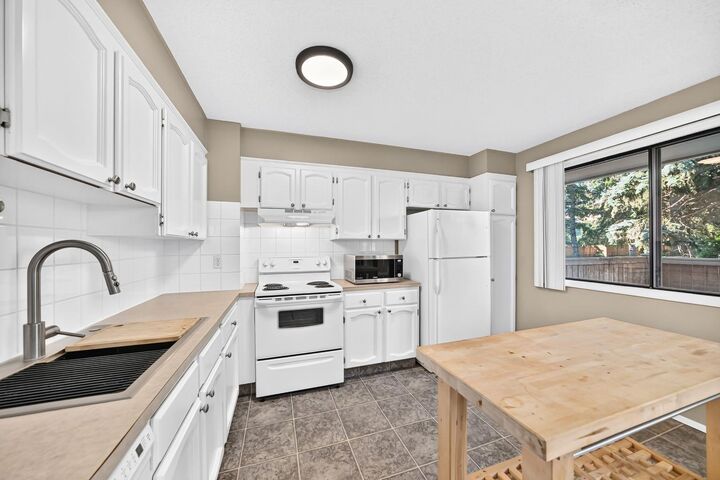
The main level features a bright and inviting living space with a cozy wood-burning fireplace, creating the perfect spot to unwind. The functional kitchen and dining area provide plenty of room for everyday living and entertaining, while the main floor also offers convenient access to your private, fenced yard.
Upstairs, you’ll find three well-sized bedrooms, including a comfortable primary bedroom, along with a full bathroom. The fully developed basement adds valuable versatility with a spacious flex room that can be used as a home office, gym, playroom, or additional living space, while still leaving an abundance of storage.
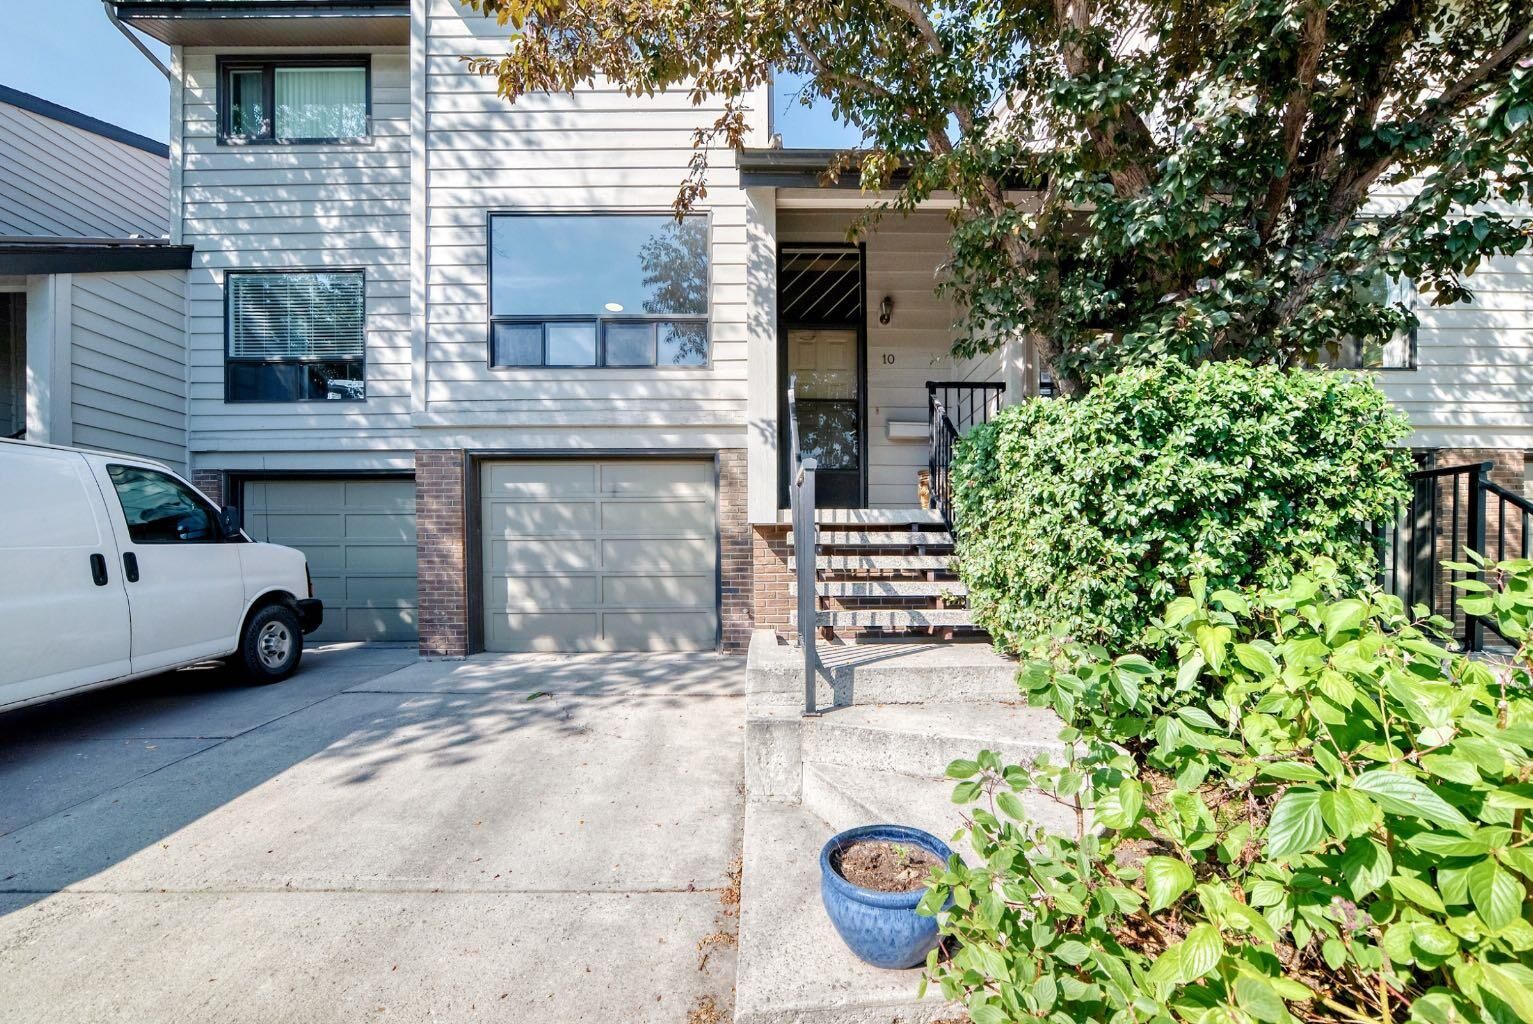
A large single attached garage adds everyday convenience, especially through Calgary’s winter months. With its generous floor plan, private outdoor space, attached garage, and exceptional location, this townhome offers an ideal opportunity for homeowners, students, professionals, or investors looking to be close to it all.