

Inscription par: PILLAR 9 - IDX / Listed By: Re/Max House Of Real Estate
3304 36 Avenue SW Calgary, AB T3E 1C1
En vigueur (1 Jours)
638 675 $ (USD)
Description
MLS®:
A2343201
A2343201
Surface Terrain
7,653 PI. CA.
7,653 PI. CA.
Catégorie
Single-Family Home
Single-Family Home
Année de Construction
1956
1956
Style
Bungalow
Bungalow
Listed By
Lisa Johnson, Re/Max House Of Real Estate
Source
PILLAR 9 - IDX
Dernière vérification Sep 9 2026 à 7:53 PM GMT+0000
PILLAR 9 - IDX
Dernière vérification Sep 9 2026 à 7:53 PM GMT+0000
Détails sur les salles de bains
- Salles de bains: 2
Caractéristiques Intérieures
- Appliances : Refrigerator
- Appliances : Dishwasher
- Appliances : Electric Stove
- Appliances : Dryer
- Appliances : Garage Control(s)
- Laundry/Utility Room : In Basement
- Appliances : Washer
- Open Floorplan
- Walk-In Closet(s)
- Wood Windows
Quartier
- Rutland Park
Informations sur le lot
- Irregular Lot
- Low Maintenance Landscape
- Street Lighting
- Back Lane
- Corner Lot
- Back Yard
- Few Trees
Caractéristiques de la propriété
- Cheminée: Total Fireplace(s) : 0
- Foundation: Poured Concrete
Chauffage et refroidissement
- Natural Gas
- None
Informations sur les sous-sols
- Full
Planchers
- Carpet
- Hardwood
- Tile
Caractéristiques extérieures
- Toit: Asphalt Shingle
Garage
- Single Garage Attached
Stationnement
- Driveway
- Parking Space(s) : 3
Étages
- 1
Surface Habitable
- 1,192 pi. ca.
Lieu
Disclaimer: Data is supplied by Pillar 9™ MLS® System. Pillar 9™ is the owner of the copyright in its MLS® System. Data is deemed reliable but is not guaranteed accurate by Pillar 9™. The trademarks MLS®, Multiple Listing Service® and the associated logos are owned by The Canadian Real Estate Association (CREA) and identify the quality of services provided by real estate professionals who are members of CREA. Used under license.
Data is supplied by Pillar 9™ MLS® System. Pillar 9™ is the owner of the copyright in its MLS® System. Data is deemed reliable but is not guaranteed accurate by Pillar 9™. The trademarks MLS®, Multiple Listing Service® and the associated logos are owned by The Canadian Real Estate Association (CREA) and identify the quality of services provided by real estate professionals who are members of CREA. Used under license.
Data is supplied by Pillar 9™ MLS® System. Pillar 9™ is the owner of the copyright in its MLS® System. Data is deemed reliable but is not guaranteed accurate by Pillar 9™. The trademarks MLS®, Multiple Listing Service® and the associated logos are owned by The Canadian Real Estate Association (CREA) and identify the quality of services provided by real estate professionals who are members of CREA. Used under license.


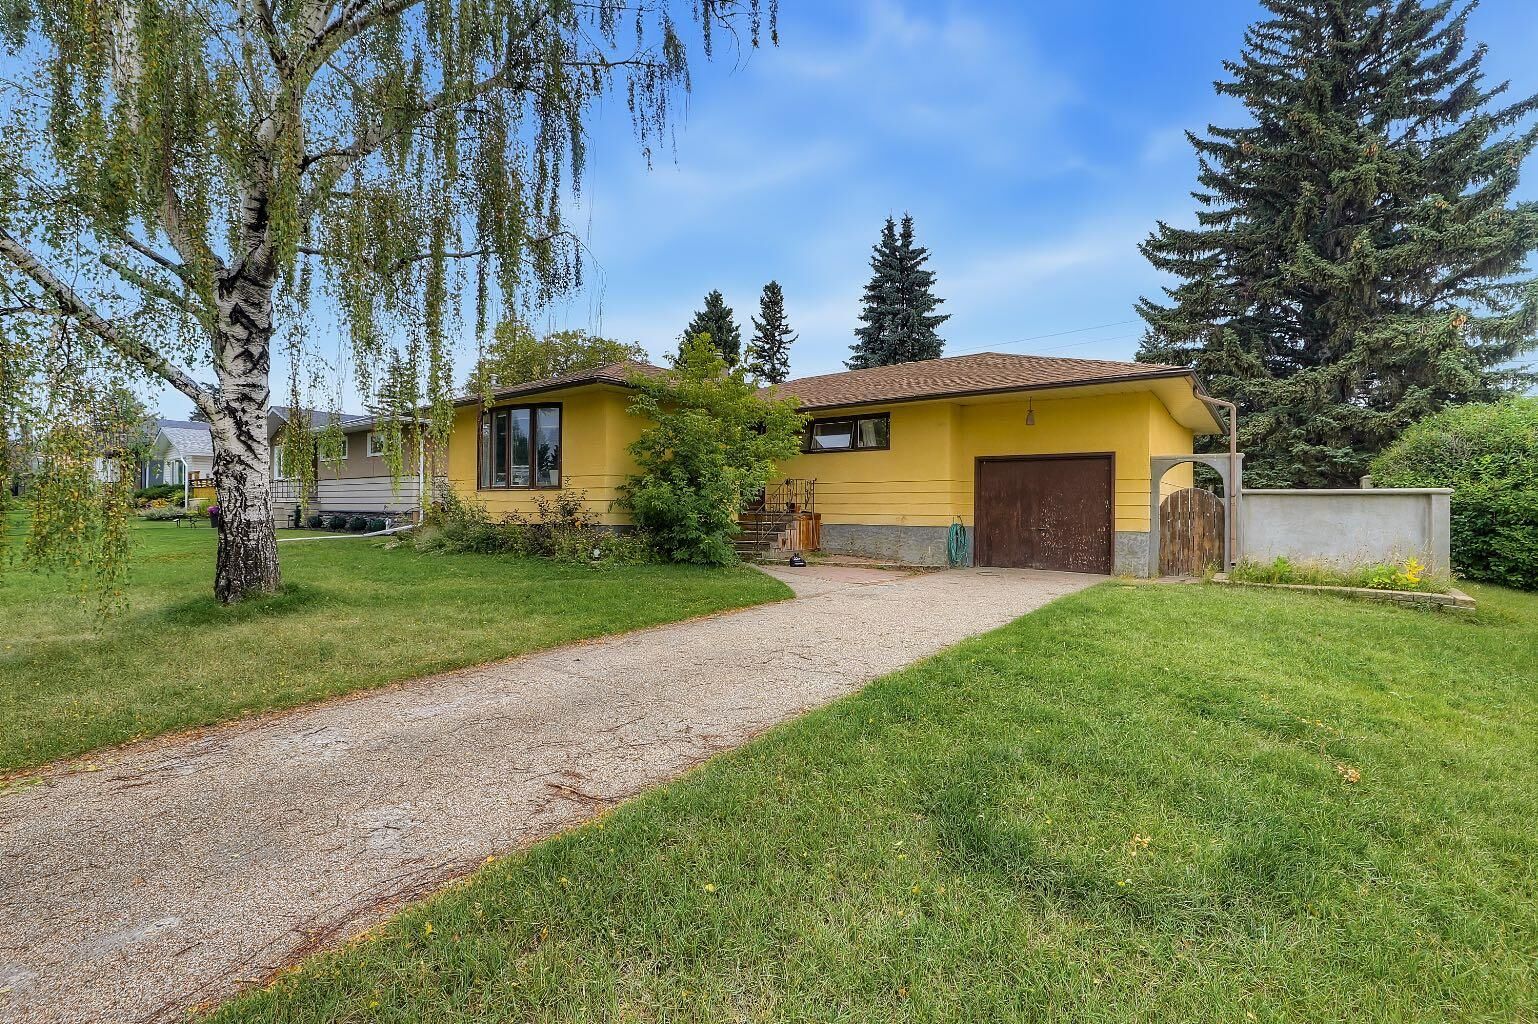
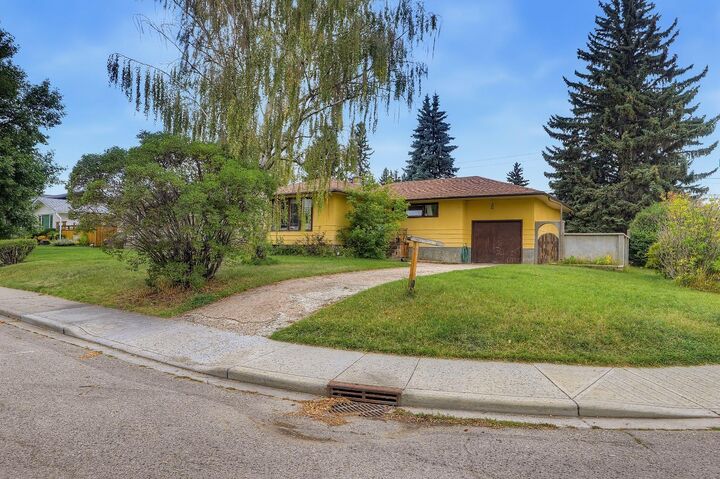
The site lends itself to a single-detached residence, with the potential for a secondary or backyard suite subject to City requirements and approvals. In a community increasingly showcasing impressive new custom homes, this oversized corner parcel offers an opportunity to build at a scale that is difficult to replicate on the narrower lots found throughout much of Calgary’s inner city.
Imagine a significant custom residence with room to explore an OVERSIZED TRIPLE OR EVEN QUAD GARAGE, expansive outdoor living and a genuinely usable backyard—all while maintaining the space and privacy that make established communities like Rutland Park so desirable. Garage size and future development are subject to applicable City approvals and building requirements.
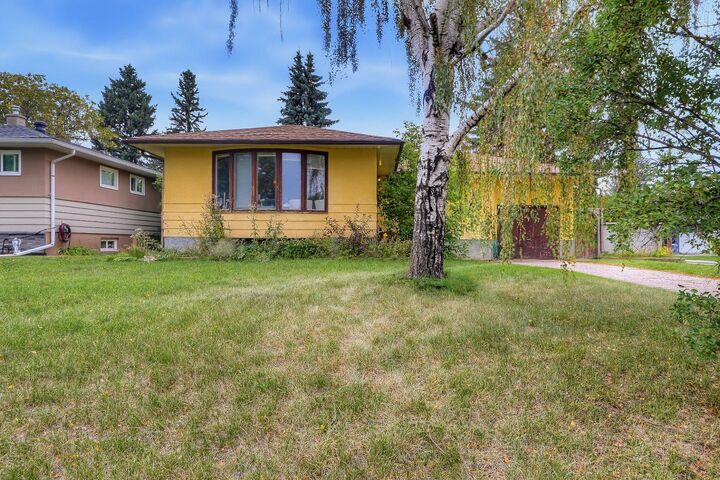
Not ready to build? The existing 1950s BUNGALOW offers plenty of possibility of its own. With a little TLC and thoughtful updating, this charming home could be refreshed into a comfortable residence or an excellent holding property while future plans are considered. The fully finished home offers 4 bedrooms, including 3 above grade and 1 downstairs, hardwood flooring and has been updated over the years.
The location completes the opportunity. Mount Royal University is just minutes away, while a strong collection of nearby public, Catholic and independent schools adds to the appeal. Nearby options include A.E. Cross School, Holy Name School and Bishop Carroll High School. Families seeking private education will appreciate the proximity to Clear Water Academy, located in neighbouring Currie Barracks and offering programming from Junior Kindergarten through Grade 12.
Rutland Park provides the increasingly rare combination of QUIET, MATURE INNER-CITY LIVING and exceptional accessibility. MARDA LOOP is only minutes away, offering an extensive collection of restaurants, cafés, boutiques, fitness studios and everyday services. Nearby green spaces and recreation include Glenmore Athletic Park, River Park, Sandy Beach and the extensive pathways and natural areas surrounding the Glenmore Reservoir and Weaselhead.
With MOUNT ROYAL UNIVERSITY, EXCELLENT EDUCATIONAL OPTIONS, MARDA LOOP AMENITIES, PARKS AND GREEN SPACES all close at hand, the location offers outstanding appeal for a future custom family residence while remaining conveniently connected to downtown Calgary and major routes west toward the mountains.
LIVE IN IT, RENOVATE, HOLD OR BUILD NEW—THIS PROPERTY OFFERS EXCEPTIONAL POTENTIAL. BRING YOUR VISION AND TAKE ADVANTAGE OF THIS RARE RUTLAND PARK OPPORTUNITY.