

Inscription par: PILLAR 9 - IDX / Listed By: Re/Max Complete Realty
331 Queensland Circle SE Calgary, AB T2J 4E3
En vigueur
649 000 $ (CAD)
Description
MLS®:
A2323397
A2323397
Surface Terrain
8,255 PI. CA.
8,255 PI. CA.
Catégorie
Single-Family Home
Single-Family Home
Année de Construction
1974
1974
Style
Bungalow
Bungalow
Listed By
Patrick Hospes, Re/Max Complete Realty
Source
PILLAR 9 - IDX
Dernière vérification Août 1 2026 à 12:31 AM GMT+0000
PILLAR 9 - IDX
Dernière vérification Août 1 2026 à 12:31 AM GMT+0000
Détails sur les salles de bains
- Salles de bains: 3
Caractéristiques Intérieures
- Appliances : Refrigerator
- Appliances : Dishwasher
- Appliances : Electric Stove
- Appliances : Dryer
- Appliances : Range Hood
- Appliances : Window Coverings
- Laundry/Utility Room : In Basement
- Appliances : Washer
- Bookcases
- Breakfast Bar
- Built-In Features
- Chandelier
- Open Floorplan
- Soaking Tub
- Recessed Lighting
Quartier
- Queensland
Informations sur le lot
- Landscaped
- Private
- Irregular Lot
- Treed
- Lawn
- Street Lighting
- Back Lane
- Back Yard
- Front Yard
- Backs on to Park/Green Space
- Fruit Trees/Shrub(s)
- Level
Caractéristiques de la propriété
- Cheminée: Gas
- Cheminée: Living Room
- Cheminée: Wood Burning
- Cheminée: Mantle
- Cheminée: Tile
- Cheminée: Blower Fan
- Cheminée: Family Room
- Cheminée: Brick Facing
- Cheminée: Raised Hearth
- Cheminée: Total Fireplace(s) : 2 Basement
- Foundation: Poured Concrete
Chauffage et refroidissement
- Natural Gas
- None
Informations sur les sous-sols
- Full
Planchers
- Carpet
- Ceramic Tile
- Hardwood
Caractéristiques extérieures
- Toit: Asphalt Shingle
Garage
- Double Garage Detached
Stationnement
- Rv Access/Parking
- Parking Space(s) : 3
Étages
- 1
Surface Habitable
- 1,261 pi. ca.
Lieu
Disclaimer: Data is supplied by Pillar 9™ MLS® System. Pillar 9™ is the owner of the copyright in its MLS® System. Data is deemed reliable but is not guaranteed accurate by Pillar 9™. The trademarks MLS®, Multiple Listing Service® and the associated logos are owned by The Canadian Real Estate Association (CREA) and identify the quality of services provided by real estate professionals who are members of CREA. Used under license.
Data is supplied by Pillar 9™ MLS® System. Pillar 9™ is the owner of the copyright in its MLS® System. Data is deemed reliable but is not guaranteed accurate by Pillar 9™. The trademarks MLS®, Multiple Listing Service® and the associated logos are owned by The Canadian Real Estate Association (CREA) and identify the quality of services provided by real estate professionals who are members of CREA. Used under license.
Data is supplied by Pillar 9™ MLS® System. Pillar 9™ is the owner of the copyright in its MLS® System. Data is deemed reliable but is not guaranteed accurate by Pillar 9™. The trademarks MLS®, Multiple Listing Service® and the associated logos are owned by The Canadian Real Estate Association (CREA) and identify the quality of services provided by real estate professionals who are members of CREA. Used under license.


The updated primary bedroom includes a 4-piece ensuite and French doors leading to the back deck. Two additional bedrooms and another full 4-piece bathroom complete the main floor.
The fully finished basement is perfect for family living and entertaining, featuring upgraded carpet, a large family room with a stone gas fireplace, workout area, fourth bedroom, beautiful 4-piece bathroom, and laundry area.
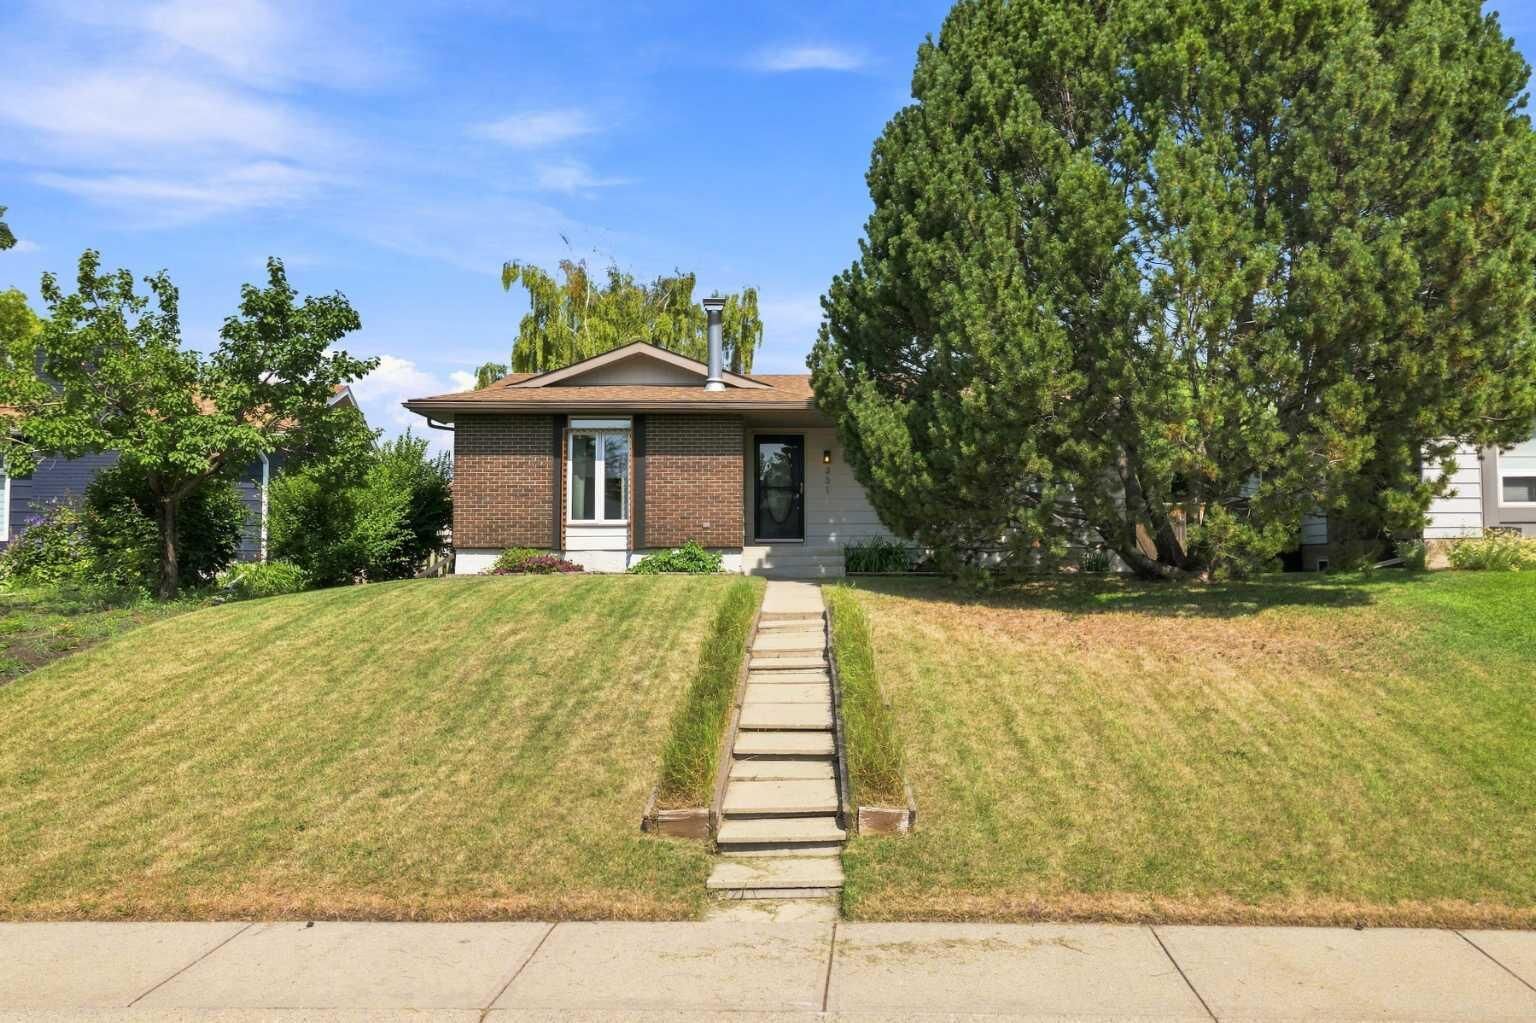
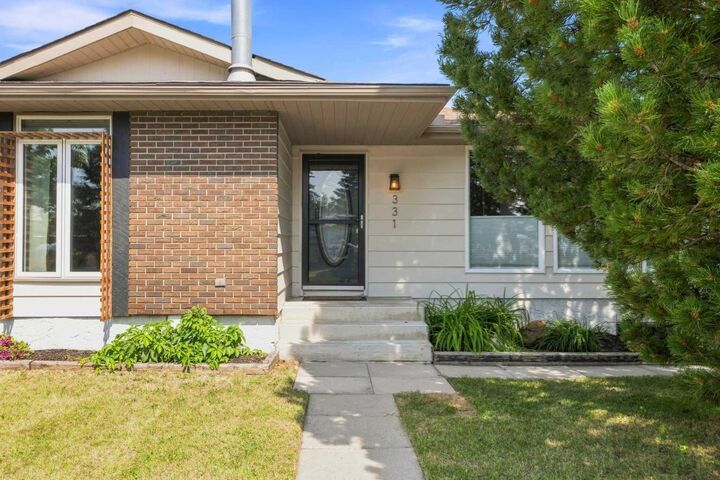
*** OPEN HOUSE, SATURDAY , AUGUST 1, 11-1PM *** Outside, enjoy the fully fenced west-facing yard with a large deck, patio, firepit area, RV parking, and a detached double garage. Backing directly onto a soccer field and dog walking paths, you'll love the added privacy and open views. Conveniently located close to schools, shopping, transit, parks, and the community centre, this move-in-ready home offers the perfect blend of comfort, updates, and location.