

Inscription par: PILLAR 9 - IDX / Listed By: Lpt Realty
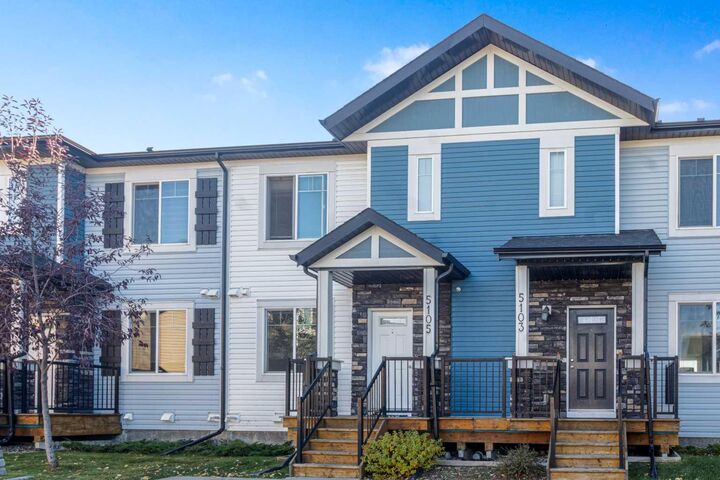
333 Taralake Way NE 5105 Calgary, AB T3J 0R5
En vigueur (0 Jours)
395 000 $ (CAD)
Description
MLS®:
A2347325
A2347325
Catégorie
Single-Family Home
Single-Family Home
Année de Construction
2013
2013
Style
2 Storey
2 Storey
Listed By
Peter Eki, Lpt Realty
Source
PILLAR 9 - IDX
Dernière vérification Sep 22 2026 à 11:37 PM GMT+0000
PILLAR 9 - IDX
Dernière vérification Sep 22 2026 à 11:37 PM GMT+0000
Détails sur les salles de bains
- Salle de bains: 1
- Salle d’eau: 1
Caractéristiques Intérieures
- Appliances : Refrigerator
- Appliances : Stove(s)
- Appliances : Dishwasher
- Appliances : Dryer
- Appliances : Garage Control(s)
- Appliances : Washer
- Laundry/Utility Room : In Unit
- Appliances : Microwave Hood Fan
- Storage
- See Remarks
Quartier
- Taradale
Informations sur le lot
- Rectangular Lot
Caractéristiques de la propriété
- Cheminée: Total Fireplace(s) : 0
- Foundation: Poured Concrete
Chauffage et refroidissement
- Forced Air
- None
Informations sur les sous-sols
- Full
Informations sur le condo
- Frais: $458/Monthly
Planchers
- Carpet
- Ceramic Tile
- Hardwood
Caractéristiques extérieures
- Toit: Asphalt Shingle
Garage
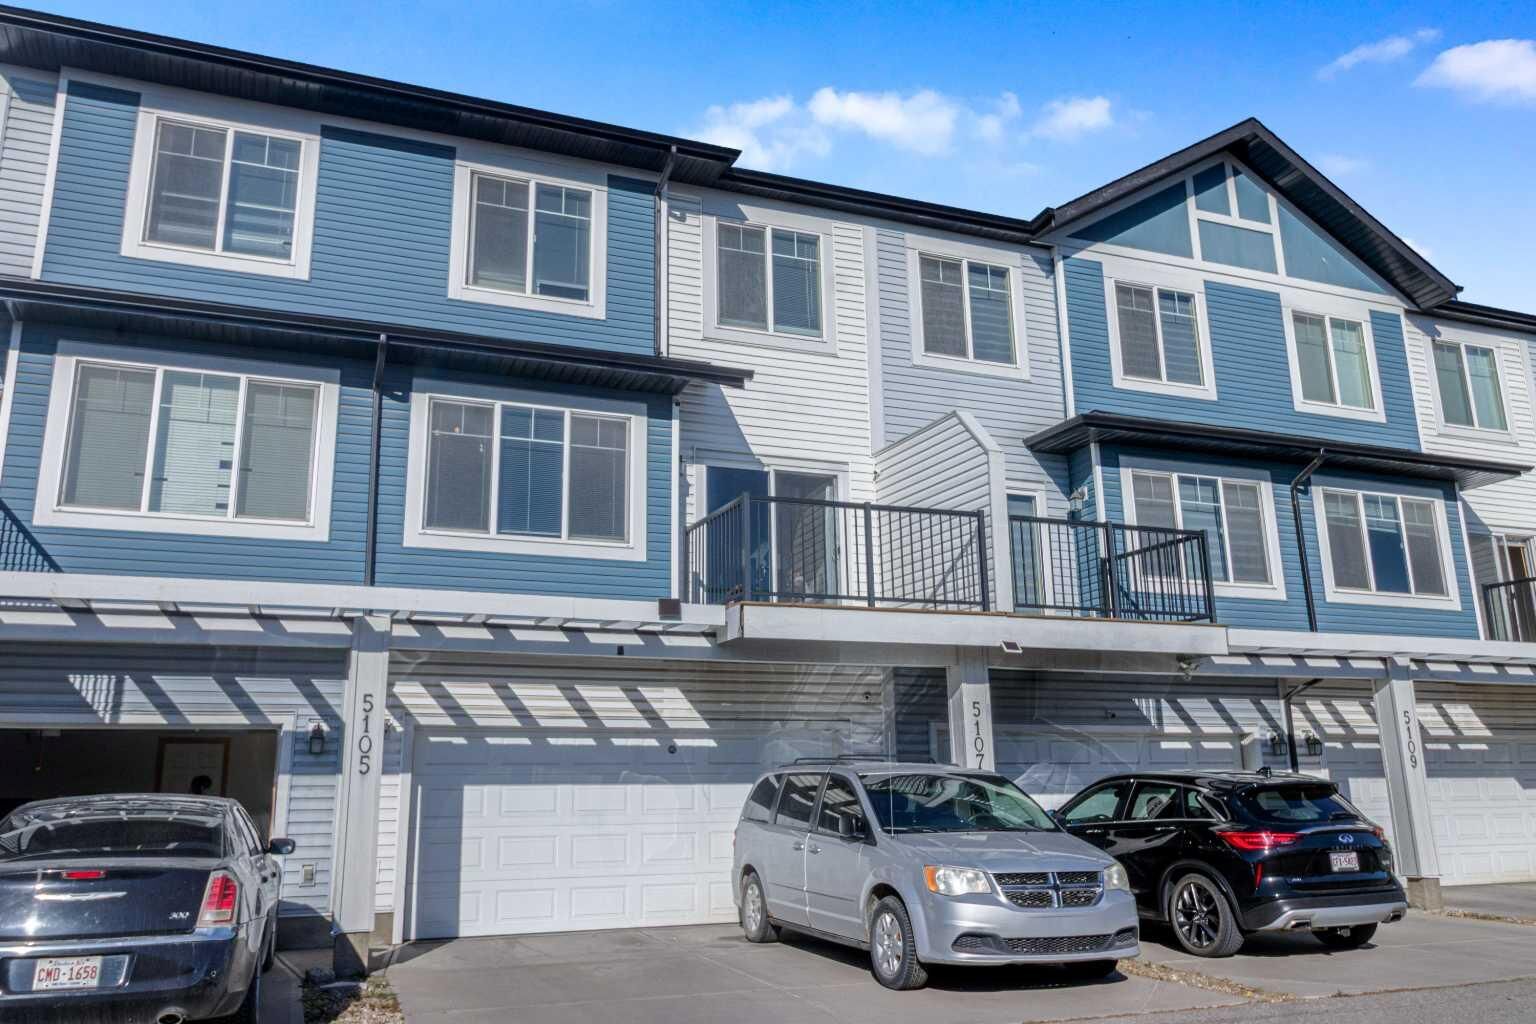
- Double Garage Attached
Stationnement
- Parking Space(s) : 2
Étages
- 2
Surface Habitable
- 1,353 pi. ca.
Lieu
Disclaimer: Data is supplied by Pillar 9™ MLS® System. Pillar 9™ is the owner of the copyright in its MLS® System. Data is deemed reliable but is not guaranteed accurate by Pillar 9™. The trademarks MLS®, Multiple Listing Service® and the associated logos are owned by The Canadian Real Estate Association (CREA) and identify the quality of services provided by real estate professionals who are members of CREA. Used under license.
Data is supplied by Pillar 9™ MLS® System. Pillar 9™ is the owner of the copyright in its MLS® System. Data is deemed reliable but is not guaranteed accurate by Pillar 9™. The trademarks MLS®, Multiple Listing Service® and the associated logos are owned by The Canadian Real Estate Association (CREA) and identify the quality of services provided by real estate professionals who are members of CREA. Used under license.
Data is supplied by Pillar 9™ MLS® System. Pillar 9™ is the owner of the copyright in its MLS® System. Data is deemed reliable but is not guaranteed accurate by Pillar 9™. The trademarks MLS®, Multiple Listing Service® and the associated logos are owned by The Canadian Real Estate Association (CREA) and identify the quality of services provided by real estate professionals who are members of CREA. Used under license.


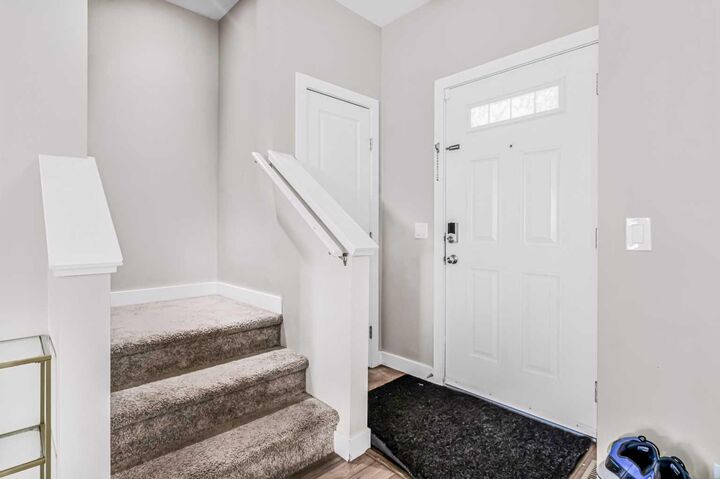
This home has been lovingly cared for. Pet-free, smoke-free, and it shows. This is a place that's been genuinely respected, not just lived in.
Location matters, and this one delivers. Taradale is a true family community — schools, parks, and shopping are all close by, transit is convenient, and quick access to the airport means less time commuting and more time home. It's the kind of neighbourhood where families put down roots.
Whether you're a first-time buyer ready to stop renting, a growing family that needs more room, or an investor looking for a solid property in a high-demand NE community, this one checks the boxes. Flexible possession. This won't sit long. Book your private showing today.