

Inscription par: PILLAR 9 - IDX / Listed By: Jayman Realty Inc.
337 Taralake Way NE Calgary, AB T3J 0R5
En vigueur (0 Jours)
249 296 $ (USD)
Description
MLS®:
A2346133
A2346133
Surface Terrain
871 PI. CA.
871 PI. CA.
Catégorie
Single-Family Home
Single-Family Home
Année de Construction
2013
2013
Style
3 (or More) Storey
3 (or More) Storey
Listed By
Michael Laprairie, Jayman Realty Inc.
Source
PILLAR 9 - IDX
Dernière vérification Sep 17 2026 à 6:17 PM GMT+0000
PILLAR 9 - IDX
Dernière vérification Sep 17 2026 à 6:17 PM GMT+0000
Détails sur les salles de bains
- Salles de bains: 2
- Salle d’eau: 1
Caractéristiques Intérieures
- Appliances : Refrigerator
- Appliances : Dishwasher
- Appliances : Electric Stove
- Appliances : Dryer
- Appliances : Garage Control(s)
- Appliances : Window Coverings
- Appliances : Washer
- Laundry/Utility Room : In Unit
- Appliances : Microwave Hood Fan
- Laundry/Utility Room : Upper Level
- Breakfast Bar
- Granite Counters
- Open Floorplan
- Walk-In Closet(s)
- Vinyl Windows
Quartier
- Taradale
Informations sur le lot
- Low Maintenance Landscape
- Rectangular Lot
- Back Lane
Caractéristiques de la propriété
- Cheminée: Total Fireplace(s) : 0
- Foundation: Slab
- Foundation: Poured Concrete
Chauffage et refroidissement
- Natural Gas
- None
Informations sur le condo
- Frais: $278
Planchers
- Carpet
- Linoleum
- Laminate
Caractéristiques extérieures
- Toit: Asphalt Shingle
Garage
- Single Garage Attached
Stationnement
- Concrete Driveway
- Parking Space(s) : 2
Étages
- 3
Surface Habitable
- 1,352 pi. ca.
Lieu
Disclaimer: Data is supplied by Pillar 9™ MLS® System. Pillar 9™ is the owner of the copyright in its MLS® System. Data is deemed reliable but is not guaranteed accurate by Pillar 9™. The trademarks MLS®, Multiple Listing Service® and the associated logos are owned by The Canadian Real Estate Association (CREA) and identify the quality of services provided by real estate professionals who are members of CREA. Used under license.
Data is supplied by Pillar 9™ MLS® System. Pillar 9™ is the owner of the copyright in its MLS® System. Data is deemed reliable but is not guaranteed accurate by Pillar 9™. The trademarks MLS®, Multiple Listing Service® and the associated logos are owned by The Canadian Real Estate Association (CREA) and identify the quality of services provided by real estate professionals who are members of CREA. Used under license.
Data is supplied by Pillar 9™ MLS® System. Pillar 9™ is the owner of the copyright in its MLS® System. Data is deemed reliable but is not guaranteed accurate by Pillar 9™. The trademarks MLS®, Multiple Listing Service® and the associated logos are owned by The Canadian Real Estate Association (CREA) and identify the quality of services provided by real estate professionals who are members of CREA. Used under license.


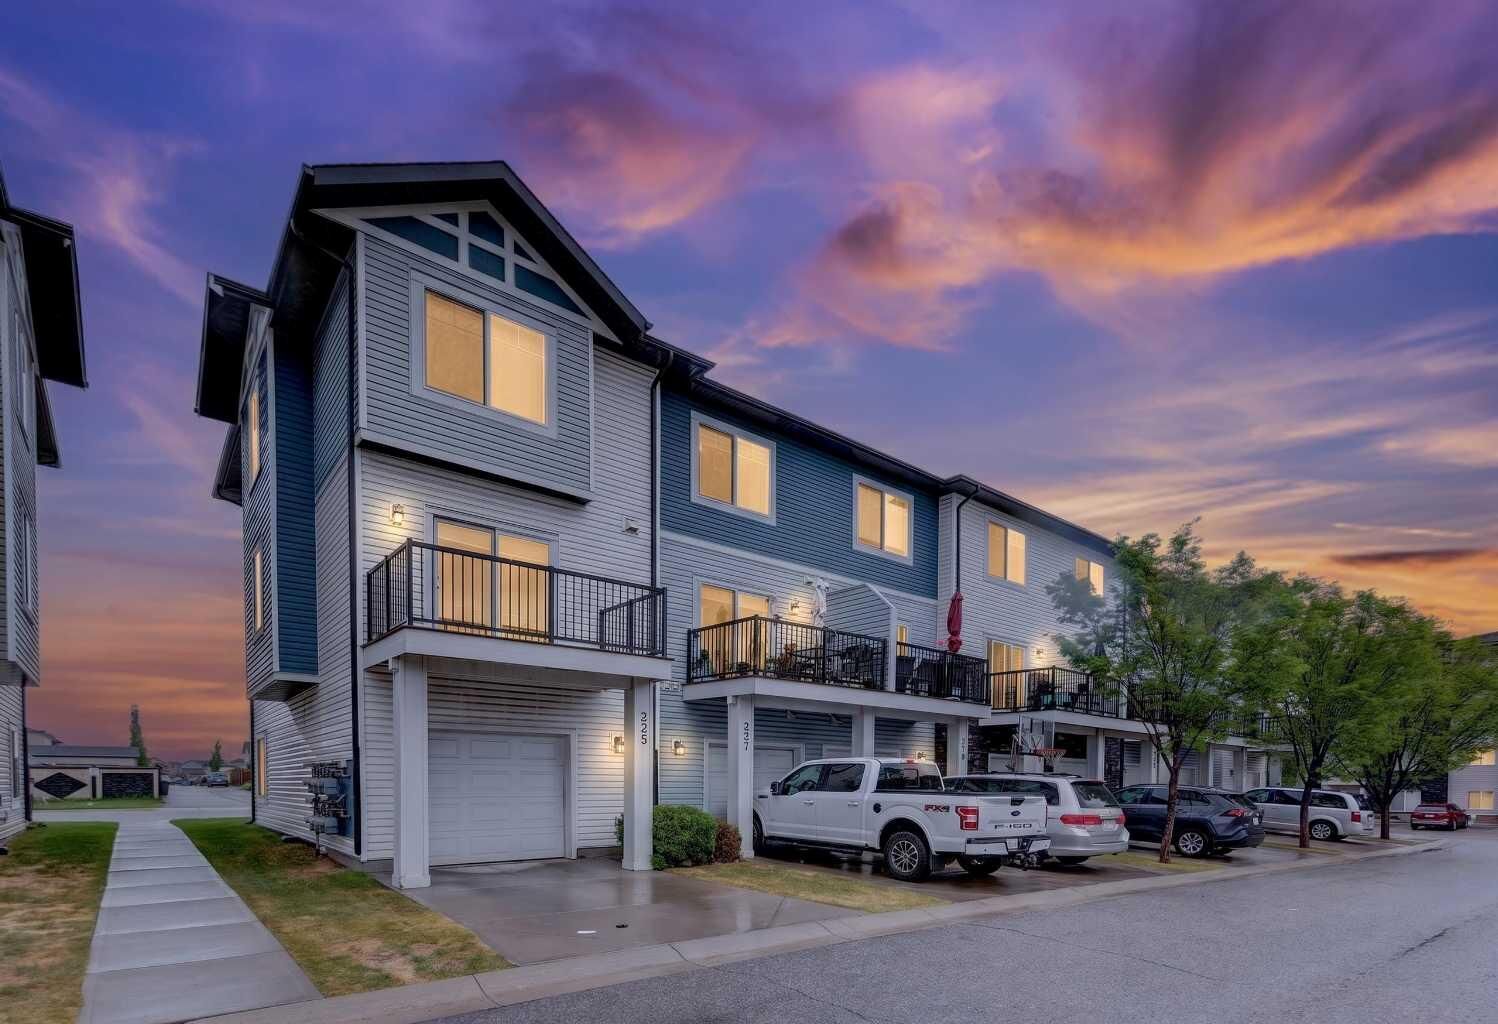
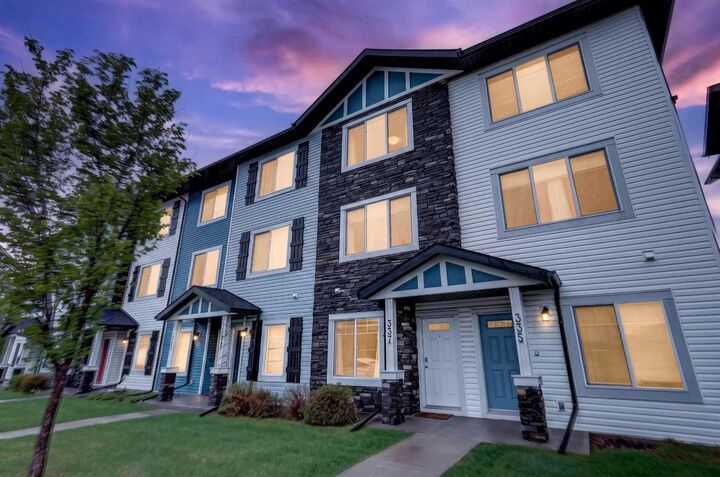
Welcome to 337 Taralake Way NE, a bright and stylish three-storey townhome offering approximately 1,352 sq. ft. of thoughtfully designed living space in the established community of Taradale. Priced at $348,800, this attractive home combines a functional layout, contemporary finishes, and convenient access to transit and neighbourhood amenities.
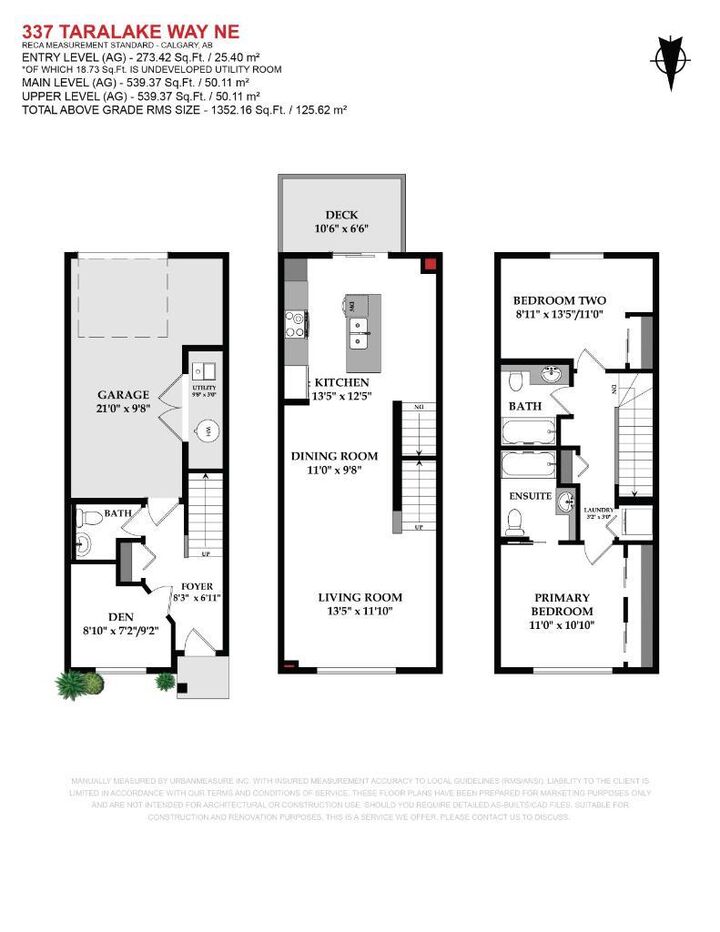
The ground level features a welcoming foyer, versatile den, convenient powder room, utility space, and direct access to the oversized 21' x 9'10" single attached garage. A full concrete driveway provides parking for a second vehicle, with visitor parking located nearby.
Upstairs, the open-concept living level is filled with natural light from large windows. Rich laminate flooring flows through the spacious living and dining areas into the upgraded kitchen. Highlights include granite countertops, full-height cabinetry, a mosaic tile backsplash, stainless-steel appliances, and an extended island with breakfast bar—an inviting setting for cooking, dining, and entertaining.
The third floor offers two generously sized primary-style bedrooms with walk-in closets. One bedroom features a private four-piece ensuite, while the second is positioned beside another full four-piece bathroom. Convenient upper-floor laundry completes this level.
The flexible ground-floor den is ideal for a home office, fitness area, hobby room, or guest space; however, it is not represented as a legal bedroom.
Additional features include window coverings, vinyl windows, in-home storage, low-maintenance landscaping, and a private balcony. Monthly condominium fees include common-area maintenance, insurance, professional management, reserve-fund contributions, snow removal, and waste collection. Pets are permitted subject to condominium restrictions and board approval.
Enjoy a convenient Taradale location close to schools, parks, playgrounds, shopping, sidewalks, walking and cycling pathways, and public transit—with a bus stop only steps away.
Possession is negotiable. Contact your REALTOR® today to arrange a private viewing and discover everything Taralake Townhomes has to offer!