

Inscription par: PILLAR 9 - IDX / Listed By: eXp Realty
338 Seton Circle 314 Calgary, AB T3M 3H1
En vigueur (1 Jours)
303 562 $ (USD)
Description
MLS®:
A2354418
A2354418
Surface Terrain
0.25 acres
0.25 acres
Catégorie
Single-Family Home
Single-Family Home
Année de Construction
2020
2020
Style
3 (or More) Storey
3 (or More) Storey
Listed By
Michelle Bennett, eXp Realty
Source
PILLAR 9 - IDX
Dernière vérification Oct 29 2026 à 2:01 PM GMT+0000
PILLAR 9 - IDX
Dernière vérification Oct 29 2026 à 2:01 PM GMT+0000
Détails sur les salles de bains
- Salles de bains: 2
- Salle d’eau: 1
Caractéristiques Intérieures
- Appliances : Refrigerator
- Appliances : Dishwasher
- Appliances : Dryer
- Laundry/Utility Room : Laundry Room
- Appliances : Washer
- Appliances : Electric Range
- Appliances : Microwave Hood Fan
- Laundry/Utility Room : Upper Level
- Kitchen Island
- No Smoking Home
- Pantry
- Storage
- Quartz Counters
Quartier
- Seton
Informations sur le lot
- Back Yard
Caractéristiques de la propriété
- Cheminée: Total Fireplace(s) : 0
- Foundation: Poured Concrete
Chauffage et refroidissement
- Natural Gas
- None
Informations sur le condo
- Frais: $242
Planchers
- Carpet
- Laminate
- Tile
Caractéristiques extérieures
- Toit: Asphalt Shingle
Stationnement
- Parking Space(s) : 2
- Titled
Étages
- 3
Surface Habitable
- 1,531 pi. ca.
Lieu
Disclaimer: Data is supplied by Pillar 9™ MLS® System. Pillar 9™ is the owner of the copyright in its MLS® System. Data is deemed reliable but is not guaranteed accurate by Pillar 9™. The trademarks MLS®, Multiple Listing Service® and the associated logos are owned by The Canadian Real Estate Association (CREA) and identify the quality of services provided by real estate professionals who are members of CREA. Used under license.
Data is supplied by Pillar 9™ MLS® System. Pillar 9™ is the owner of the copyright in its MLS® System. Data is deemed reliable but is not guaranteed accurate by Pillar 9™. The trademarks MLS®, Multiple Listing Service® and the associated logos are owned by The Canadian Real Estate Association (CREA) and identify the quality of services provided by real estate professionals who are members of CREA. Used under license.
Data is supplied by Pillar 9™ MLS® System. Pillar 9™ is the owner of the copyright in its MLS® System. Data is deemed reliable but is not guaranteed accurate by Pillar 9™. The trademarks MLS®, Multiple Listing Service® and the associated logos are owned by The Canadian Real Estate Association (CREA) and identify the quality of services provided by real estate professionals who are members of CREA. Used under license.


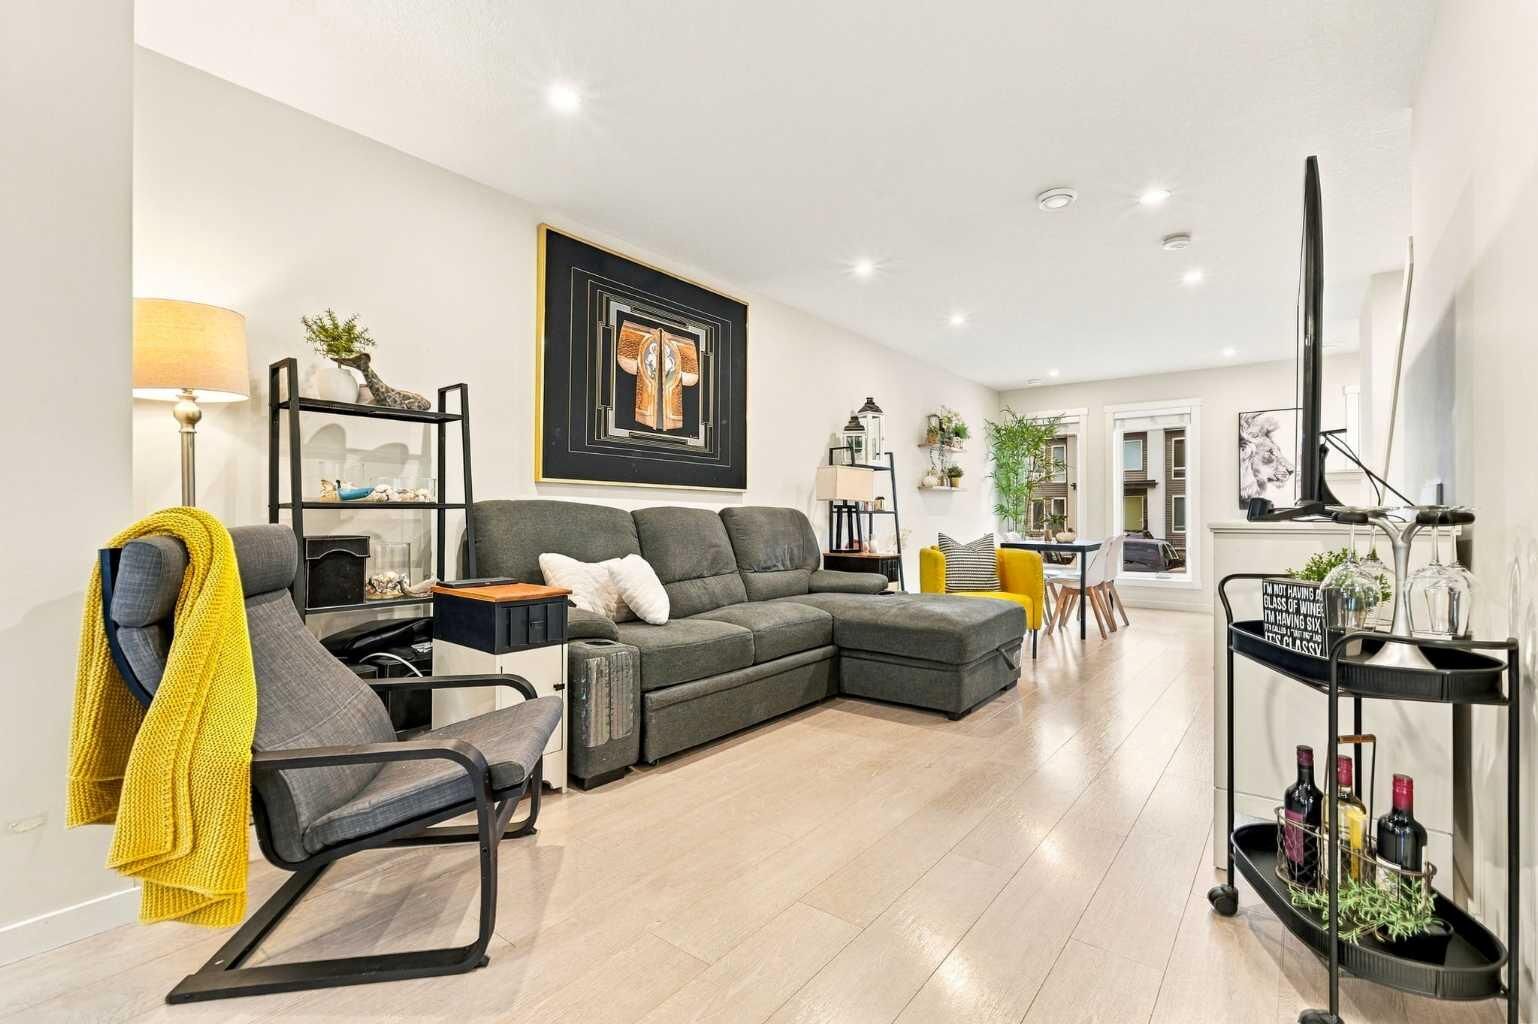
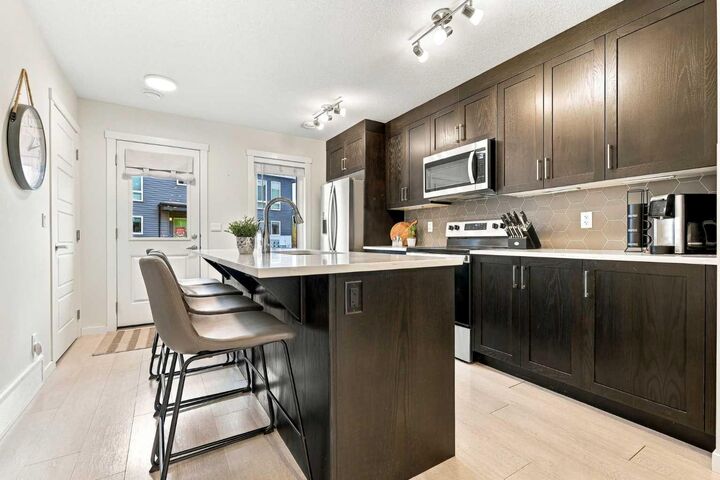
Step inside to discover a bright and inviting open-concept main floor, thoughtfully designed for both everyday living and entertaining. The stylish kitchen features quartz countertops, a spacious central island, contemporary backsplash, stainless steel appliances, and a convenient pantry, offering plenty of storage and prep space. The adjoining dining and living areas create a warm and welcoming atmosphere, while direct access to your private, fenced backyard makes outdoor entertaining a breeze. A storage shed is also included for added convenience!
Upstairs, you'll find TWO generously sized primary bedrooms, each complete with its own private ensuite bathroom. Positioned at opposite ends of the second level, these bedrooms offer exceptional privacy, making this layout ideal for roommates, guests, or a home office setup. Convenient upper-level laundry adds to the home's thoughtful design.
The third level is where this home truly shines! A versatile bonus room provides the perfect space for a cozy family room, home office, or additional entertaining area. Already roughed-in and ready for a future wet bar, this space offers exciting possibilities for creating your own entertainment retreat. Step outside onto your PRIVATE ROOFTOP PATIO, an incredible extension of your living space where you can soak up the sunshine, unwind after a long day, or enjoy warmer evenings with friends and family.
Additional highlights include smart home features, ample storage throughout, and the convenience of TWO PARKING STALLS — a valuable feature in this vibrant community!
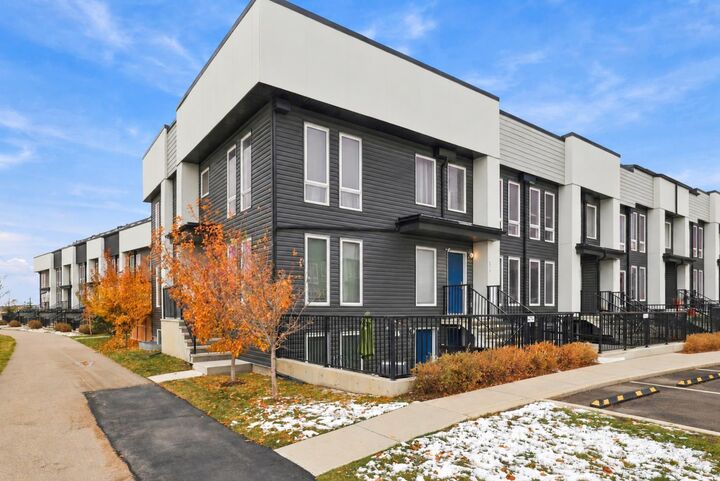
Located in the sought-after community of Seton, you'll enjoy incredible access to everyday amenities, including the South Health Campus, Brookfield Residential YMCA, Cineplex Cinemas, restaurants, shopping, parks, and pathways. With everything you need just minutes away, Seton offers the perfect combination of urban convenience and community living.
DON'T MISS YOUR OPPORTUNITY TO CALL THIS FANTASTIC TOWNHOME YOUR OWN!