

Inscription par: PILLAR 9 - IDX / Listed By: Royal Lepage Blue Sky
343 Red Sky Terrace NE Calgary, AB T3N 2M3
En vigueur
499 000 $ (CAD)
Description
MLS®:
A2328513
A2328513
Surface Terrain
1,476 PI. CA.
1,476 PI. CA.
Catégorie
Single-Family Home
Single-Family Home
Année de Construction
2025
2025
Style
3 (or More) Storey
3 (or More) Storey
Listed By
Andy Vu, Royal Lepage Blue Sky
Source
PILLAR 9 - IDX
Dernière vérification Juil 25 2026 à 4:51 AM GMT+0000
PILLAR 9 - IDX
Dernière vérification Juil 25 2026 à 4:51 AM GMT+0000
Détails sur les salles de bains
- Salles de bains: 3
- Salle d’eau: 1
Caractéristiques Intérieures
- Appliances : Refrigerator
- Appliances : Dishwasher
- Appliances : Electric Stove
- Appliances : Dryer
- Appliances : Garage Control(s)
- Appliances : Range Hood
- Appliances : Window Coverings
- Appliances : Washer/Dryer Stacked
- Laundry/Utility Room : Upper Level
- Appliances : Oven
- Bar
- High Ceilings
Quartier
- Redstone
Informations sur le lot
- Landscaped
Caractéristiques de la propriété
- Cheminée: Total Fireplace(s) : 0
- Foundation: Poured Concrete
Chauffage et refroidissement
- Natural Gas
- Other
Informations sur le condo
- Frais: $308/Monthly
Planchers
- Vinyl
Caractéristiques extérieures
- Toit: Asphalt Shingle
Garage
- Double Garage Attached
Stationnement
- Parking Space(s) : 2
Étages
- 3
Surface Habitable
- 2,247 pi. ca.
Lieu
Disclaimer: Data is supplied by Pillar 9™ MLS® System. Pillar 9™ is the owner of the copyright in its MLS® System. Data is deemed reliable but is not guaranteed accurate by Pillar 9™. The trademarks MLS®, Multiple Listing Service® and the associated logos are owned by The Canadian Real Estate Association (CREA) and identify the quality of services provided by real estate professionals who are members of CREA. Used under license.
Data is supplied by Pillar 9™ MLS® System. Pillar 9™ is the owner of the copyright in its MLS® System. Data is deemed reliable but is not guaranteed accurate by Pillar 9™. The trademarks MLS®, Multiple Listing Service® and the associated logos are owned by The Canadian Real Estate Association (CREA) and identify the quality of services provided by real estate professionals who are members of CREA. Used under license.
Data is supplied by Pillar 9™ MLS® System. Pillar 9™ is the owner of the copyright in its MLS® System. Data is deemed reliable but is not guaranteed accurate by Pillar 9™. The trademarks MLS®, Multiple Listing Service® and the associated logos are owned by The Canadian Real Estate Association (CREA) and identify the quality of services provided by real estate professionals who are members of CREA. Used under license.


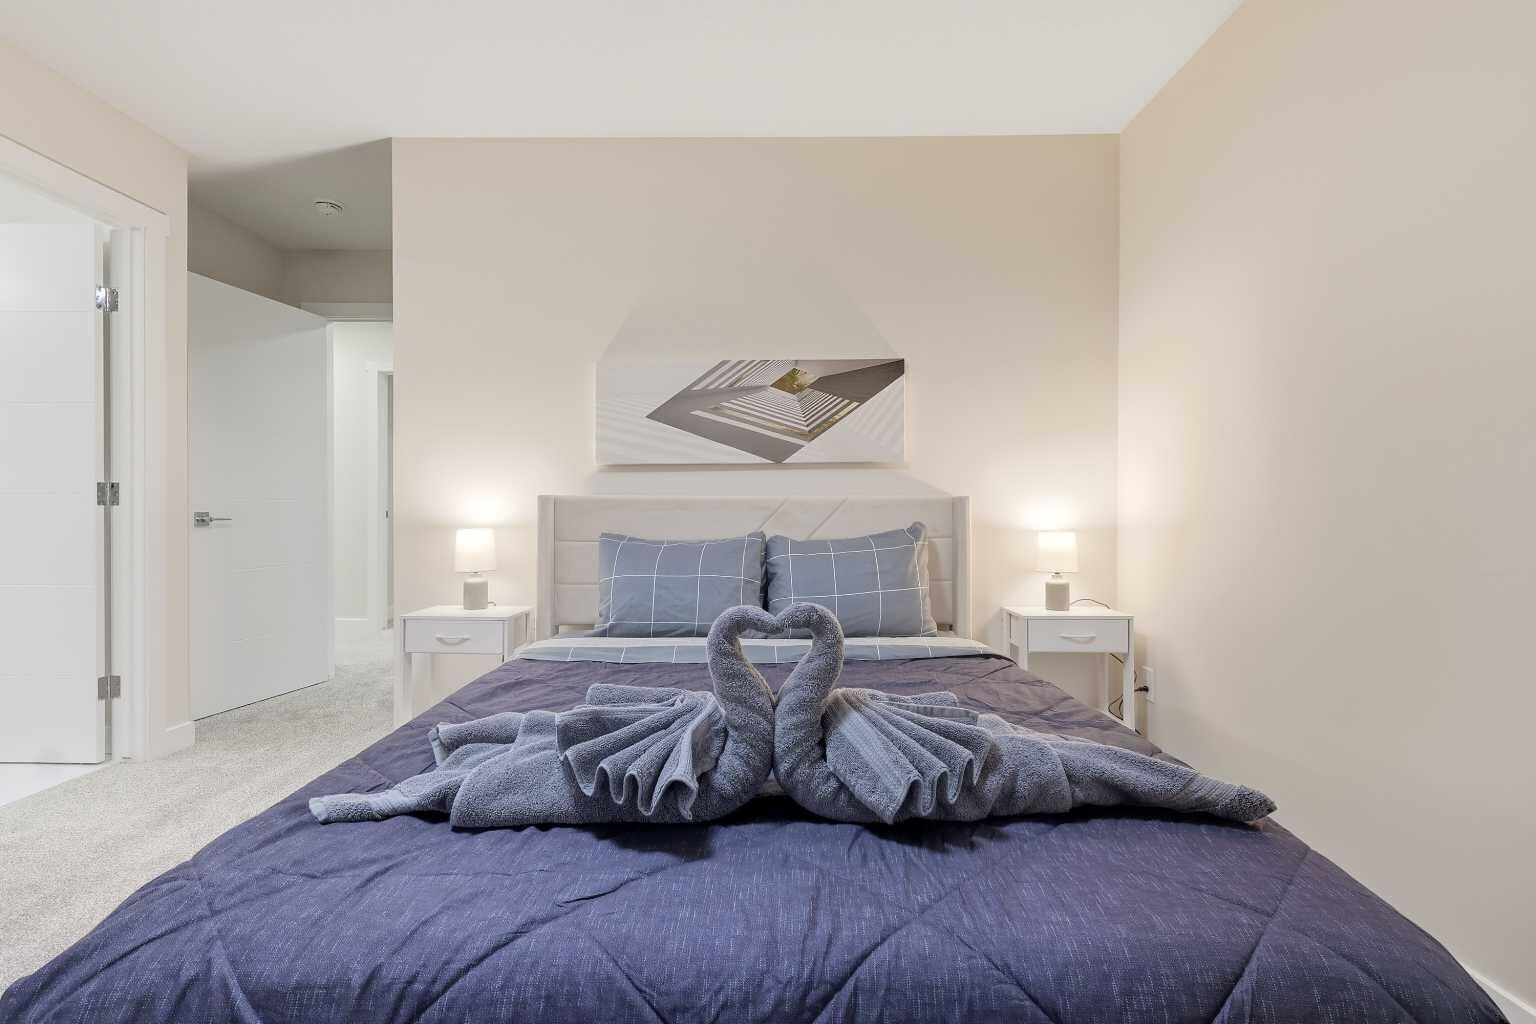
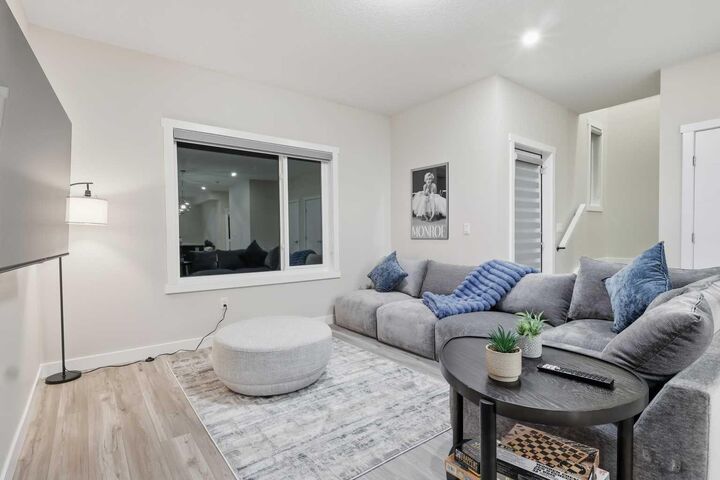
Offering over 2,200 sq. ft. of beautifully finished living space, this modern 3-storey home features 4 spacious bedrooms plus a versatile den, 3.5 bathrooms, and a double attached garage, making it ideal for families, business travelers, and large groups.
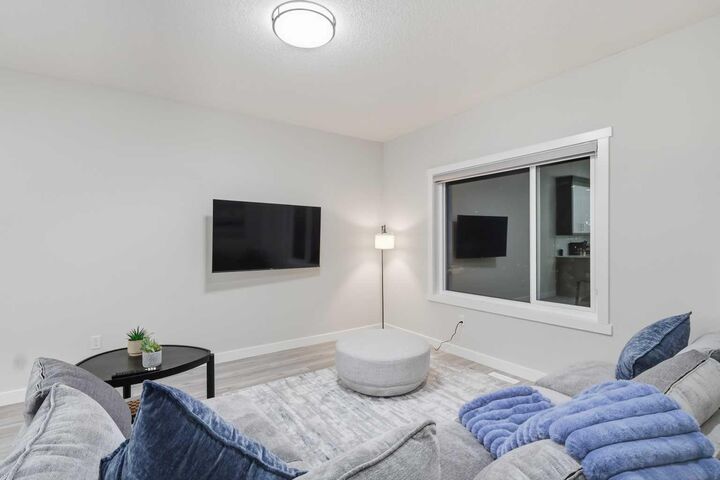
The bright, open-concept layout is enhanced by contemporary finishes, stylish furnishings, and abundant natural light throughout. Every detail has been thoughtfully included, from the portable air conditioning unit for added comfort to the smart Yale lock system, which seamlessly syncs with Airbnb for automated guest access and hassle-free self check-ins.
Whether you're looking to expand your investment portfolio or own a beautiful home with proven income potential, this property offers complete flexibility. Continue with the professional management team currently in place for a truly hands-off investment, or manage the property yourself.
Turnkey opportunities with established cash flow, premium furnishings, and modern smart-home technology are rare. Simply take ownership and start earning from day one.