


Inscription par: PILLAR 9 - IDX / Jessica Chan Real Estate & Management Inc.
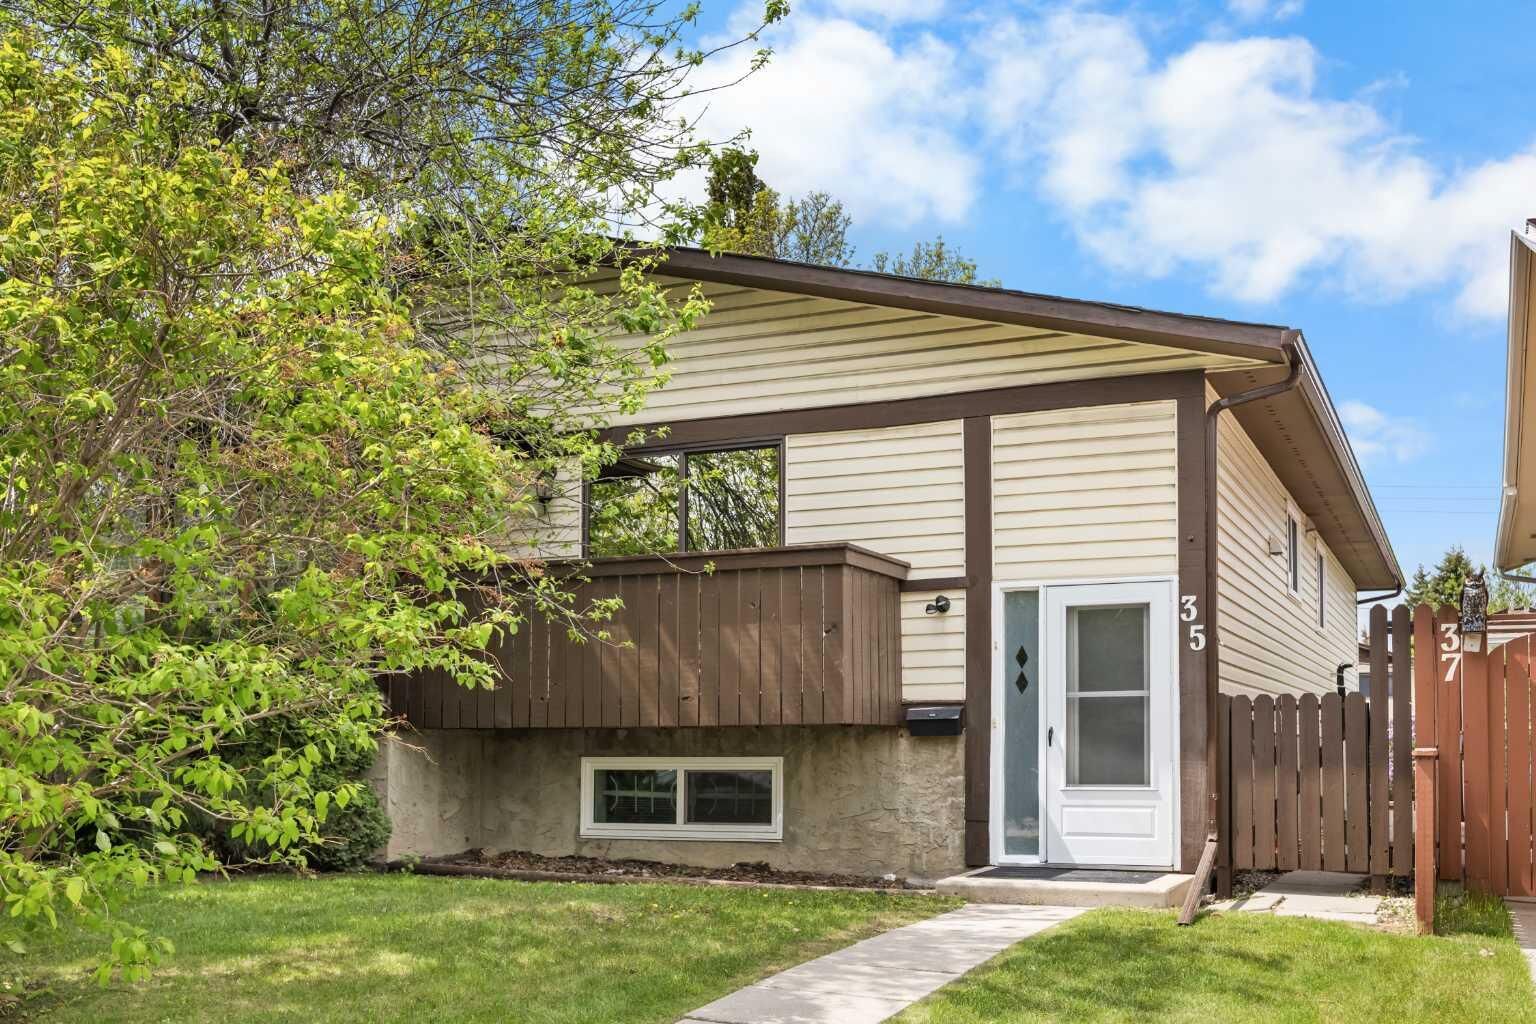
35 Bermuda Drive NW Calgary, AB T3K 1H5
En vigueur
499 900 $ (CAD)
Description
MLS®:
A2315779
A2315779
Surface Terrain
2,777 PI. CA.
2,777 PI. CA.
Catégorie
Single-Family Home
Single-Family Home
Année de Construction
1979
1979
Style
Bi-Level, Attached-Side by Side
Bi-Level, Attached-Side by Side
Listed By
Jessica Chan, Jessica Chan Real Estate & Management Inc.
Source
PILLAR 9 - IDX
Dernière vérification Mai 29 2026 à 7:48 PM GMT+0000
PILLAR 9 - IDX
Dernière vérification Mai 29 2026 à 7:48 PM GMT+0000
Détails sur les salles de bains
- Salles de bains: 2
Caractéristiques Intérieures
- Appliances : Refrigerator
- Appliances : Dishwasher
- Appliances : Electric Stove
- Laundry/Utility Room : Main Level
- Appliances : Dryer
- Appliances : Window Coverings
- Laundry/Utility Room : In Basement
- Laundry/Utility Room : Laundry Room
- Appliances : Washer
- Laundry/Utility Room : Multiple Locations
- Granite Counters
- Open Floorplan
- Tankless Hot Water
Quartier
- Beddington Heights
Informations sur le lot
- Landscaped
- Rectangular Lot
- Back Lane
- Back Yard
Caractéristiques de la propriété
- Cheminée: Total Fireplace(s) : 0
- Foundation: Poured Concrete
Chauffage et refroidissement
- Forced Air
- None
Informations sur les sous-sols
- Full
Planchers
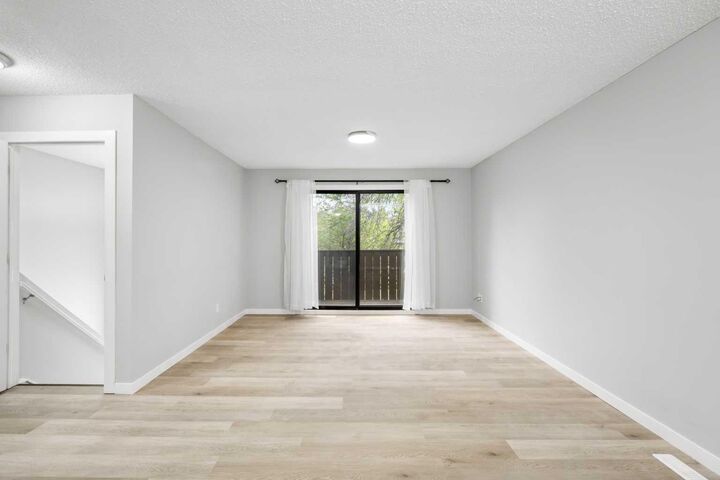
- Vinyl Plank
Caractéristiques extérieures
- Toit: Asphalt Shingle
Stationnement
- Off Street
- Parking Space(s) : 0
Étages
- 2
Surface Habitable
- 1,018 pi. ca.
Lieu
Disclaimer: Data is supplied by Pillar 9™ MLS® System. Pillar 9™ is the owner of the copyright in its MLS® System. Data is deemed reliable but is not guaranteed accurate by Pillar 9™. The trademarks MLS®, Multiple Listing Service® and the associated logos are owned by The Canadian Real Estate Association (CREA) and identify the quality of services provided by real estate professionals who are members of CREA. Used under license.
Data is supplied by Pillar 9™ MLS® System. Pillar 9™ is the owner of the copyright in its MLS® System. Data is deemed reliable but is not guaranteed accurate by Pillar 9™. The trademarks MLS®, Multiple Listing Service® and the associated logos are owned by The Canadian Real Estate Association (CREA) and identify the quality of services provided by real estate professionals who are members of CREA. Used under license.
Data is supplied by Pillar 9™ MLS® System. Pillar 9™ is the owner of the copyright in its MLS® System. Data is deemed reliable but is not guaranteed accurate by Pillar 9™. The trademarks MLS®, Multiple Listing Service® and the associated logos are owned by The Canadian Real Estate Association (CREA) and identify the quality of services provided by real estate professionals who are members of CREA. Used under license.


The main level features a bright and functional open-concept layout with Vinyl Plank flooring throughout. The southeast-facing Living room is bathed in natural sunlight and opens onto a private Balcony through patio doors, creating a comfortable space for relaxing or entertaining. The spacious Dining Room flows naturally into the Kitchen, which features granite countertops, stainless steel appliances, and ample cabinetry. Three well-sized Bedrooms, a 4-piece Bath, and a new upper Laundry complete this level.
The illegal basement suite offers great additional flexibility with a well-proportioned Recreation Room, newer Kitchen with cabinetry completed in June 2023, 2 Bedrooms, a 4-piece Bath, and its own Laundry area. Additional features include a newer tankless hot water system and separate laundry for both levels.
Outside, enjoy a generous fully fenced backyard with updated sod, stone steps, backlane access and space for outdoor enjoyment. Located in the established community of Beddington Heights, this home offers convenient access to schools, parks, playgrounds, shopping, transit, and major routes including Beddington Trail, Centre Street, Deerfoot Trail, and Stoney Trail. Whether you are looking for a flexible living arrangement, additional space for extended family, or a well-updated home in a mature NW community, this updated half duplex is a fantastic opportunity. Don't Miss this gem and Book your showing today!