

Inscription par: PILLAR 9 - IDX / Listed By: Cir Realty
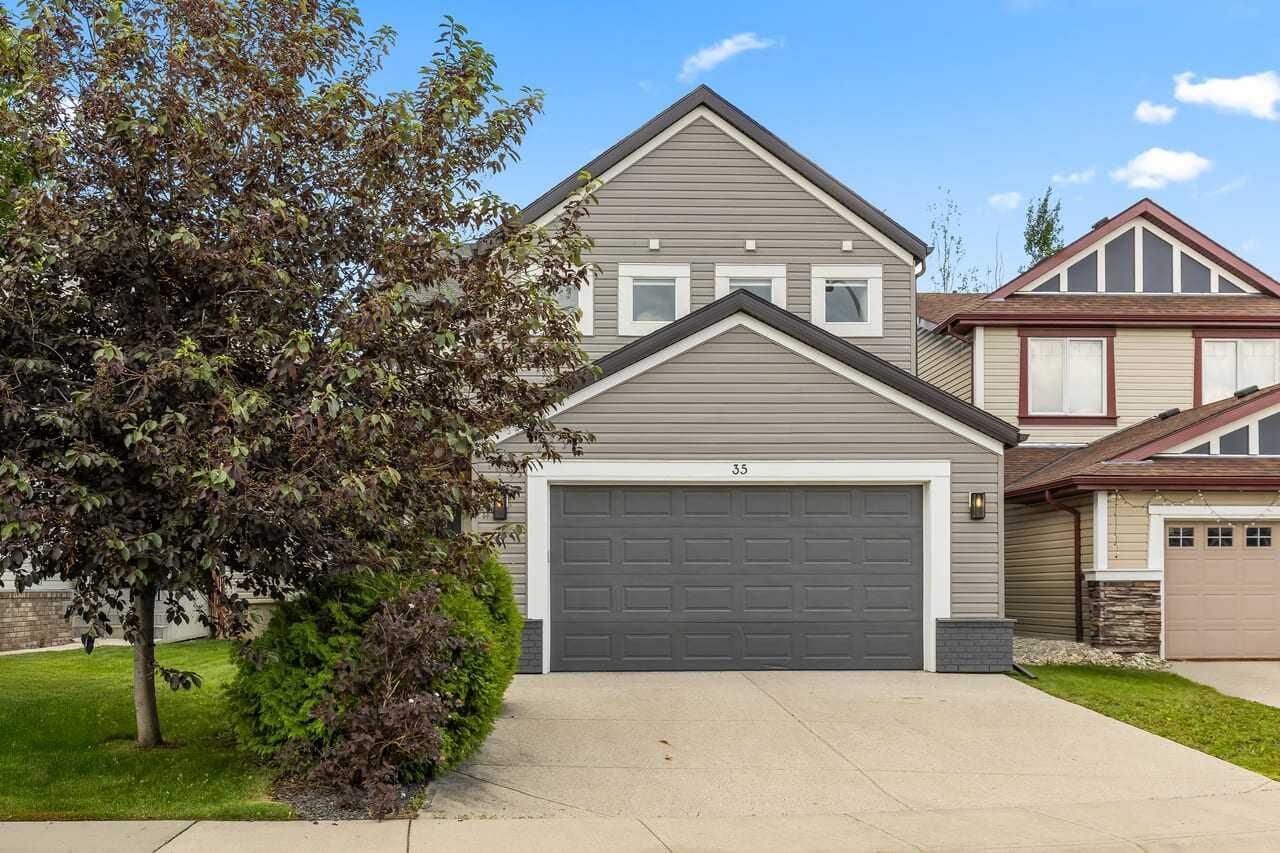
35 Copperleaf Crescent SE Calgary, AB T2Z 0B9
En vigueur
760 000 $ (CAD)
Description
MLS®:
A2326606
A2326606
Surface Terrain
4,424 PI. CA.
4,424 PI. CA.
Catégorie
Single-Family Home
Single-Family Home
Année de Construction
2006
2006
Style
2 Storey
2 Storey
Listed By
Rob Campbell, Cir Realty
Source
PILLAR 9 - IDX
Dernière vérification Juil 11 2026 à 4:18 AM GMT+0000
PILLAR 9 - IDX
Dernière vérification Juil 11 2026 à 4:18 AM GMT+0000
Détails sur les salles de bains
- Salles de bains: 3
- Salle d’eau: 1
Caractéristiques Intérieures
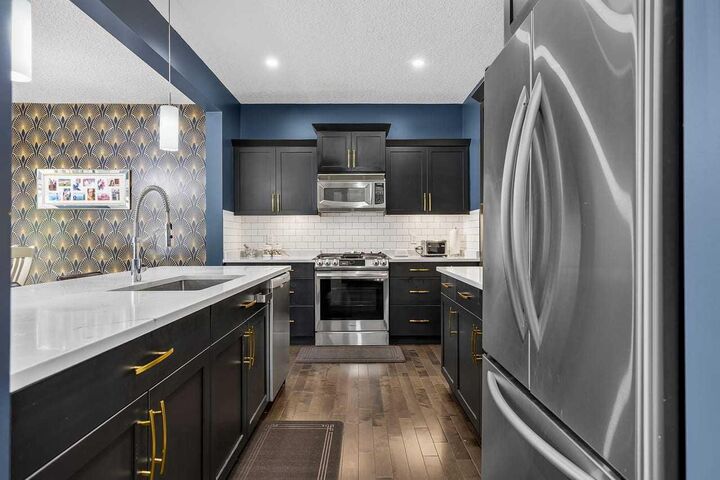
- Appliances : Refrigerator
- Appliances : Dishwasher
- Appliances : Garage Control(s)
- Appliances : Washer/Dryer
- Appliances : Window Coverings
- Laundry/Utility Room : Laundry Room
- Appliances : Microwave Hood Fan
- Appliances : Gas Range
- Breakfast Bar
- Granite Counters
- No Animal Home
Quartier
- Copperfield
Informations sur le lot
- Landscaped
- Lawn
- Back Yard
- Fruit Trees/Shrub(s)
- Garden
- Few Trees
- Gazebo
Caractéristiques de la propriété
- Cheminée: Total Fireplace(s) : 1 Gas
- Foundation: Poured Concrete
Chauffage et refroidissement
- Forced Air
- Central Air
Informations sur les sous-sols
- Full
Planchers
- Tile
- Vinyl Plank
Caractéristiques extérieures
- Toit: Asphalt Shingle
Garage
- Double Garage Attached
Stationnement
- Parking Space(s) : 4carport Space(s) : 2driveway
Étages
- 2
Surface Habitable
- 2,324 pi. ca.
Lieu
Disclaimer: Data is supplied by Pillar 9™ MLS® System. Pillar 9™ is the owner of the copyright in its MLS® System. Data is deemed reliable but is not guaranteed accurate by Pillar 9™. The trademarks MLS®, Multiple Listing Service® and the associated logos are owned by The Canadian Real Estate Association (CREA) and identify the quality of services provided by real estate professionals who are members of CREA. Used under license.
Data is supplied by Pillar 9™ MLS® System. Pillar 9™ is the owner of the copyright in its MLS® System. Data is deemed reliable but is not guaranteed accurate by Pillar 9™. The trademarks MLS®, Multiple Listing Service® and the associated logos are owned by The Canadian Real Estate Association (CREA) and identify the quality of services provided by real estate professionals who are members of CREA. Used under license.
Data is supplied by Pillar 9™ MLS® System. Pillar 9™ is the owner of the copyright in its MLS® System. Data is deemed reliable but is not guaranteed accurate by Pillar 9™. The trademarks MLS®, Multiple Listing Service® and the associated logos are owned by The Canadian Real Estate Association (CREA) and identify the quality of services provided by real estate professionals who are members of CREA. Used under license.


?The heart of the home is an elevated kitchen boasting a new stove, updated countertops, and a modern sink. Upstairs, the bathrooms feature refreshed countertops for a sleek look. Enjoy ultimate climate control and energy efficiency with advanced dual-zone thermostats paired with basement temperature sensors, plus added peace of mind with a front-door security camera. ?Step outside into your private backyard retreat, complete with lush landscaping, mature apple and cherry apple trees, and a spacious deck featuring built-in lighting and a gazebo. An additional pergola provides the perfect flexible space for outdoor gatherings or a future hot tub. This home truly offers exceptional convenience in a peaceful, private atmosphere!