

Inscription par: PILLAR 9 - IDX / Listed By: eXp Realty
355 Nolancrest Heights NW 203 Calgary, AB T3R 0Z9
En vigueur (160 Jours)
290 422 $ (USD)
Description
MLS®:
A2298999
A2298999
Surface Terrain
1,056 PI. CA.
1,056 PI. CA.
Catégorie
Single-Family Home
Single-Family Home
Année de Construction
2015
2015
Style
2 Storey
2 Storey
Listed By
David Luu, eXp Realty
Source
PILLAR 9 - IDX
Dernière vérification Sep 23 2026 à 6:26 AM GMT+0000
PILLAR 9 - IDX
Dernière vérification Sep 23 2026 à 6:26 AM GMT+0000
Détails sur les salles de bains
- Salles de bains: 2
- Salle d’eau: 1
Caractéristiques Intérieures
- Appliances : Refrigerator
- Appliances : Dishwasher
- Appliances : Electric Stove
- Appliances : Garage Control(s)
- Appliances : Washer/Dryer
- Appliances : Window Coverings
- Laundry/Utility Room : In Unit
- Appliances : Microwave Hood Fan
- Laundry/Utility Room : Upper Level
- Breakfast Bar
- Ceiling Fan(s)
- Closet Organizers
- High Ceilings
- Open Floorplan
- Walk-In Closet(s)
- Track Lighting
- Appliances : Central Air Conditioner
- Quartz Counters
Quartier
- Nolan Hill
Informations sur le lot
- Rectangular Lot
Caractéristiques de la propriété
- Cheminée: Total Fireplace(s) : 0
- Foundation: Poured Concrete
Chauffage et refroidissement
- Forced Air
- Central Air
Informations sur le condo
- Frais: $228
Planchers
- Carpet
- Laminate
- Ceramic Tile
Caractéristiques extérieures
- Toit: Asphalt Shingle
Garage
- Double Garage Attached
Stationnement
- Tandem
- Parking Space(s) : 3
Étages
- 2
Surface Habitable
- 1,380 pi. ca.
Historique des prix des annonces
Date
Événement
Prix
% Variation en
$ (+/-)
Août 13, 2026
Prix modifié
408 000 $
-3%
-11 800 $
Juil 14, 2026
Prix modifié
419 800 $
-3%
-15 200 $
Juin 09, 2026
Prix modifié
435 000 $
-4%
-20 000 $
Mai 28, 2026
Prix modifié
455 000 $
-1%
-4 999 $
Lieu
Disclaimer: Data is supplied by Pillar 9™ MLS® System. Pillar 9™ is the owner of the copyright in its MLS® System. Data is deemed reliable but is not guaranteed accurate by Pillar 9™. The trademarks MLS®, Multiple Listing Service® and the associated logos are owned by The Canadian Real Estate Association (CREA) and identify the quality of services provided by real estate professionals who are members of CREA. Used under license.
Data is supplied by Pillar 9™ MLS® System. Pillar 9™ is the owner of the copyright in its MLS® System. Data is deemed reliable but is not guaranteed accurate by Pillar 9™. The trademarks MLS®, Multiple Listing Service® and the associated logos are owned by The Canadian Real Estate Association (CREA) and identify the quality of services provided by real estate professionals who are members of CREA. Used under license.
Data is supplied by Pillar 9™ MLS® System. Pillar 9™ is the owner of the copyright in its MLS® System. Data is deemed reliable but is not guaranteed accurate by Pillar 9™. The trademarks MLS®, Multiple Listing Service® and the associated logos are owned by The Canadian Real Estate Association (CREA) and identify the quality of services provided by real estate professionals who are members of CREA. Used under license.


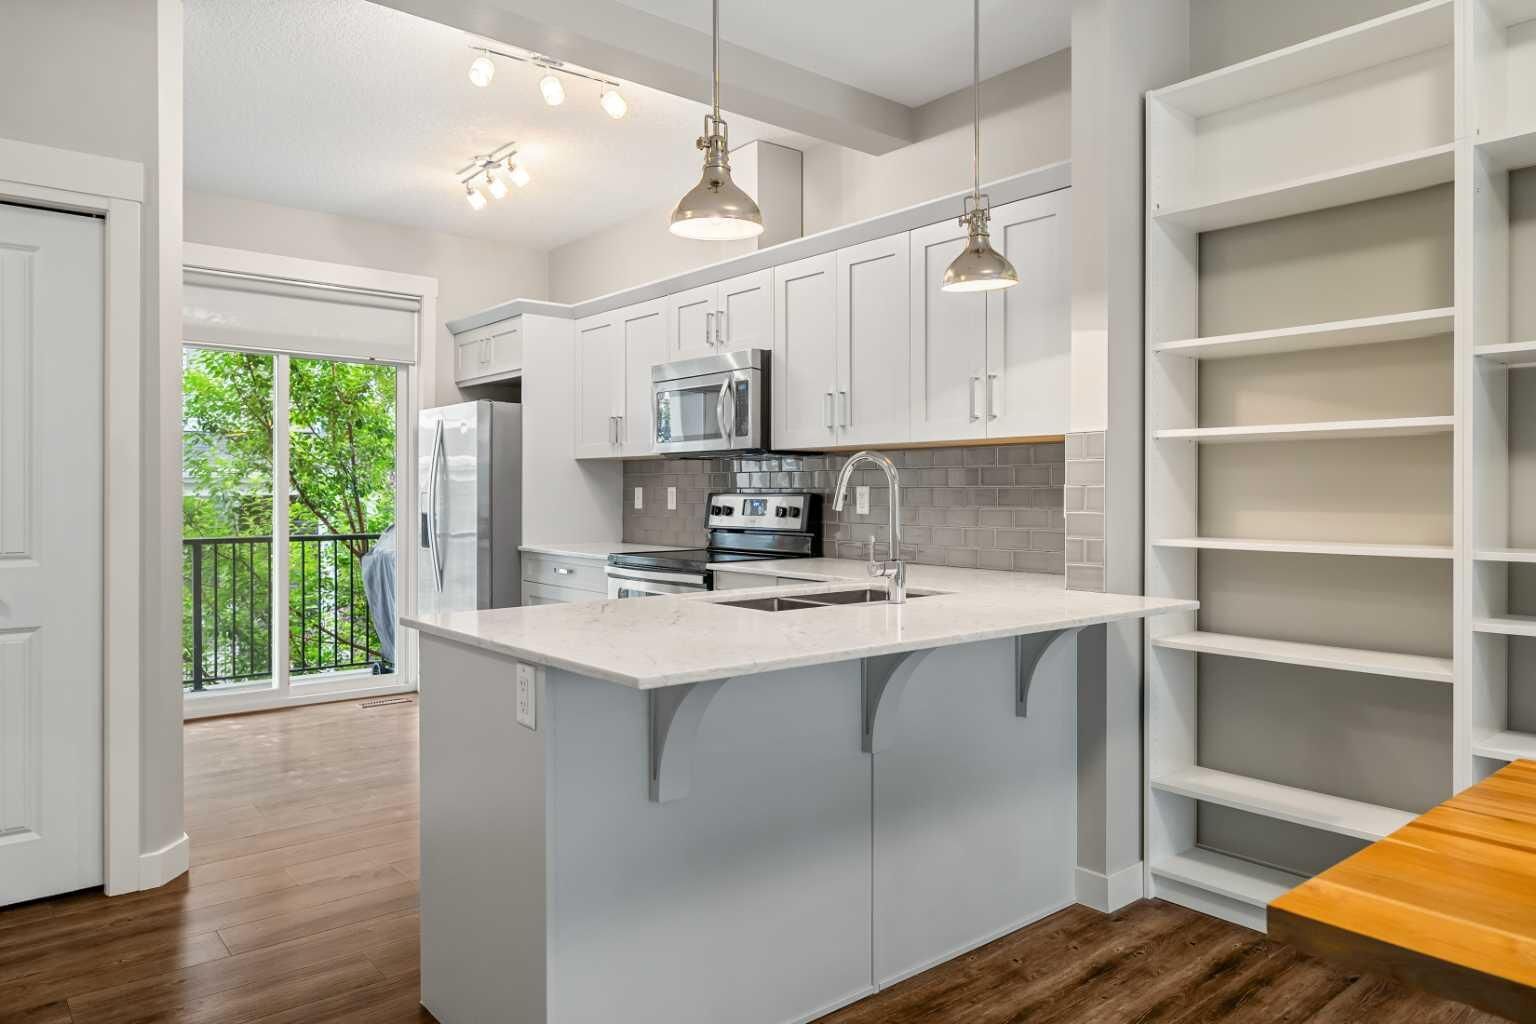
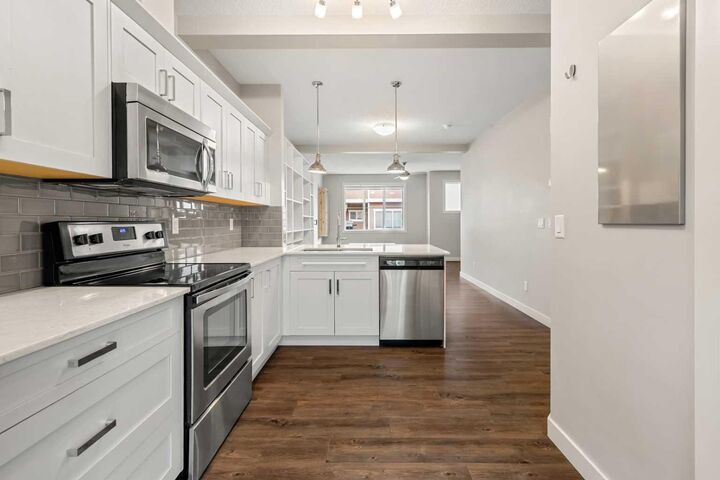
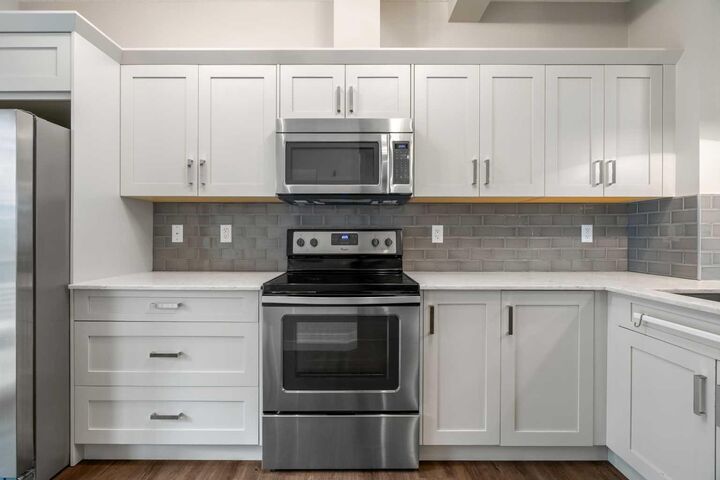
The stunning contemporary kitchen serves as the heart of the home, featuring elegant quartz countertops, sleek shaker-style cabinetry, stainless steel appliances, and an oversized breakfast bar that seamlessly connects to the dining and living areas—perfect for entertaining or everyday living. Just off the kitchen, step onto your private balcony complete with a gas line for your BBQ, creating an ideal space for morning coffee or relaxing summer evenings.
Upstairs, the thoughtfully designed floor plan features TWO spacious primary bedrooms, each offering a walk-in closet and its own private 4-piece ensuite. Both ensuites have been enhanced with upgraded pot lighting above the showers, Convenient upper-level laundry completes the upper floor.
The welcoming lower level provides access to the attached tandem garage, offering ample room for parking, storage, and recreational gear.
Ideally located close to parks, walking paths, schools, shopping, restaurants, and major commuter routes, this exceptional townhouse offers the perfect combination of modern style, comfort, and low-maintenance living in one of Northwest Calgary’s most desirable communities.