

Inscription par: PILLAR 9 - IDX / Listed By: Real Broker
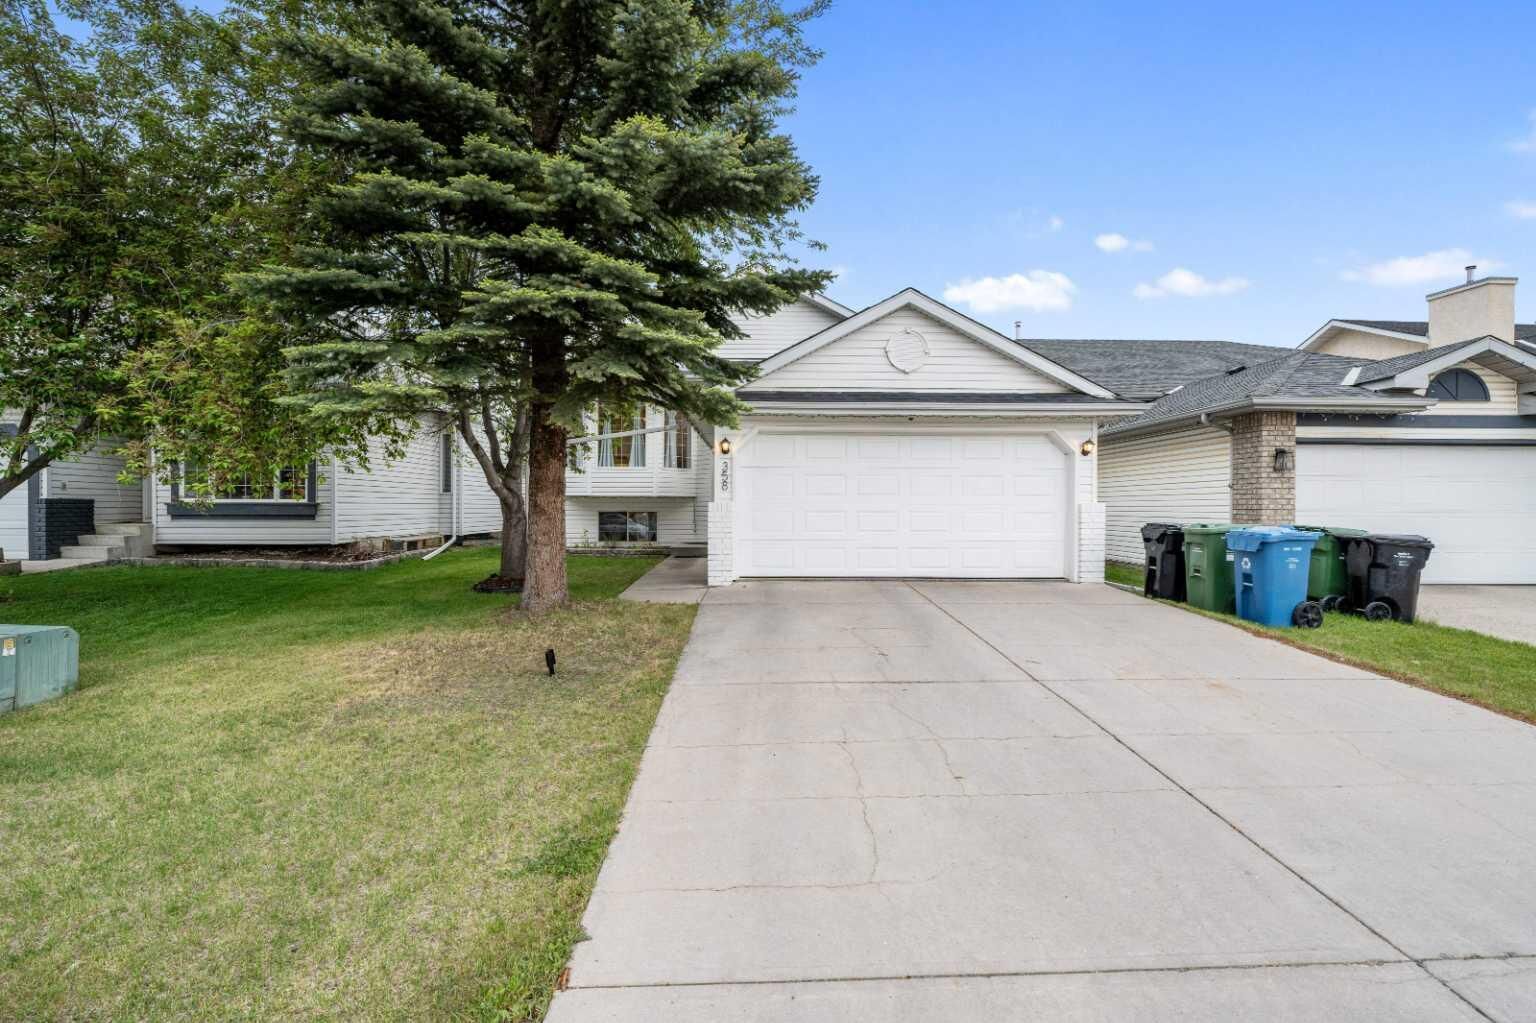
358 Hawkstone Drive NW Calgary, AB T3G 3T7
En vigueur
513 032 $ (USD)
Description
MLS®:
A2330185
A2330185
Surface Terrain
4,714 PI. CA.
4,714 PI. CA.
Catégorie
Single-Family Home
Single-Family Home
Année de Construction
1995
1995
Style
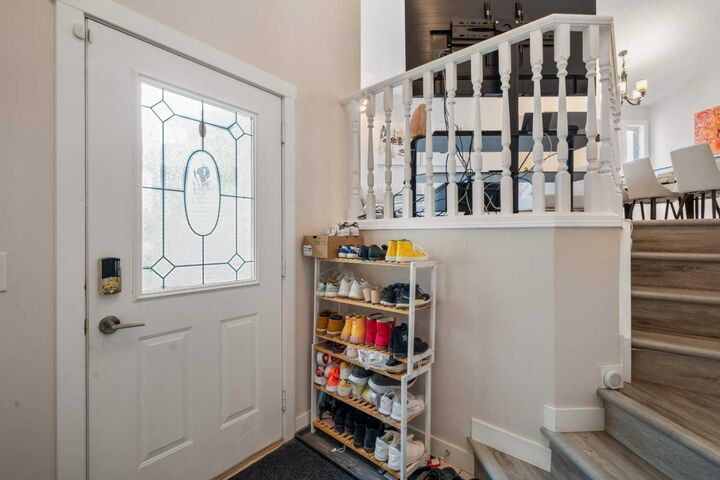
Bi-Level
Bi-Level
Listed By
Robby Khun Khun, Real Broker
Source
PILLAR 9 - IDX
Dernière vérification Juil 18 2026 à 5:58 AM GMT+0000
PILLAR 9 - IDX
Dernière vérification Juil 18 2026 à 5:58 AM GMT+0000
Détails sur les salles de bains
- Salles de bains: 3
Caractéristiques Intérieures
- Appliances : Refrigerator
- Appliances : Dishwasher
- Appliances : Electric Stove
- Appliances : Garage Control(s)
- Appliances : Microwave
- Appliances : Washer/Dryer
- Appliances : Window Coverings
- Laundry/Utility Room : Laundry Room
- Laundry/Utility Room : Lower Level
- Central Vacuum
- Kitchen Island
- No Smoking Home
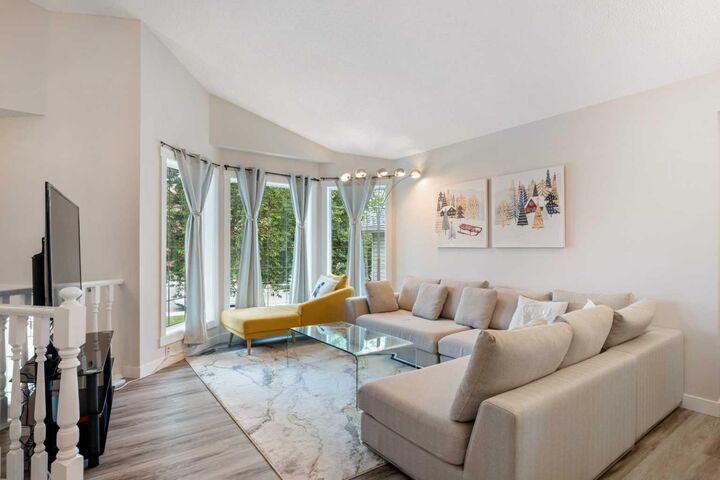
- Open Floorplan
- Pantry
- No Animal Home
- See Remarks
- Appliances : Central Air Conditioner
- Vinyl Windows
- Quartz Counters
Quartier
- Hawkwood
Informations sur le lot
- Landscaped
- Lawn
- See Remarks
- Back Yard
- Front Yard
Caractéristiques de la propriété
- Cheminée: Total Fireplace(s) : 1 Gas
- Foundation: Poured Concrete
Chauffage et refroidissement
- Forced Air
- Central Air
Informations sur les sous-sols
- Full
Planchers
- Carpet
- Laminate
- Ceramic Tile
Caractéristiques extérieures
- Toit: Asphalt Shingle
Garage
- Double Garage Attached
Stationnement
- Parking Space(s) : 2
Étages
- 2
Surface Habitable
- 1,344 pi. ca.
Lieu
Disclaimer: Data is supplied by Pillar 9™ MLS® System. Pillar 9™ is the owner of the copyright in its MLS® System. Data is deemed reliable but is not guaranteed accurate by Pillar 9™. The trademarks MLS®, Multiple Listing Service® and the associated logos are owned by The Canadian Real Estate Association (CREA) and identify the quality of services provided by real estate professionals who are members of CREA. Used under license.
Data is supplied by Pillar 9™ MLS® System. Pillar 9™ is the owner of the copyright in its MLS® System. Data is deemed reliable but is not guaranteed accurate by Pillar 9™. The trademarks MLS®, Multiple Listing Service® and the associated logos are owned by The Canadian Real Estate Association (CREA) and identify the quality of services provided by real estate professionals who are members of CREA. Used under license.
Data is supplied by Pillar 9™ MLS® System. Pillar 9™ is the owner of the copyright in its MLS® System. Data is deemed reliable but is not guaranteed accurate by Pillar 9™. The trademarks MLS®, Multiple Listing Service® and the associated logos are owned by The Canadian Real Estate Association (CREA) and identify the quality of services provided by real estate professionals who are members of CREA. Used under license.


The fully developed lower level provides exceptional additional living space with a generous family room featuring a cozy gas fireplace, three more bedrooms, and a full bathroom—ideal for teenagers, guests, or a home office setup.
Step outside to enjoy the large, private backyard complete with a play structure, raised garden beds, and plenty of room for kids, pets, and summer entertaining. An insulated double garage adds year-round convenience.
Enjoy peace of mind with numerous major upgrades, including Poly-B plumbing professionally replaced with PEX (City permitted), a high-efficiency furnace and central air conditioning (2022), hot water tank (2017), and shingles (2013). Situated in a fantastic location close to schools, parks, playgrounds, shopping, and everyday amenities, this move-in-ready home combines space, quality updates, and exceptional value.