

Inscription par: PILLAR 9 - IDX / Listed By: Coldwell Banker Yad Realty
36 Castlebrook Rise NE Calgary, AB T3J 1R5
En vigueur (0 Jours)
409 500 $ (CAD)
Description
MLS®:
A2347139
A2347139
Surface Terrain
4,585 PI. CA.
4,585 PI. CA.
Catégorie
Single-Family Home
Single-Family Home
Année de Construction
1980
1980
Style
Bi-Level
Bi-Level
Listed By
Mehreen Aslam, Coldwell Banker Yad Realty
Source
PILLAR 9 - IDX
Dernière vérification Sep 22 2026 à 10:35 PM GMT+0000
PILLAR 9 - IDX
Dernière vérification Sep 22 2026 à 10:35 PM GMT+0000
Détails sur les salles de bains
- Salle de bains: 1
Caractéristiques Intérieures
- Appliances : Refrigerator
- Appliances : Stove(s)
- Appliances : Dishwasher
- Appliances : See Remarks
- Appliances : Dryer
- Laundry/Utility Room : In Basement
- Appliances : Washer
- No Smoking Home
Quartier
- Castleridge
Informations sur le lot
- Street Lighting
- Rectangular Lot
- Back Lane
- Back Yard
- Front Yard
Caractéristiques de la propriété
- Cheminée: Total Fireplace(s) : 0
- Foundation: Poured Concrete
Chauffage et refroidissement
- Forced Air
- None
Informations sur les sous-sols
- Full
Planchers
- Laminate
- Tile
Caractéristiques extérieures
- Toit: Asphalt Shingle
Stationnement
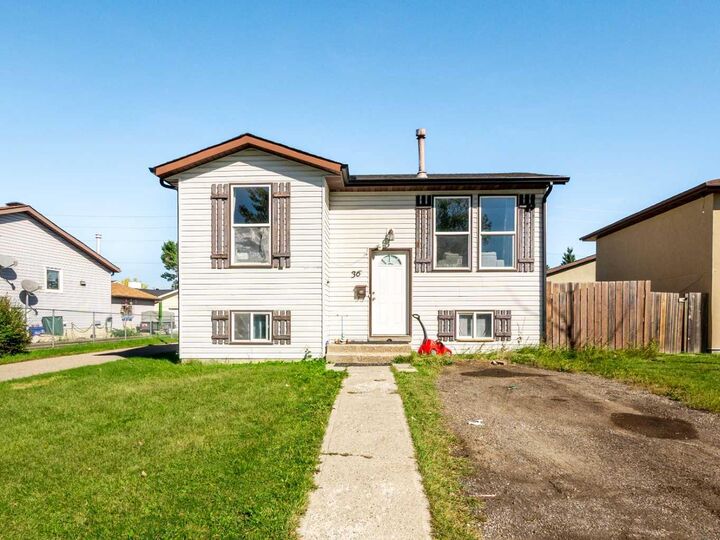
- Off Street
- Parking Space(s) : 2
Étages
- 2
Surface Habitable
- 558 pi. ca.
Lieu
Disclaimer: Data is supplied by Pillar 9™ MLS® System. Pillar 9™ is the owner of the copyright in its MLS® System. Data is deemed reliable but is not guaranteed accurate by Pillar 9™. The trademarks MLS®, Multiple Listing Service® and the associated logos are owned by The Canadian Real Estate Association (CREA) and identify the quality of services provided by real estate professionals who are members of CREA. Used under license.
Data is supplied by Pillar 9™ MLS® System. Pillar 9™ is the owner of the copyright in its MLS® System. Data is deemed reliable but is not guaranteed accurate by Pillar 9™. The trademarks MLS®, Multiple Listing Service® and the associated logos are owned by The Canadian Real Estate Association (CREA) and identify the quality of services provided by real estate professionals who are members of CREA. Used under license.
Data is supplied by Pillar 9™ MLS® System. Pillar 9™ is the owner of the copyright in its MLS® System. Data is deemed reliable but is not guaranteed accurate by Pillar 9™. The trademarks MLS®, Multiple Listing Service® and the associated logos are owned by The Canadian Real Estate Association (CREA) and identify the quality of services provided by real estate professionals who are members of CREA. Used under license.


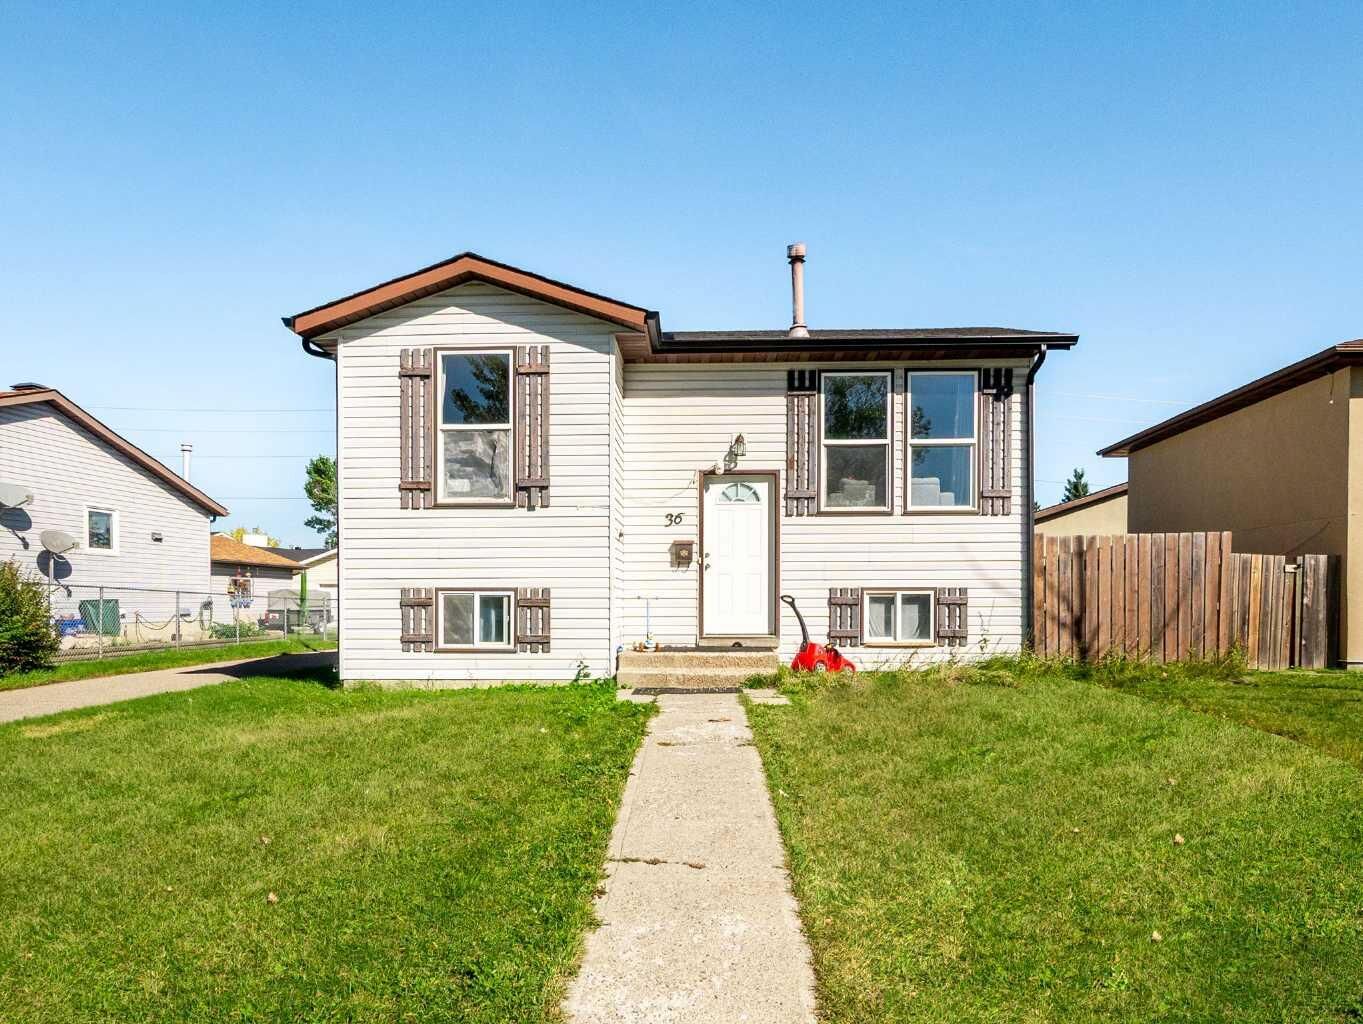
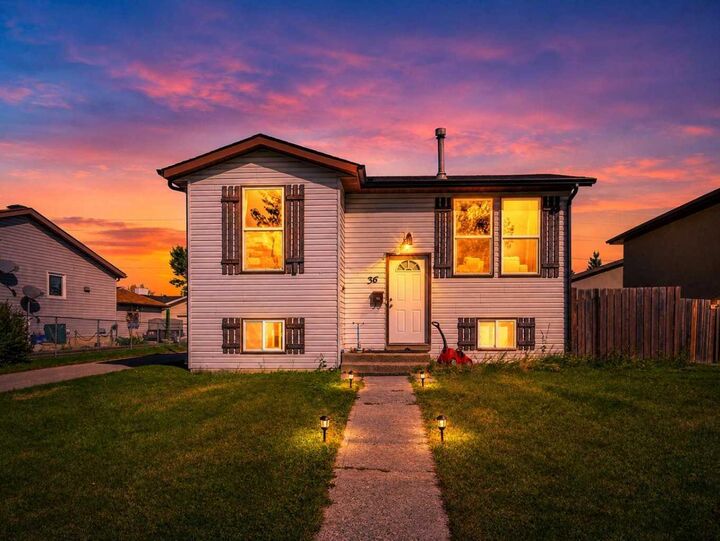
The main level features a bright living room overlooking the spacious kitchen, along with a generous primary bedroom. The lower level offers plenty of natural light, two additional bedrooms, and a full 4-piece bathroom. The property also features a well-sized backyard and excellent access to nearby walking paths and green spaces.
Families will appreciate the proximity to O.S. Geiger School, Bishop McNally High School, and other neighborhood amenities. Transit options are readily accessible, with convenient connections to the Westwinds LRT Station, while shopping, restaurants, recreation, and major roadways are all within easy reach.
The home requires renovation, offering the opportunity to customize and add value. Currently tenant-occupied, buyers can explore continuing the existing tenancy or obtaining vacant possession, subject to applicable notice requirements.
A rare opportunity to secure a detached home in an established NE Calgary community at an attractive price—ideal for investors, first-time buyers, or renovators looking to unlock its potential.