

Inscription par: PILLAR 9 - IDX / Listed By: First Place Realty
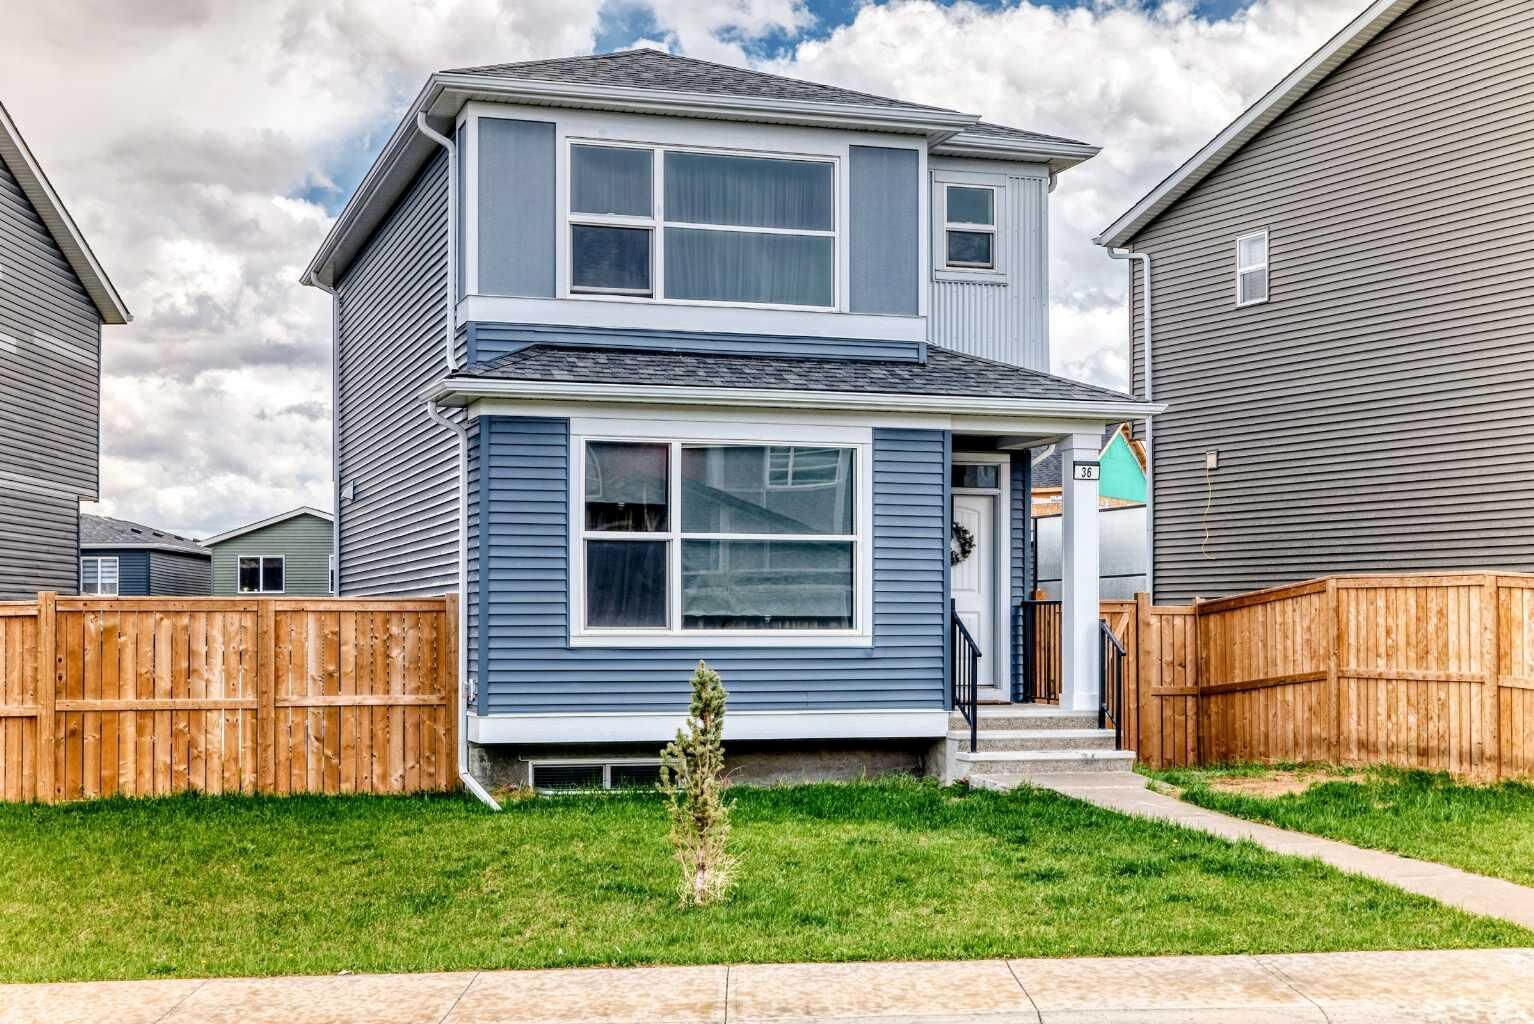
36 Howse Heights NE Calgary, AB T3P 1P1
En vigueur (1 Jours)
595 000 $ (CAD)
Description
MLS®:
A2332572
A2332572
Surface Terrain
3,724 PI. CA.
3,724 PI. CA.
Catégorie
Single-Family Home
Single-Family Home
Année de Construction
2020
2020
Style
2 Storey
2 Storey
Listed By
Haroon Chughtai, First Place Realty
Source
PILLAR 9 - IDX
Dernière vérification Juil 28 2026 à 10:10 AM GMT+0000
PILLAR 9 - IDX
Dernière vérification Juil 28 2026 à 10:10 AM GMT+0000
Détails sur les salles de bains
- Salles de bains: 3
- Salle d’eau: 1
Caractéristiques Intérieures
- Appliances : Refrigerator
- Appliances : Dishwasher
- Appliances : Electric Stove
- Appliances : Washer/Dryer
- Appliances : Window Coverings
- Appliances : Washer/Dryer Stacked
- Appliances : Gas Stove
- Appliances : Microwave Hood Fan
- Laundry/Utility Room : Upper Level
- Built-In Features
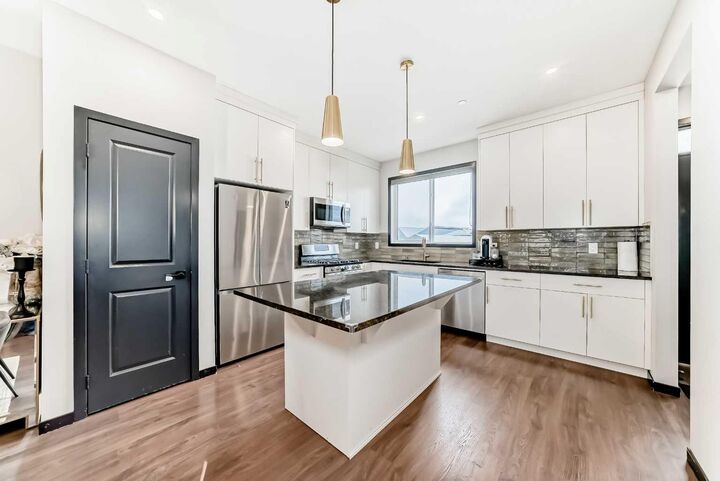
- Granite Counters
- Kitchen Island
- No Smoking Home
- Open Floorplan
- Pantry
- Separate Entrance
- Vinyl Windows
- Quartz Counters
Quartier
- Livingston
Informations sur le lot
- Back Lane
Caractéristiques de la propriété
- Cheminée: Total Fireplace(s) : 0
- Foundation: Poured Concrete
Chauffage et refroidissement
- Natural Gas
- None
Informations sur les sous-sols
- Full
Planchers
- Carpet
- Laminate
- Vinyl Plank
Caractéristiques extérieures
- Toit: Asphalt Shingle
Stationnement
- Parking Pad
- Parking Space(s) : 2
Étages
- 2
Surface Habitable
- 1,344 pi. ca.
Lieu
Disclaimer: Data is supplied by Pillar 9™ MLS® System. Pillar 9™ is the owner of the copyright in its MLS® System. Data is deemed reliable but is not guaranteed accurate by Pillar 9™. The trademarks MLS®, Multiple Listing Service® and the associated logos are owned by The Canadian Real Estate Association (CREA) and identify the quality of services provided by real estate professionals who are members of CREA. Used under license.
Data is supplied by Pillar 9™ MLS® System. Pillar 9™ is the owner of the copyright in its MLS® System. Data is deemed reliable but is not guaranteed accurate by Pillar 9™. The trademarks MLS®, Multiple Listing Service® and the associated logos are owned by The Canadian Real Estate Association (CREA) and identify the quality of services provided by real estate professionals who are members of CREA. Used under license.
Data is supplied by Pillar 9™ MLS® System. Pillar 9™ is the owner of the copyright in its MLS® System. Data is deemed reliable but is not guaranteed accurate by Pillar 9™. The trademarks MLS®, Multiple Listing Service® and the associated logos are owned by The Canadian Real Estate Association (CREA) and identify the quality of services provided by real estate professionals who are members of CREA. Used under license.


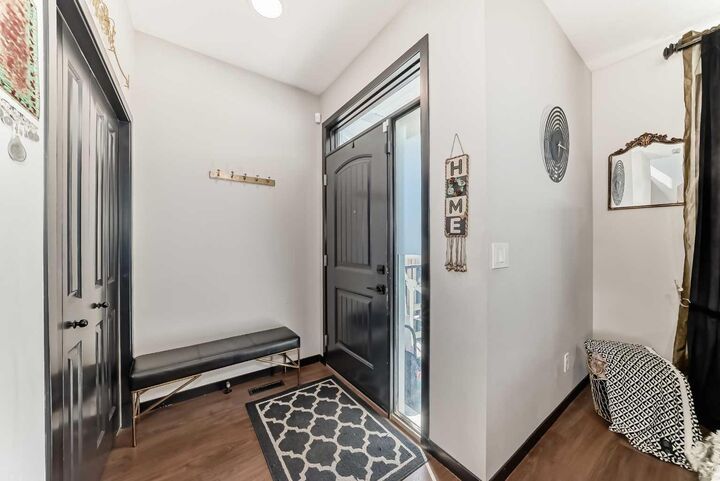
Step inside to discover a bright and open-concept main floor, thoughtfully designed for modern living. The spacious layout seamlessly connects the living room, dining area, and contemporary kitchen, creating the perfect space for entertaining and everyday comfort.
Upstairs, you’ll find 3 generously sized bedrooms and 2 full bathrooms, including a primary suite featuring a private 4-piece ensuite**, providing a relaxing retreat at the end of the day.
The sunny basement adds incredible value with a 1-bedroom illegal Mother In Law suite, complete with a separate entrance—perfect for extended family or rental income potential.
Community & Location Highlights :
* Access to the exclusive Livingston Community Hall with amenities that can serve all your entertainment needs and events.
* Beautiful parks, playgrounds, and green spaces nearby
* Just minutes to Stoney Trail for easy commuting
* Approximately 5 minutes to shopping, amenities, and services
* Close to Northwest Transit Hub with a direct bus route to Downtown Calgary
This home offers exceptional value in one of Calgary’s most desirable new communities—whether you’re looking to live, invest, or both!
Don’t miss your chance to own in Livingston—book your private showing today!