

Inscription par: PILLAR 9 - IDX / Listed By: Re/Max Real Estate (mountain View)
367 Nolancrest Heights NW Calgary, AB T3R 0Z9
En vigueur (0 Jours)
329 490 $ (USD)
Description
MLS®:
A2352011
A2352011
Catégorie
Single-Family Home
Single-Family Home
Année de Construction
2015
2015
Style
2 Storey
2 Storey
Listed By
Amanda Petersen, Re/Max Real Estate (mountain View)
Source
PILLAR 9 - IDX
Dernière vérification Oct 13 2026 à 8:13 PM GMT+0000
PILLAR 9 - IDX
Dernière vérification Oct 13 2026 à 8:13 PM GMT+0000
Détails sur les salles de bains
- Salles de bains: 2
- Salle d’eau: 1
Caractéristiques Intérieures
- Appliances : Refrigerator
- Appliances : Dishwasher
- Appliances : Electric Stove
- Appliances : Dryer
- Appliances : Garage Control(s)
- Appliances : Range Hood
- Appliances : Window Coverings
- Appliances : Washer
- Laundry/Utility Room : Upper Level
- Breakfast Bar
- Built-In Features
- Kitchen Island
- Open Floorplan
- Pantry
- Walk-In Closet(s)
- See Remarks
- Appliances : Central Air Conditioner
- Vinyl Windows
- Quartz Counters
Quartier
- Nolan Hill
Informations sur le lot
- Street Lighting
- Back Lane
- Front Yard
Caractéristiques de la propriété
- Cheminée: Total Fireplace(s) : 1 Electric
- Foundation: Poured Concrete
Chauffage et refroidissement
- Natural Gas
- Central Air
Informations sur les sous-sols
- Partial
Informations sur le condo
- Frais: $227
Planchers
- Carpet
- Ceramic Tile
- Vinyl Plank
Caractéristiques extérieures
- Toit: Asphalt Shingle
Garage
- Double Garage Attached
Stationnement
- Oversized
- Parking Space(s) : 2
Étages
- 2
Surface Habitable
- 1,402 pi. ca.
Lieu
Disclaimer: Data is supplied by Pillar 9™ MLS® System. Pillar 9™ is the owner of the copyright in its MLS® System. Data is deemed reliable but is not guaranteed accurate by Pillar 9™. The trademarks MLS®, Multiple Listing Service® and the associated logos are owned by The Canadian Real Estate Association (CREA) and identify the quality of services provided by real estate professionals who are members of CREA. Used under license.
Data is supplied by Pillar 9™ MLS® System. Pillar 9™ is the owner of the copyright in its MLS® System. Data is deemed reliable but is not guaranteed accurate by Pillar 9™. The trademarks MLS®, Multiple Listing Service® and the associated logos are owned by The Canadian Real Estate Association (CREA) and identify the quality of services provided by real estate professionals who are members of CREA. Used under license.
Data is supplied by Pillar 9™ MLS® System. Pillar 9™ is the owner of the copyright in its MLS® System. Data is deemed reliable but is not guaranteed accurate by Pillar 9™. The trademarks MLS®, Multiple Listing Service® and the associated logos are owned by The Canadian Real Estate Association (CREA) and identify the quality of services provided by real estate professionals who are members of CREA. Used under license.


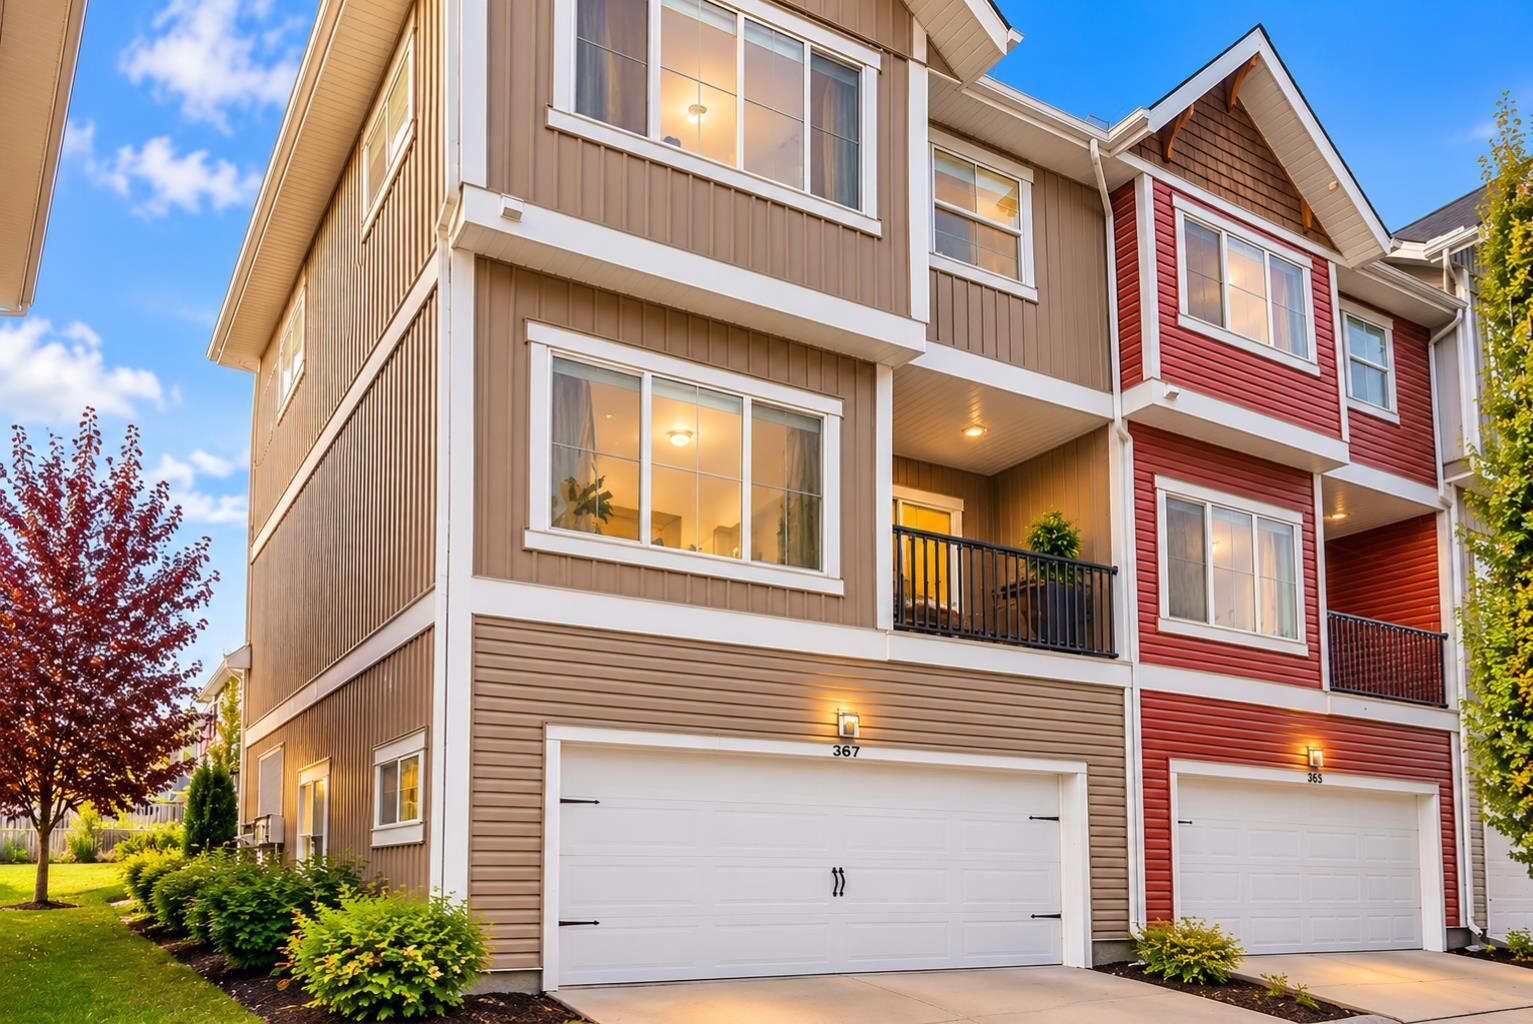
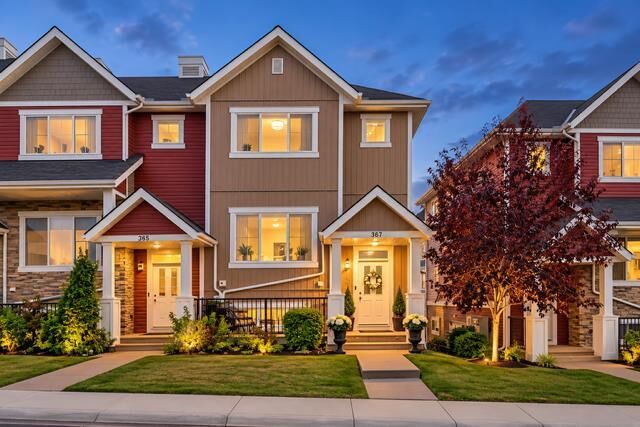
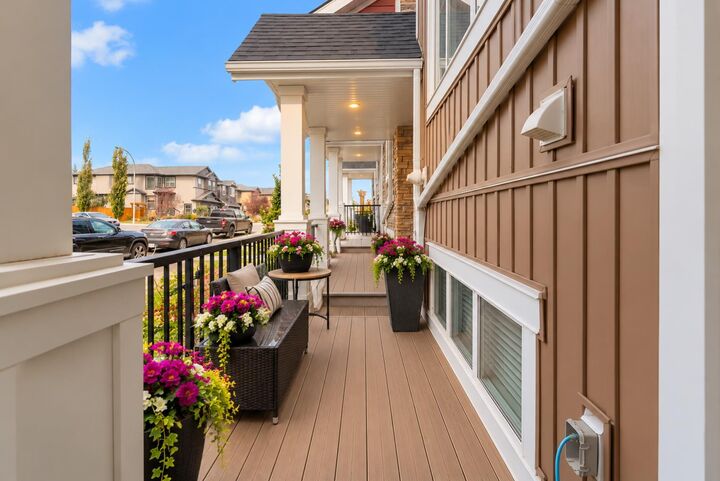
Welcome to this beautifully maintained and immaculate 4-bedroom, 2-storey corner unit located in the highly desirable community of Nolan Hill! Offering exceptional curb appeal, a charming front porch, a thoughtfully designed floor plan, and an abundance of natural light, this stunning home perfectly combines style, comfort, and functionality. Step inside to discover a bright and spacious open-concept main floor featuring 9-foot ceilings, gorgeous luxury vinyl plank flooring, and a seamless flow throughout the living and dining areas. The inviting living room provides the perfect space to relax or entertain, while the beautifully appointed gourmet kitchen is sure to impress! Featuring elegant quartz countertops, a spacious centre island, crisp white cabinetry, stainless steel appliances, and a convenient pantry, this kitchen offers both style and practicality. The adjoining dining area provides plenty of room for family gatherings and features direct access through the patio doors to your private deck, perfect for summer BBQs, morning coffee, or simply enjoying the outdoors. The upper level offers three generously sized bedrooms, including a beautiful primary retreat complete with a spacious walk-in closet and private full ensuite bathroom. Two additional bedrooms, a second full bathroom, and the convenience of upper-level laundry complete this thoughtfully designed floor.
The fully finished lower level adds even more versatility, featuring a fourth bedroom that can also serve as a private home office, den, or guest room, offering flexibility to suit your lifestyle. Direct access to the double attached garage adds everyday convenience, while central air conditioning ensures year-round comfort. As a desirable corner unit, this home enjoys additional natural light and an attractive exterior setting. The charming front porch further enhances the home’s beautiful curb appeal and provides a welcoming space to unwind. Ideally situated in the sought-after community of Nolan Hill, you’ll enjoy convenient access to shopping, schools, parks, pathways, public transportation, and a wide variety of nearby amenities. With excellent access to major roadways, commuting throughout Calgary is a breeze! Beautifully maintained, fully finished, and loaded with desirable features, this exceptional home offers incredible value and is truly a MUST SEE!