

Inscription par: PILLAR 9 - IDX / Listed By: Cir Realty
3737 42 Street NW 303 Calgary, AB T3A 2M8
En vigueur (1 Jours)
299 900 $ (CAD)
Description
MLS®:
A2348326
A2348326
Catégorie
Single-Family Home
Single-Family Home
Année de Construction
1978
1978
Style
Apartment-Single Level Unit
Apartment-Single Level Unit
Listed By
Catherine Chow, Cir Realty
Source
PILLAR 9 - IDX
Dernière vérification Oct 1 2026 à 9:29 AM GMT+0000
PILLAR 9 - IDX
Dernière vérification Oct 1 2026 à 9:29 AM GMT+0000
Détails sur les salles de bains
- Salles de bains: 2
Caractéristiques Intérieures
- Appliances : Refrigerator
- Appliances : Dishwasher
- Appliances : Electric Stove
- Appliances : Range Hood
- Laundry/Utility Room : Common Area
- No Smoking Home
- Open Floorplan
- No Animal Home
Quartier
- Varsity
Caractéristiques de la propriété
- Cheminée: Total Fireplace(s) : 1 Gas
Chauffage et refroidissement
- Natural Gas
- None
Informations sur le condo
- Frais: $709/Monthly
Planchers
- Carpet
- Vinyl Plank
Stationnement
- Stall
- Parking Space(s) : 1
Étages
- 1
Surface Habitable
- 1,139 pi. ca.
Lieu
Disclaimer: Data is supplied by Pillar 9™ MLS® System. Pillar 9™ is the owner of the copyright in its MLS® System. Data is deemed reliable but is not guaranteed accurate by Pillar 9™. The trademarks MLS®, Multiple Listing Service® and the associated logos are owned by The Canadian Real Estate Association (CREA) and identify the quality of services provided by real estate professionals who are members of CREA. Used under license.
Data is supplied by Pillar 9™ MLS® System. Pillar 9™ is the owner of the copyright in its MLS® System. Data is deemed reliable but is not guaranteed accurate by Pillar 9™. The trademarks MLS®, Multiple Listing Service® and the associated logos are owned by The Canadian Real Estate Association (CREA) and identify the quality of services provided by real estate professionals who are members of CREA. Used under license.
Data is supplied by Pillar 9™ MLS® System. Pillar 9™ is the owner of the copyright in its MLS® System. Data is deemed reliable but is not guaranteed accurate by Pillar 9™. The trademarks MLS®, Multiple Listing Service® and the associated logos are owned by The Canadian Real Estate Association (CREA) and identify the quality of services provided by real estate professionals who are members of CREA. Used under license.


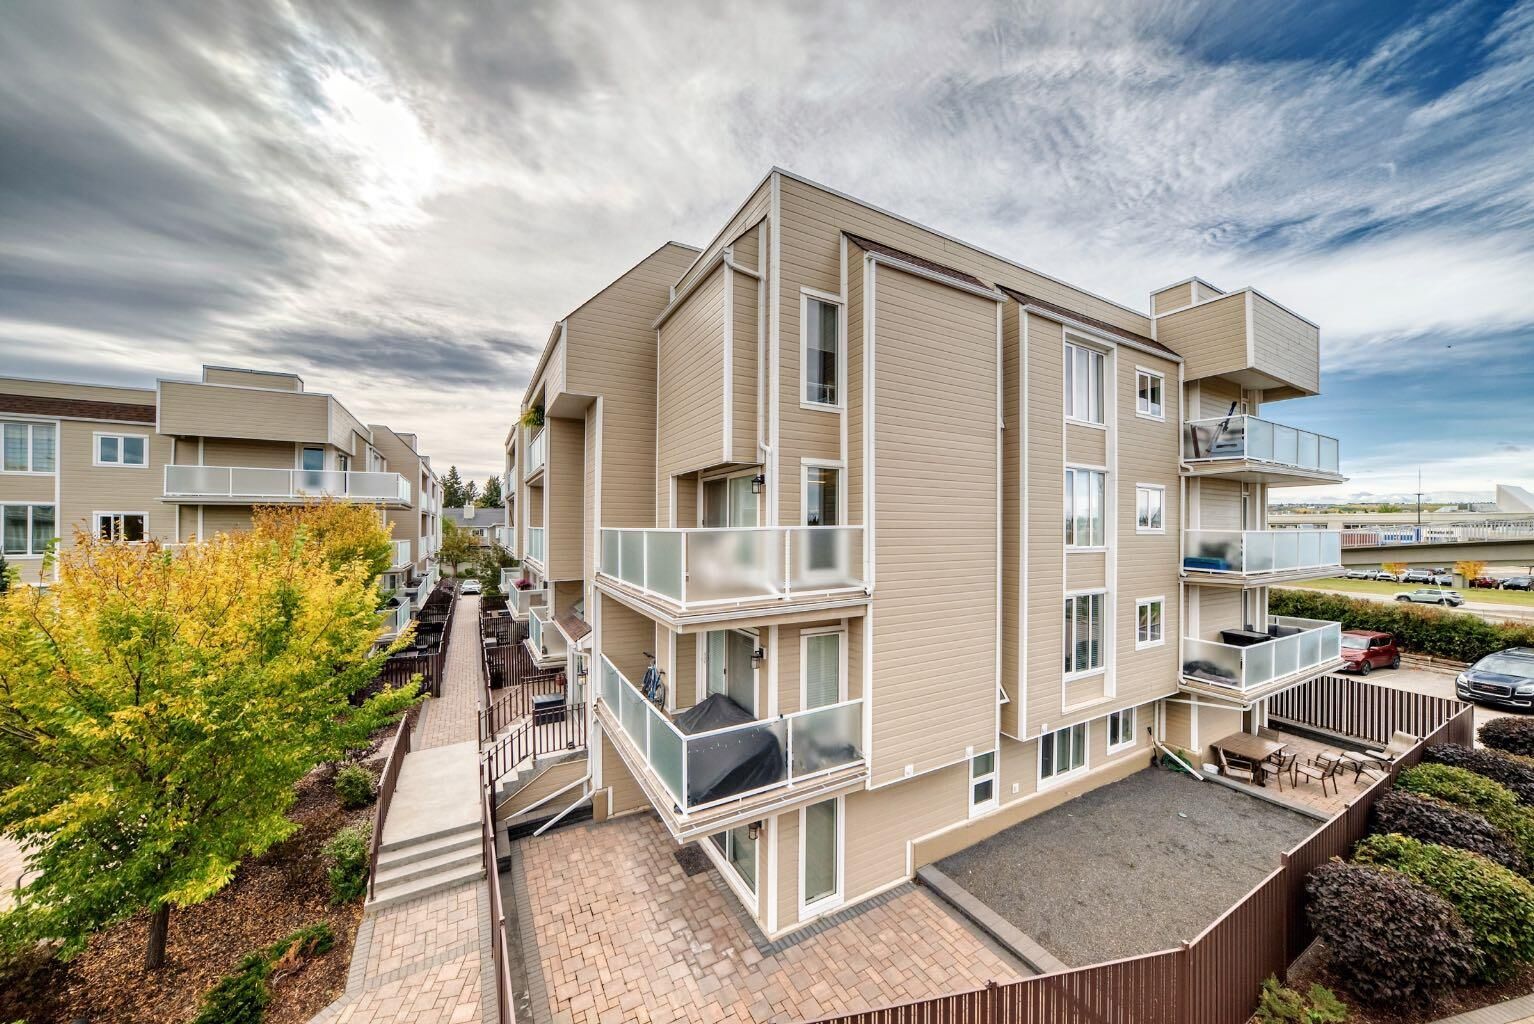
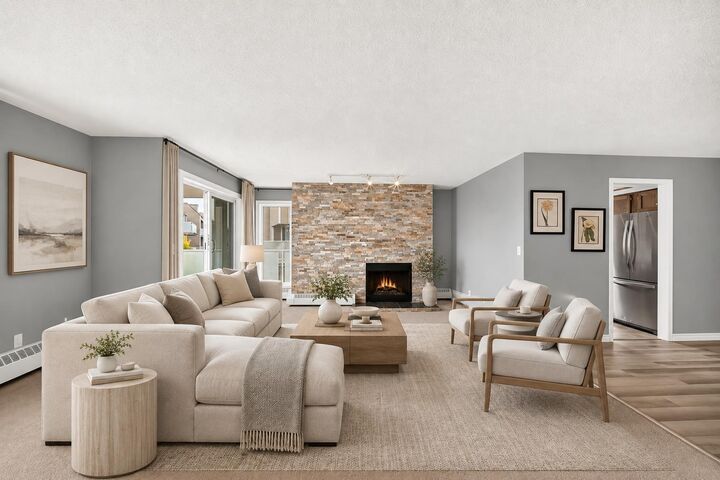
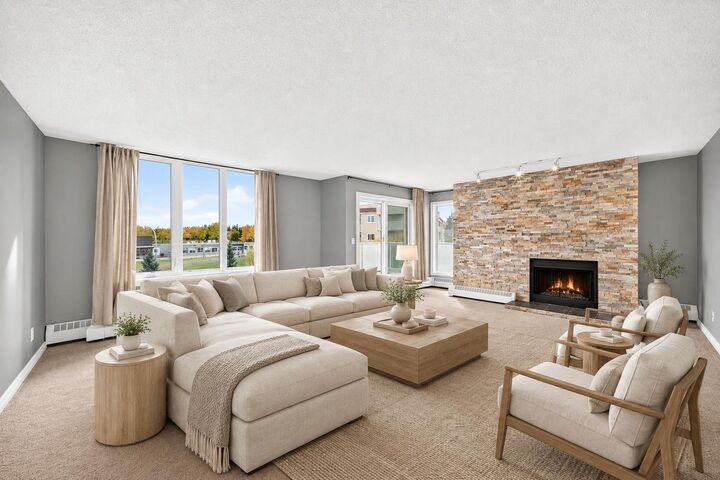
The spacious living room features a striking stone fireplace feature wall and sliding patio doors that open onto an L-shaped wraparound balcony overlooking the beautifully landscaped courtyard. The kitchen offers newer stainless steel Whirlpool appliances and ample space for everyday living and entertaining.
The exceptionally large primary bedroom provides plenty of room for a king-size bedroom suite and features a 3-piece ensuite with a tiled shower, plus its own private west-facing balcony—an ideal spot to enjoy the evening sunsets.
With its generous size, multiple outdoor spaces and convenient location, this home is an excellent opportunity for first-time buyers, investors, roommates or anyone looking for an affordable alternative to a single-family home. Its walking proximity to the University of Calgary, LRT, Market Mall and Alberta Children’s Hospital also makes it particularly appealing to students, professionals and those working in the surrounding area.