

Inscription par: PILLAR 9 - IDX / Listed By: Century 21 Masters
376 Whitlock Way NE Calgary, AB T1Y 5C7
En vigueur (26 Jours)
574 900 $ (CAD)
Description
MLS®:
A2325540
A2325540
Surface Terrain
4,391 PI. CA.
4,391 PI. CA.
Catégorie
Single-Family Home
Single-Family Home
Année de Construction
1979
1979
Style
4 Level Split
4 Level Split
Listed By
Clint Willies, Century 21 Masters
Source
PILLAR 9 - IDX
Dernière vérification Juil 26 2026 à 4:13 AM GMT+0000
PILLAR 9 - IDX
Dernière vérification Juil 26 2026 à 4:13 AM GMT+0000
Détails sur les salles de bains
- Salles de bains: 3
Caractéristiques Intérieures
- Appliances : Refrigerator
- Appliances : Stove(s)
- Appliances : Dishwasher
- Appliances : Dryer
- Appliances : Window Coverings
- Laundry/Utility Room : Laundry Room
- Appliances : Washer
- Laundry/Utility Room : Multiple Locations
- No Smoking Home
- Open Floorplan
- No Animal Home
Quartier
- Whitehorn
Informations sur le lot
- Landscaped
- Lawn
- Rectangular Lot
- Back Yard
- No Back Lane
Caractéristiques de la propriété
- Cheminée: Gas
- Cheminée: Living Room
- Cheminée: Wood Burning Stove
- Cheminée: Gas Starter
- Cheminée: Total Fireplace(s) : 2 Family Room
- Foundation: Poured Concrete
Chauffage et refroidissement
- Natural Gas
- None
Informations sur les sous-sols
- Full
Planchers
- Carpet
- Laminate
- Vinyl Plank
Caractéristiques extérieures
- Toit: Asphalt Shingle
Stationnement
- Parking Pad
- Parking Space(s) : 2
Étages
- 4
Surface Habitable
- 1,152 pi. ca.
Lieu
Disclaimer: Data is supplied by Pillar 9™ MLS® System. Pillar 9™ is the owner of the copyright in its MLS® System. Data is deemed reliable but is not guaranteed accurate by Pillar 9™. The trademarks MLS®, Multiple Listing Service® and the associated logos are owned by The Canadian Real Estate Association (CREA) and identify the quality of services provided by real estate professionals who are members of CREA. Used under license.
Data is supplied by Pillar 9™ MLS® System. Pillar 9™ is the owner of the copyright in its MLS® System. Data is deemed reliable but is not guaranteed accurate by Pillar 9™. The trademarks MLS®, Multiple Listing Service® and the associated logos are owned by The Canadian Real Estate Association (CREA) and identify the quality of services provided by real estate professionals who are members of CREA. Used under license.
Data is supplied by Pillar 9™ MLS® System. Pillar 9™ is the owner of the copyright in its MLS® System. Data is deemed reliable but is not guaranteed accurate by Pillar 9™. The trademarks MLS®, Multiple Listing Service® and the associated logos are owned by The Canadian Real Estate Association (CREA) and identify the quality of services provided by real estate professionals who are members of CREA. Used under license.


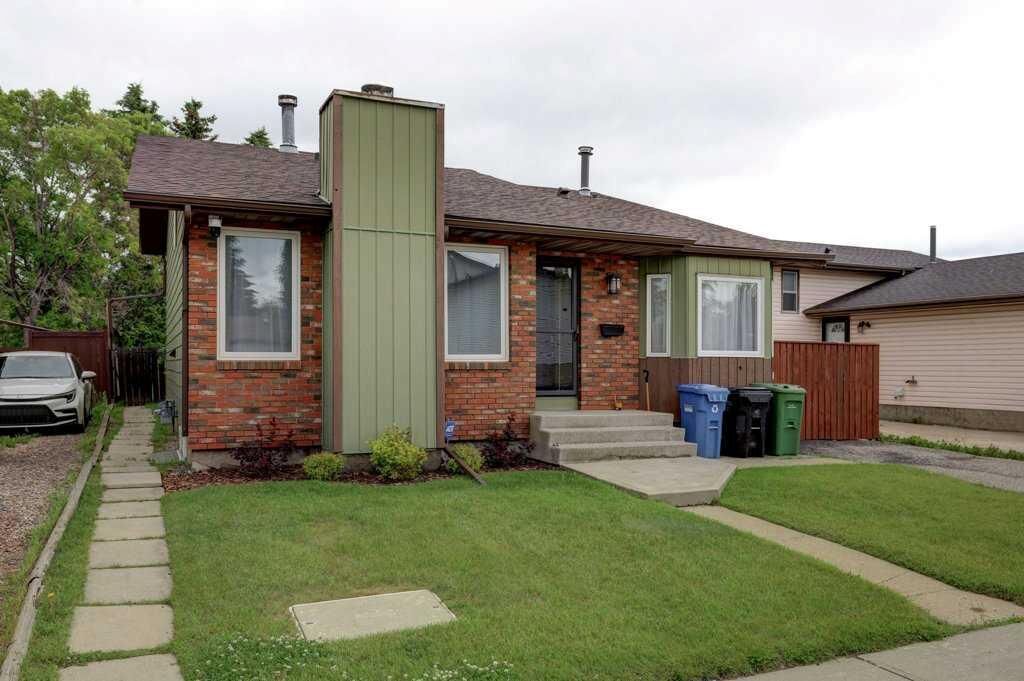
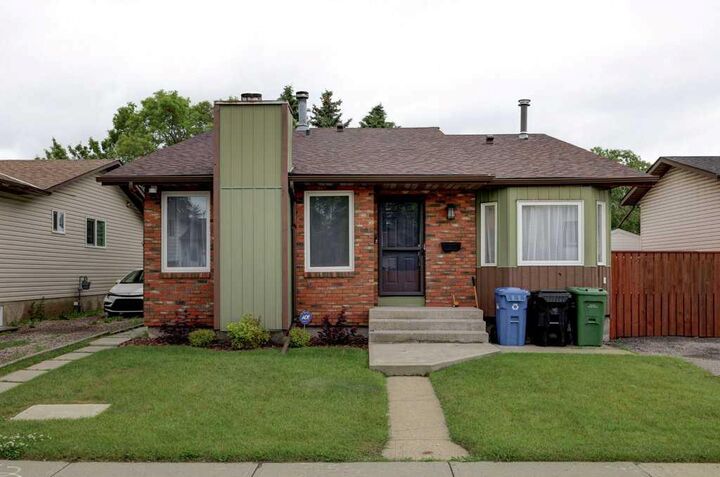
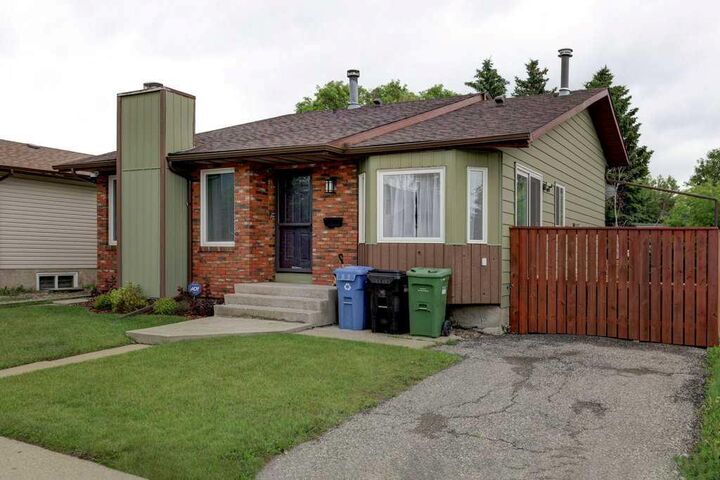
From the moment you arrive, you'll appreciate the pride of ownership and extensive updates throughout. The main level showcases a stunning newly renovated kitchen featuring modern cabinetry, stylish finishes, and ample workspace for everyday living and entertaining. Fresh paint and new flooring throughout much of the home create a bright, contemporary feel that complements the functional layout.
The upper level offers three spacious bedrooms, including a comfortable primary retreat, along with beautifully maintained full bathrooms. Multiple living areas provide exceptional flexibility for growing families, highlighted by two cozy fireplaces that add warmth and character to the home.
The lower levels include a self-contained illegal basement suite with its own private entrance, offering excellent versatility for multi-generational living or mortgage-helper potential. An additional bedroom and full bathroom further enhance the home's practical design.
Situated on a generously sized lot, the large backyard provides plenty of space for children, pets, gardening, or future outdoor entertaining projects. Located close to schools, parks, shopping, public transit, and major roadways, this move-in-ready property combines modern updates, functional living space, and outstanding value in one of northeast Calgary's most convenient communities.
A fantastic opportunity to own a beautifully updated family home with income potential in the heart of Whitehorn.