

Inscription par: PILLAR 9 - IDX / Listed By: Real Broker
38 Auburn Bay Gardens SE Calgary, AB T3M 0K3
En vigueur (0 Jours)
384 668 $ (USD)
Description
MLS®:
A2349033
A2349033
Surface Terrain
2,809 PI. CA.
2,809 PI. CA.
Catégorie
Single-Family Home
Single-Family Home
Année de Construction
2010
2010
Style
Bungalow
Bungalow
Listed By
Justin Warthe, Real Broker
Source
PILLAR 9 - IDX
Dernière vérification Oct 1 2026 à 10:34 PM GMT+0000
PILLAR 9 - IDX
Dernière vérification Oct 1 2026 à 10:34 PM GMT+0000
Détails sur les salles de bains
- Salles de bains: 2
- Salle d’eau: 1
Caractéristiques Intérieures
- Appliances : Refrigerator
- Appliances : Dishwasher
- Appliances : Dryer
- Appliances : Window Coverings
- Laundry/Utility Room : In Basement
- Appliances : Washer
- Appliances : Microwave Hood Fan
- Appliances : Electric Oven
- Breakfast Bar
Quartier
- Auburn Bay
Informations sur le lot
- Landscaped
- Rectangular Lot
- Level
Caractéristiques de la propriété
- Cheminée: Total Fireplace(s) : 1 Gas
- Foundation: Poured Concrete
Chauffage et refroidissement
- Natural Gas
- Central Air
Informations sur les sous-sols
- Full
Planchers
- Carpet
- Ceramic Tile
- Hardwood
Caractéristiques extérieures
- Toit: Asphalt Shingle
Stationnement
- Paved
- Parking Space(s) : 2
Étages
- 1
Surface Habitable
- 1,022 pi. ca.
Lieu
Disclaimer: Data is supplied by Pillar 9™ MLS® System. Pillar 9™ is the owner of the copyright in its MLS® System. Data is deemed reliable but is not guaranteed accurate by Pillar 9™. The trademarks MLS®, Multiple Listing Service® and the associated logos are owned by The Canadian Real Estate Association (CREA) and identify the quality of services provided by real estate professionals who are members of CREA. Used under license.
Data is supplied by Pillar 9™ MLS® System. Pillar 9™ is the owner of the copyright in its MLS® System. Data is deemed reliable but is not guaranteed accurate by Pillar 9™. The trademarks MLS®, Multiple Listing Service® and the associated logos are owned by The Canadian Real Estate Association (CREA) and identify the quality of services provided by real estate professionals who are members of CREA. Used under license.
Data is supplied by Pillar 9™ MLS® System. Pillar 9™ is the owner of the copyright in its MLS® System. Data is deemed reliable but is not guaranteed accurate by Pillar 9™. The trademarks MLS®, Multiple Listing Service® and the associated logos are owned by The Canadian Real Estate Association (CREA) and identify the quality of services provided by real estate professionals who are members of CREA. Used under license.


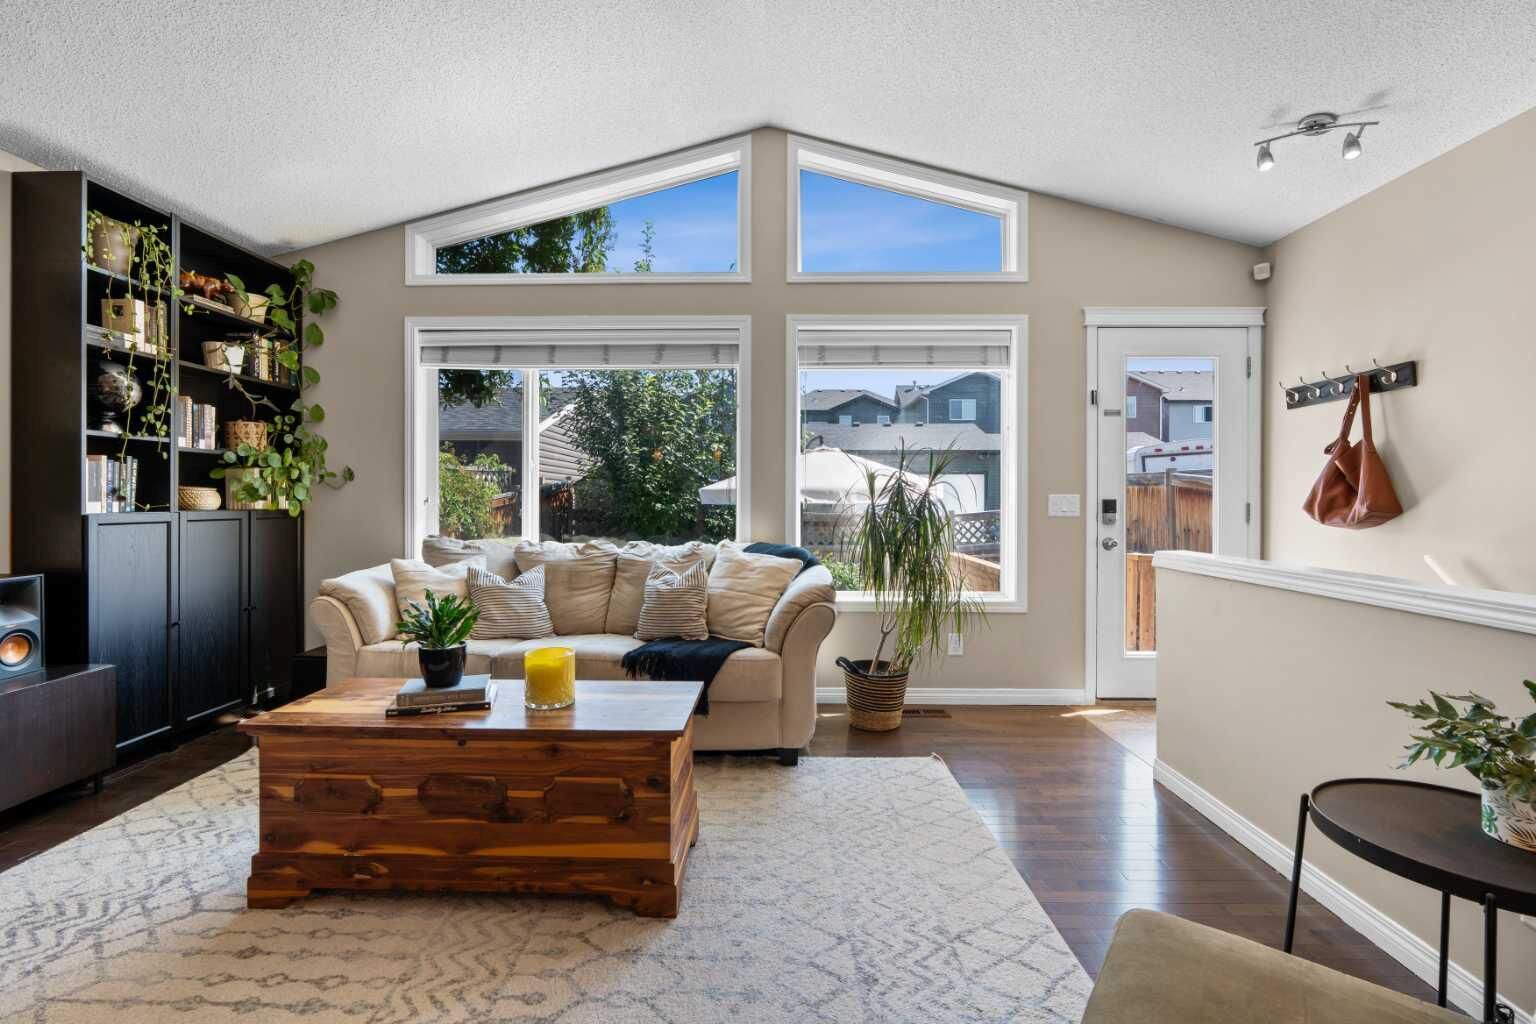
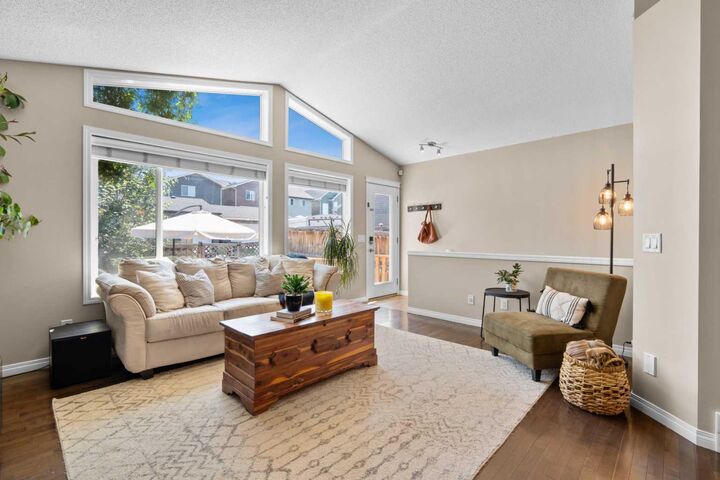
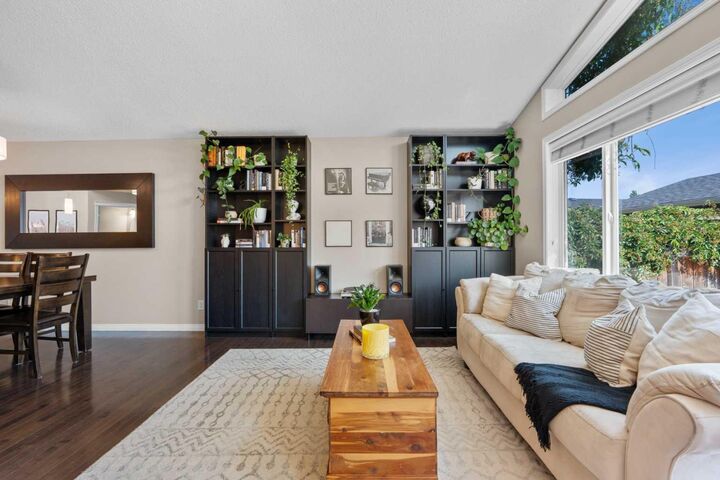
The sunlit main floor features oversized south-facing windows, a crisp white kitchen with stainless steel appliances and breakfast bar, a dedicated dining area, and a main-floor powder room. The primary retreat includes a private ensuite, paired with an adjacent second bedroom ideal for a nursery or home office. Downstairs, the expansive lower level doubles your living space with a large family room anchored by a gas fireplace, two generous bedrooms, and a full 4-piece bath—ideal for growing families, older teens, or hosting guests.
Complete with central A/C, a low-maintenance private patio with perennial gardens, and rear parking for two vehicles. Unbeatable family location: situated directly across from a playground and walking distance to K–9 schools, South Health Campus, Seton YMCA, and full Auburn Bay lake privileges. Turn-key and priced for immediate action.