

Inscription par: PILLAR 9 - IDX / Listed By: Re/Max House Of Real Estate
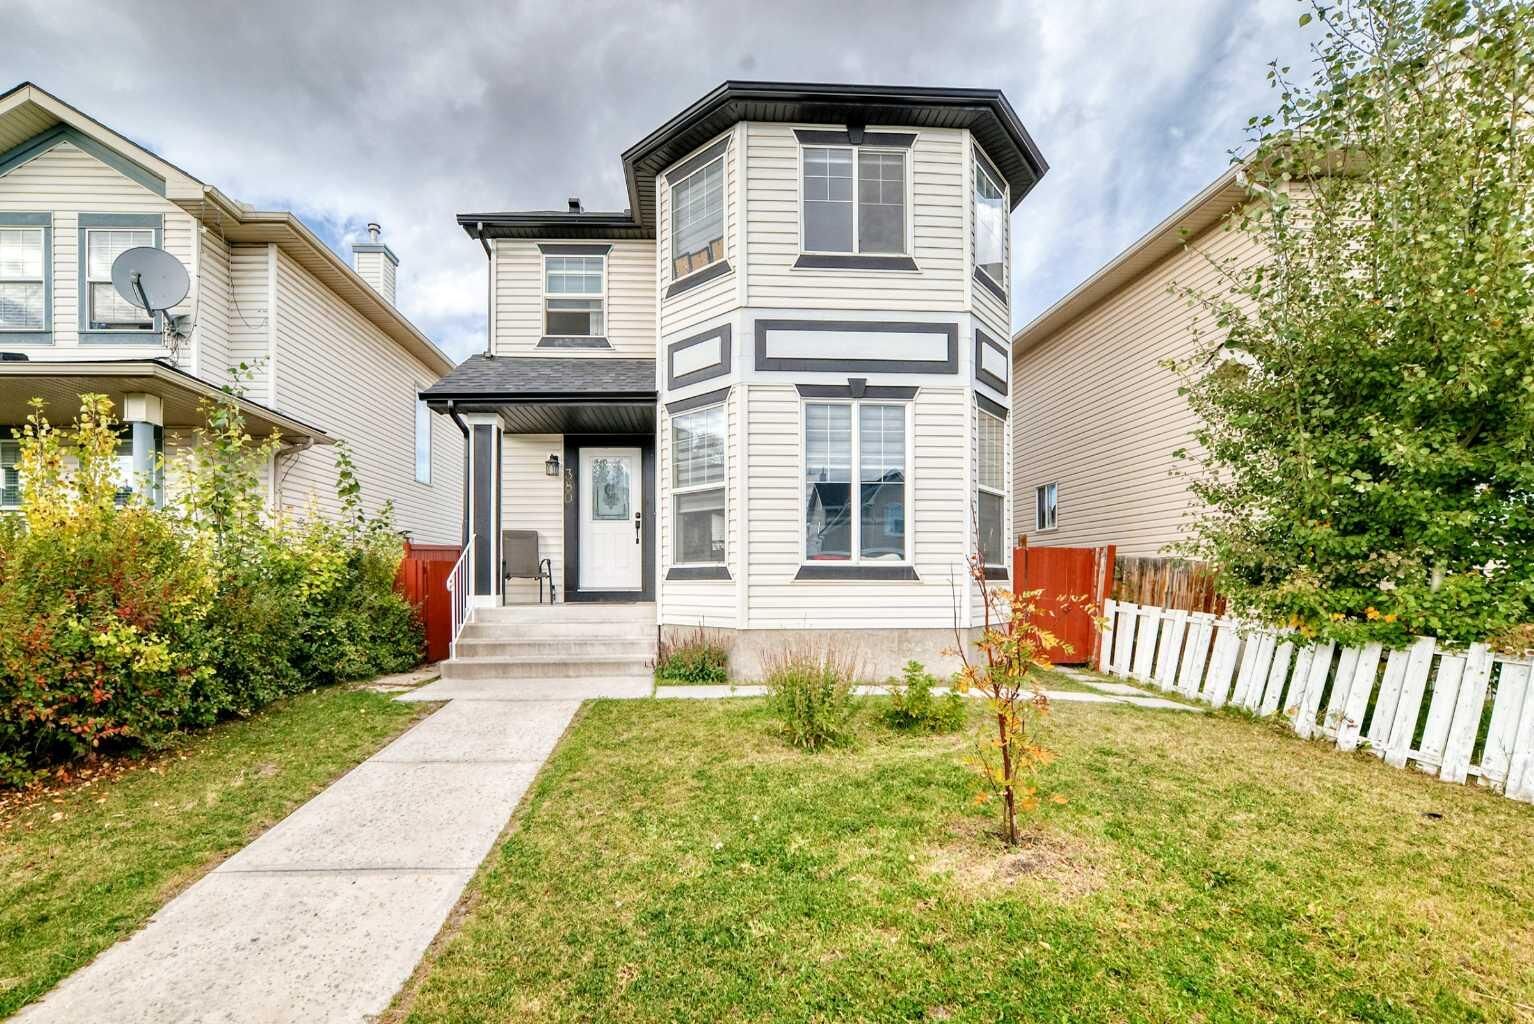
380 Taradale Drive NE Calgary, AB T3J 4S2
En vigueur (0 Jours)
414 597 $ (USD)
Description
MLS®:
A2348796
A2348796
Surface Terrain
3,616 PI. CA.
3,616 PI. CA.
Catégorie
Single-Family Home
Single-Family Home
Année de Construction
2000
2000
Style
2 Storey
2 Storey
Listed By
Tanweer Ahmed, Re/Max House Of Real Estate
Source
PILLAR 9 - IDX
Dernière vérification Oct 3 2026 à 1:15 AM GMT+0000
PILLAR 9 - IDX
Dernière vérification Oct 3 2026 à 1:15 AM GMT+0000
Détails sur les salles de bains
- Salles de bains: 3
- Salle d’eau: 1
Caractéristiques Intérieures
- Appliances : Refrigerator
- Appliances : Dishwasher
- Appliances : Electric Stove
- Laundry/Utility Room : Main Level
- Appliances : Microwave
- Appliances : Range Hood
- Laundry/Utility Room : In Basement
- Pantry
- Walk-In Closet(s)
- Quartz Counters
Quartier
- Taradale
Informations sur le lot
- Rectangular Lot
- Back Lane
Caractéristiques de la propriété
- Cheminée: Total Fireplace(s) : 0
- Foundation: Poured Concrete
Chauffage et refroidissement
- Forced Air
- None
Informations sur les sous-sols
- Full
Planchers
- Carpet
- Vinyl
Caractéristiques extérieures
- Toit: Asphalt Shingle
Garage
- Double Garage Detached
Stationnement
- Parking Space(s) : 2
Étages
- 2
Surface Habitable
- 1,411 pi. ca.
Lieu
Disclaimer: Data is supplied by Pillar 9™ MLS® System. Pillar 9™ is the owner of the copyright in its MLS® System. Data is deemed reliable but is not guaranteed accurate by Pillar 9™. The trademarks MLS®, Multiple Listing Service® and the associated logos are owned by The Canadian Real Estate Association (CREA) and identify the quality of services provided by real estate professionals who are members of CREA. Used under license.
Data is supplied by Pillar 9™ MLS® System. Pillar 9™ is the owner of the copyright in its MLS® System. Data is deemed reliable but is not guaranteed accurate by Pillar 9™. The trademarks MLS®, Multiple Listing Service® and the associated logos are owned by The Canadian Real Estate Association (CREA) and identify the quality of services provided by real estate professionals who are members of CREA. Used under license.
Data is supplied by Pillar 9™ MLS® System. Pillar 9™ is the owner of the copyright in its MLS® System. Data is deemed reliable but is not guaranteed accurate by Pillar 9™. The trademarks MLS®, Multiple Listing Service® and the associated logos are owned by The Canadian Real Estate Association (CREA) and identify the quality of services provided by real estate professionals who are members of CREA. Used under license.


Upstairs, you will find three spacious bedrooms and two full bathrooms. The primary bedroom offers a comfortable retreat with a walk-in closet and a 4-piece ensuite. Two additional bedrooms are located on this floor along with another full bathroom. All the bedrooms have big windows for light filled atmosphere and their own closets.
The basement features an illegal suite with its own separate entrance, offering two bedrooms, a 4-piece bathroom, a spacious family room, kitchen and separate laundry. The basement kitchen provides additional functionality, while the two bedrooms offer flexible living space for extended family or guests.
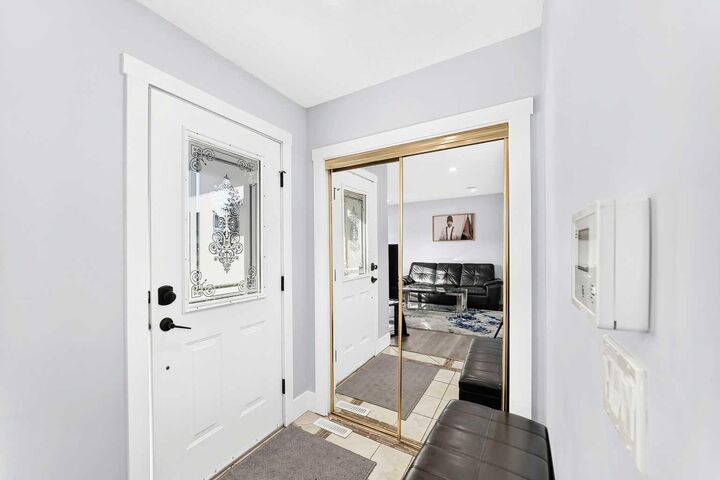
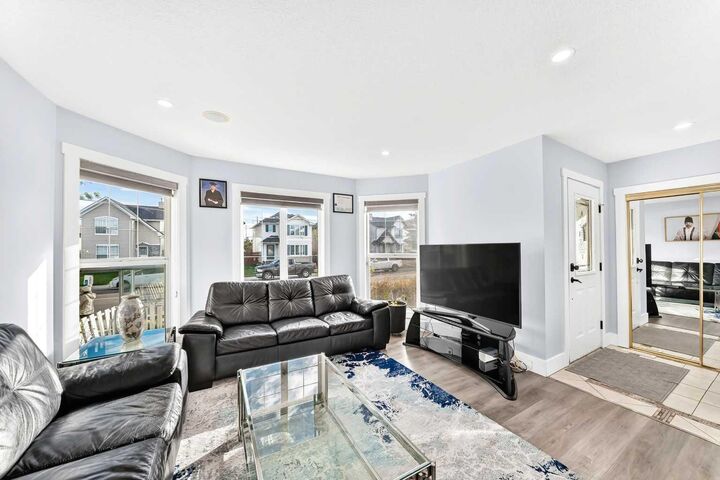
The home has seen extensive renovations and upgrades, including a newer roof, siding, flashing, gutters, kitchens, appliances, carpets, paint, and casings, providing a fresh and updated feel throughout.
Outside, enjoy the large rear deck and private backyard, perfect for outdoor entertaining, summer gatherings or simply relaxing with family. The property also includes a garage, providing convenient parking and additional storage.
Located in the established and amenity-rich community of Taradale, this home is close to schools, shopping, public transit, parks, playgrounds, and everyday amenities. With its renovated interior, functional floor plan, additional basement living space, and convenient location, this home offers an excellent opportunity for families and investors alike. Book your private showing today!