

Inscription par: PILLAR 9 - IDX / Listed By: Cir Realty
3809 45 Street SW 63 Calgary, AB T3E 3H4
En vigueur
275 000 $ (CAD)
Description
MLS®:
A2326877
A2326877
Catégorie
Single-Family Home
Single-Family Home
Année de Construction
1971
1971
Style
2 Storey
2 Storey
Listed By
Kelly Pocock, Cir Realty
Source
PILLAR 9 - IDX
Dernière vérification Juil 16 2026 à 4:45 AM GMT+0000
PILLAR 9 - IDX
Dernière vérification Juil 16 2026 à 4:45 AM GMT+0000
Détails sur les salles de bains
- Salle de bains: 1
Caractéristiques Intérieures
- Appliances : Refrigerator
- Appliances : Dishwasher
- Appliances : Electric Stove
- Appliances : Dryer
- Appliances : Window Coverings
- Appliances : Washer
- Laundry/Utility Room : In Unit
- Appliances : Microwave Hood Fan
- No Smoking Home
- Open Floorplan
- Separate Entrance
- Storage
- Stone Counters
- No Animal Home
- Vinyl Windows
Quartier
- Glenbrook
Informations sur le lot
- Private
- Low Maintenance Landscape
- Front Yard
- Secluded
- Interior Lot
- Gentle Sloping
Caractéristiques de la propriété
- Cheminée: Total Fireplace(s) : 0
- Foundation: Poured Concrete
Chauffage et refroidissement
- Radiant
- None
Informations sur le condo
- Frais: $661/Monthly
Planchers
- Carpet
- Vinyl Plank
Caractéristiques extérieures
- Toit: Asphalt Shingle
Stationnement
- Stall
- Parking Space(s) : 1
Étages
- 2
Surface Habitable
- 961 pi. ca.
Lieu
Disclaimer: Data is supplied by Pillar 9™ MLS® System. Pillar 9™ is the owner of the copyright in its MLS® System. Data is deemed reliable but is not guaranteed accurate by Pillar 9™. The trademarks MLS®, Multiple Listing Service® and the associated logos are owned by The Canadian Real Estate Association (CREA) and identify the quality of services provided by real estate professionals who are members of CREA. Used under license.
Data is supplied by Pillar 9™ MLS® System. Pillar 9™ is the owner of the copyright in its MLS® System. Data is deemed reliable but is not guaranteed accurate by Pillar 9™. The trademarks MLS®, Multiple Listing Service® and the associated logos are owned by The Canadian Real Estate Association (CREA) and identify the quality of services provided by real estate professionals who are members of CREA. Used under license.
Data is supplied by Pillar 9™ MLS® System. Pillar 9™ is the owner of the copyright in its MLS® System. Data is deemed reliable but is not guaranteed accurate by Pillar 9™. The trademarks MLS®, Multiple Listing Service® and the associated logos are owned by The Canadian Real Estate Association (CREA) and identify the quality of services provided by real estate professionals who are members of CREA. Used under license.


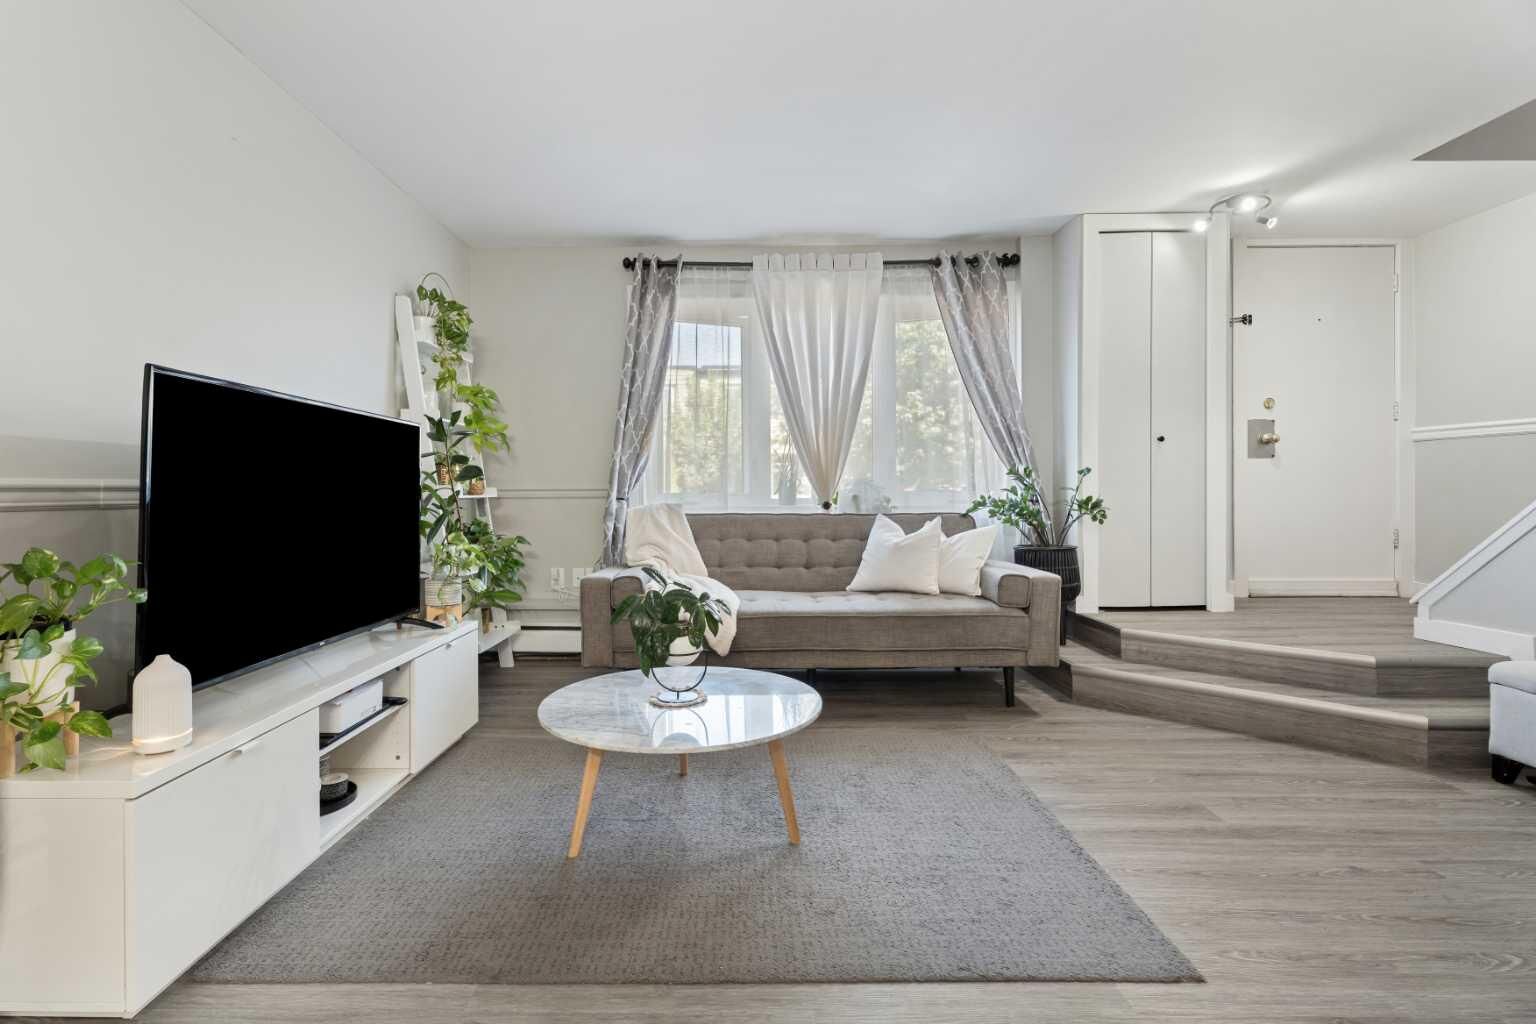
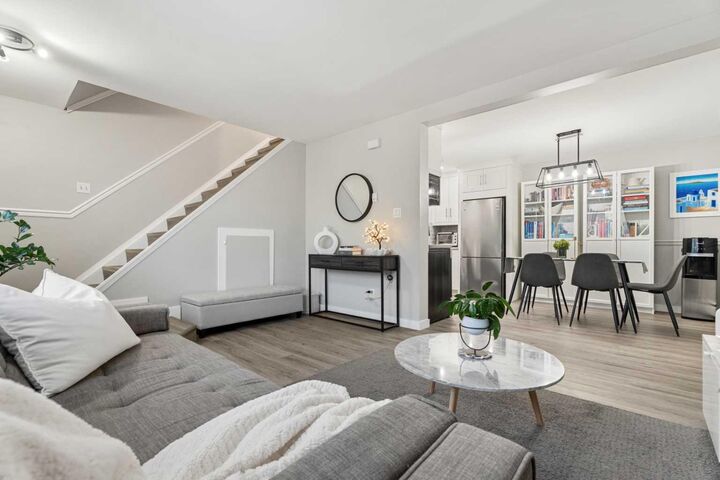
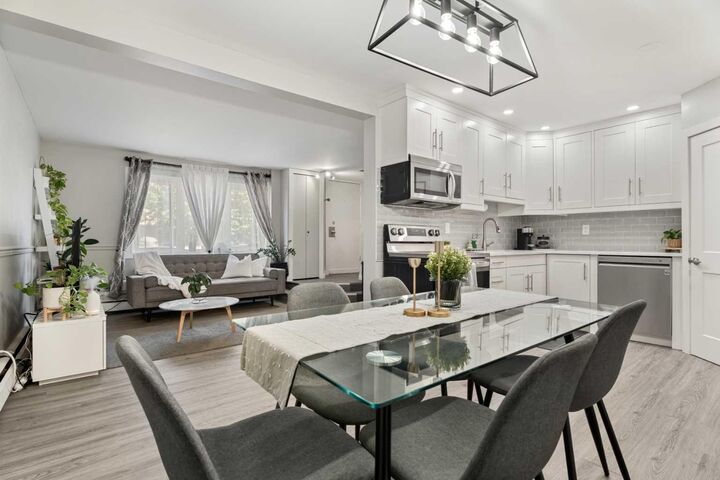
This bright and inviting two-storey home offers almost 1,000 sq. ft. of functional living space, featuring three bedrooms, a spacious primary retreat, an updated kitchen with stone countertops, vinyl plank flooring, and a comfortable open-concept main level designed for everyday living. Outside you have your own private, fully fenced patio and yard—perfect for summer BBQs, kids, pets (with board approval), gardening, or simply enjoying your morning coffee in your own outdoor space.
Location is everything, and this one delivers. You're just minutes from Mount Royal University, Westhills Shopping Centre, Signal Hill, Glenmore Trail, Sarcee Trail, parks, schools, transit, and countless restaurants and amenities, making commuting and everyday errands effortless.
Whether you're a first-time buyer, young family, investor, or simply looking for incredible value in Calgary's southwest, this home checks all the boxes. More space. More privacy. More lifestyle. All at a price that's hard to beat.