

Inscription par: PILLAR 9 - IDX / Listed By: Skyrock
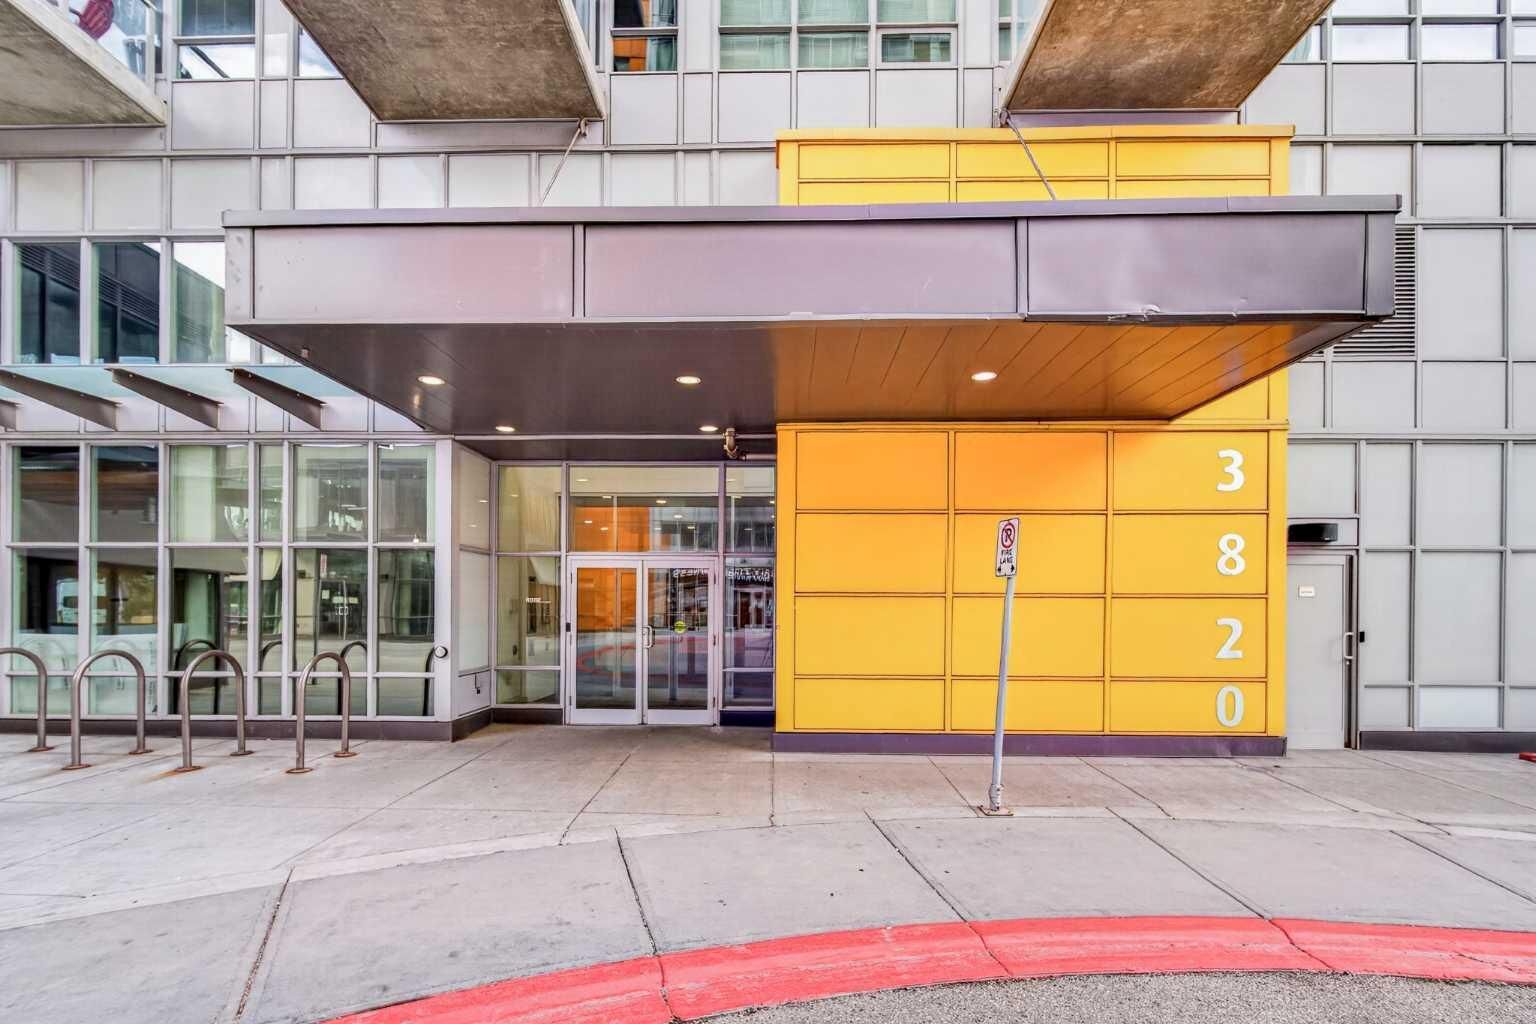
3820 Brentwood Road NW 1806 Calgary, AB T2L 2L5
En vigueur (0 Jours)
260 000 $ (CAD)
Description
MLS®:
A2345801
A2345801
Catégorie
Single-Family Home
Single-Family Home
Année de Construction
2014
2014
Style
Apartment-Single Level Unit
Apartment-Single Level Unit
Listed By
Chen Jiang, Skyrock
Source
PILLAR 9 - IDX
Dernière vérification Sep 16 2026 à 10:23 PM GMT+0000
PILLAR 9 - IDX
Dernière vérification Sep 16 2026 à 10:23 PM GMT+0000
Détails sur les salles de bains
- Salle de bains: 1
Caractéristiques Intérieures
- Appliances : Refrigerator
- Appliances : Dishwasher
- Appliances : Electric Stove
- Appliances : Dryer
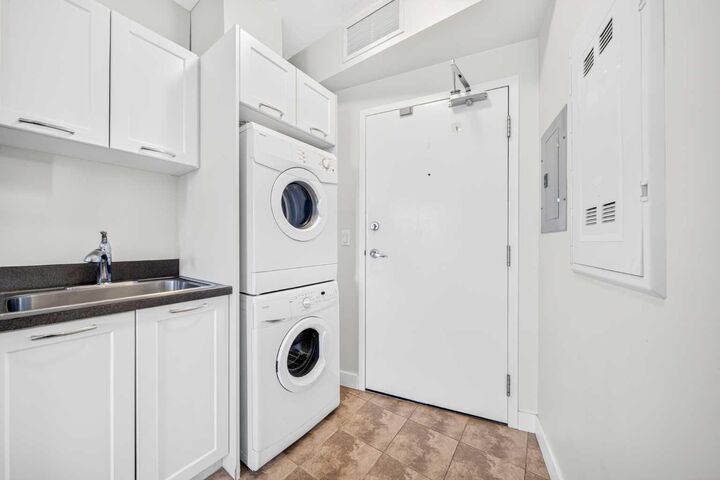
- Appliances : Washer
- Laundry/Utility Room : In Unit
- Appliances : Microwave Hood Fan
- Open Floorplan
Quartier
- Brentwood
Caractéristiques de la propriété
- Cheminée: Total Fireplace(s) : 0
Chauffage et refroidissement
- Forced Air
- Central Air
Informations sur le condo
- Frais: $390/Monthly
Planchers
- Carpet
Stationnement
- Parking Space(s) : 1
- Parkade
Étages
- 1
Surface Habitable
- 410 pi. ca.
Lieu
Disclaimer: Data is supplied by Pillar 9™ MLS® System. Pillar 9™ is the owner of the copyright in its MLS® System. Data is deemed reliable but is not guaranteed accurate by Pillar 9™. The trademarks MLS®, Multiple Listing Service® and the associated logos are owned by The Canadian Real Estate Association (CREA) and identify the quality of services provided by real estate professionals who are members of CREA. Used under license.
Data is supplied by Pillar 9™ MLS® System. Pillar 9™ is the owner of the copyright in its MLS® System. Data is deemed reliable but is not guaranteed accurate by Pillar 9™. The trademarks MLS®, Multiple Listing Service® and the associated logos are owned by The Canadian Real Estate Association (CREA) and identify the quality of services provided by real estate professionals who are members of CREA. Used under license.
Data is supplied by Pillar 9™ MLS® System. Pillar 9™ is the owner of the copyright in its MLS® System. Data is deemed reliable but is not guaranteed accurate by Pillar 9™. The trademarks MLS®, Multiple Listing Service® and the associated logos are owned by The Canadian Real Estate Association (CREA) and identify the quality of services provided by real estate professionals who are members of CREA. Used under license.


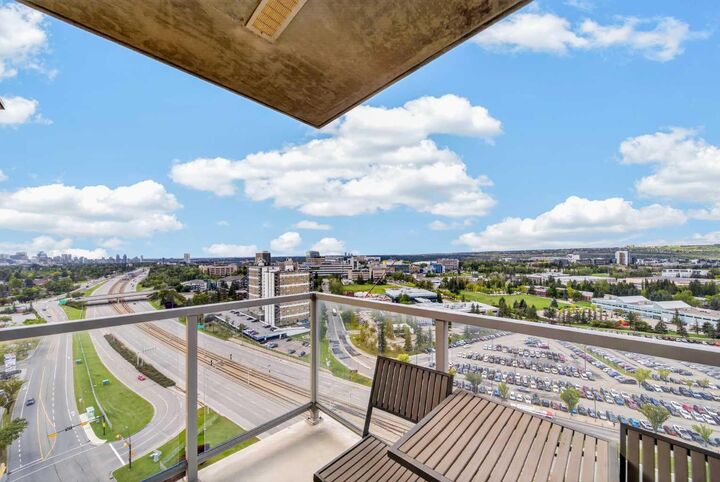
Breathtaking views and move-in ready, this highly functional 1-bedroom, 1-bathroom condo offers an excellent opportunity for first-time buyers, investors, or university students. The open-concept floor plan is filled with natural light and features a well-appointed kitchen—perfect for both everyday living and entertaining.
The spacious bedroom provides a comfortable and private retreat, while the SW-facing balcony offers a peaceful outdoor space to enjoy your morning coffee and beautiful views. Additional features include a titled secure underground parking and a separate storage unit, adding both convenience and value.
With solid building construction and professional management, this property offers a low-maintenance ownership experience. Its prime location just minutes from the University of Calgary, Brentwood LRT Station, restaurants, makes it an attractive option for both homeowners and tenants.
Whether you're expanding your investment portfolio, purchasing a home for a university student, looking for a place to call your own, or seeking a property with strong rental appeal, this move-in-ready condo offers versatility, convenience, and lasting value.