

Inscription par: PILLAR 9 - IDX / Century 21 Bamber Realty Ltd.
388 Sandarac Drive NW 109 Calgary, AB T3K 4E3
En vigueur (2 Jours)
324 282 $ (USD)
Description
MLS®:
A2314844
A2314844
Surface Terrain
1,334 PI. CA.
1,334 PI. CA.
Catégorie
Single-Family Home
Single-Family Home
Année de Construction
1992
1992
Style
2 Storey
2 Storey
Listed By
Tom Gray, Century 21 Bamber Realty Ltd.
Source
PILLAR 9 - IDX
Dernière vérification Mai 28 2026 à 8:03 PM GMT+0000
PILLAR 9 - IDX
Dernière vérification Mai 28 2026 à 8:03 PM GMT+0000
Détails sur les salles de bains
- Salles de bains: 2
- Salles d’eau: 2
Caractéristiques Intérieures
- Appliances : Refrigerator
- Appliances : Dishwasher
- Appliances : Electric Stove
- Appliances : Range Hood
- Appliances : Washer/Dryer
- Appliances : Window Coverings
- Laundry/Utility Room : Upper Level
- Closet Organizers
- No Smoking Home
- Open Floorplan
- Walk-In Closet(s)
- Vinyl Windows
- Quartz Counters
Quartier
- Sandstone Valley
Informations sur le lot
- Landscaped
- Lawn
- Low Maintenance Landscape
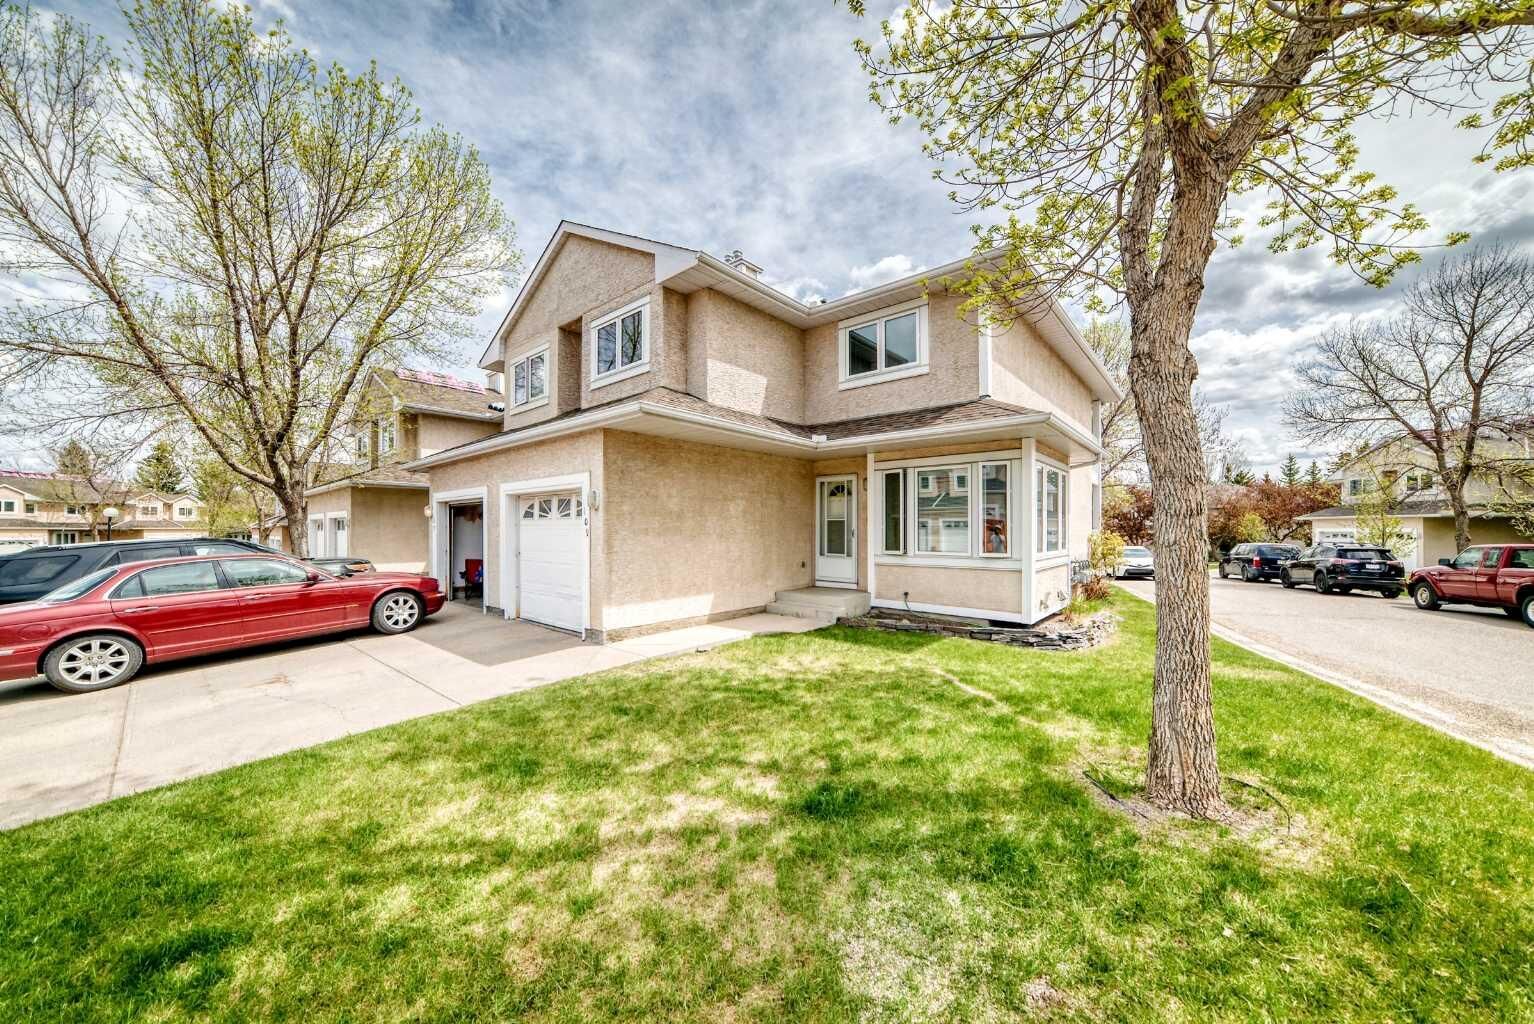
- Corner Lot
- Front Yard
- Backs on to Park/Green Space
- No Back Lane
Caractéristiques de la propriété
- Cheminée: Total Fireplace(s) : 1 Gas
- Foundation: Poured Concrete
Chauffage et refroidissement
- Forced Air
- None
Informations sur les sous-sols
- Full
Informations sur le condo
- Frais: $367
Planchers
- Carpet
- Hardwood
- Tile
Caractéristiques extérieures
- Toit: Asphalt Shingle
Garage
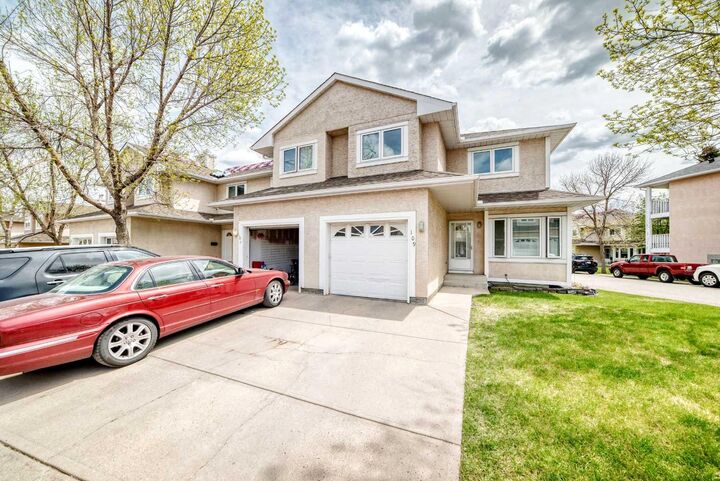
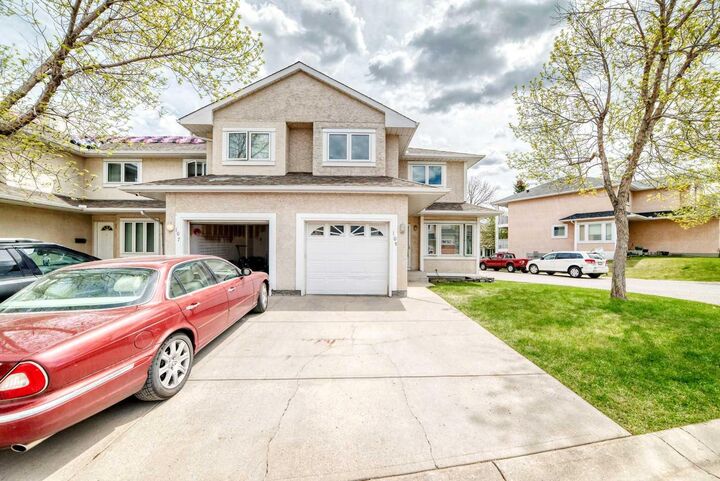
- Single Garage Attached
Stationnement
- Driveway
- Parking Space(s) : 2
Étages
- 2
Surface Habitable
- 1,544 pi. ca.
Lieu
Disclaimer: Data is supplied by Pillar 9™ MLS® System. Pillar 9™ is the owner of the copyright in its MLS® System. Data is deemed reliable but is not guaranteed accurate by Pillar 9™. The trademarks MLS®, Multiple Listing Service® and the associated logos are owned by The Canadian Real Estate Association (CREA) and identify the quality of services provided by real estate professionals who are members of CREA. Used under license.
Data is supplied by Pillar 9™ MLS® System. Pillar 9™ is the owner of the copyright in its MLS® System. Data is deemed reliable but is not guaranteed accurate by Pillar 9™. The trademarks MLS®, Multiple Listing Service® and the associated logos are owned by The Canadian Real Estate Association (CREA) and identify the quality of services provided by real estate professionals who are members of CREA. Used under license.
Data is supplied by Pillar 9™ MLS® System. Pillar 9™ is the owner of the copyright in its MLS® System. Data is deemed reliable but is not guaranteed accurate by Pillar 9™. The trademarks MLS®, Multiple Listing Service® and the associated logos are owned by The Canadian Real Estate Association (CREA) and identify the quality of services provided by real estate professionals who are members of CREA. Used under license.


Experience the perfect blend of modern style, functional design, and ultimate peace of mind in this stunning, fully updated Sandstone Valley townhouse. Thoughtfully designed for both relaxed living and effortless entertaining, this home stands out with an impressive list of recent capital improvements, offering a truly maintenance-free lifestyle.
The extensive list of high-value upgrades features a brand-new roof and eaves (2026), newer appliances (2024), and completely renovated bathrooms (2023), including beautiful new tiling on the main and upper levels plus a new basement toilet. The massive transformation in 2022 introduced brand-new windows, a new hot water tank, fresh paint, modern light fixtures, and plush new carpeting throughout. The heart of the home was also beautifully refreshed with new kitchen countertops, a new sink, updated hardware, and modern cabinet fronts.
Inside, the bright and spacious floor plan is anchored by a contemporary color palette. The main living area transitions effortlessly to a private patio, perfect for morning coffee or summer BBQs. Upstairs, you'll find three generously sized bedrooms, highlighted by a primary suite with a beautifully designed, highly usable ensuite. Rare for homes of this style, the property boasts 2 full bathrooms and 2 half bathrooms, ensuring ultimate convenience for family and guests alike.
Complete with a single attached garage (featuring a new garage door opener), abundant storage space, and convenient in-suite laundry, there is absolutely nothing left to do but move in. Enjoy an unbeatable location with quick access to local schools, shopping centers, public transit, and major commuter routes for an effortless daily commute.