

Inscription par: PILLAR 9 - IDX / Listed By: Real Broker
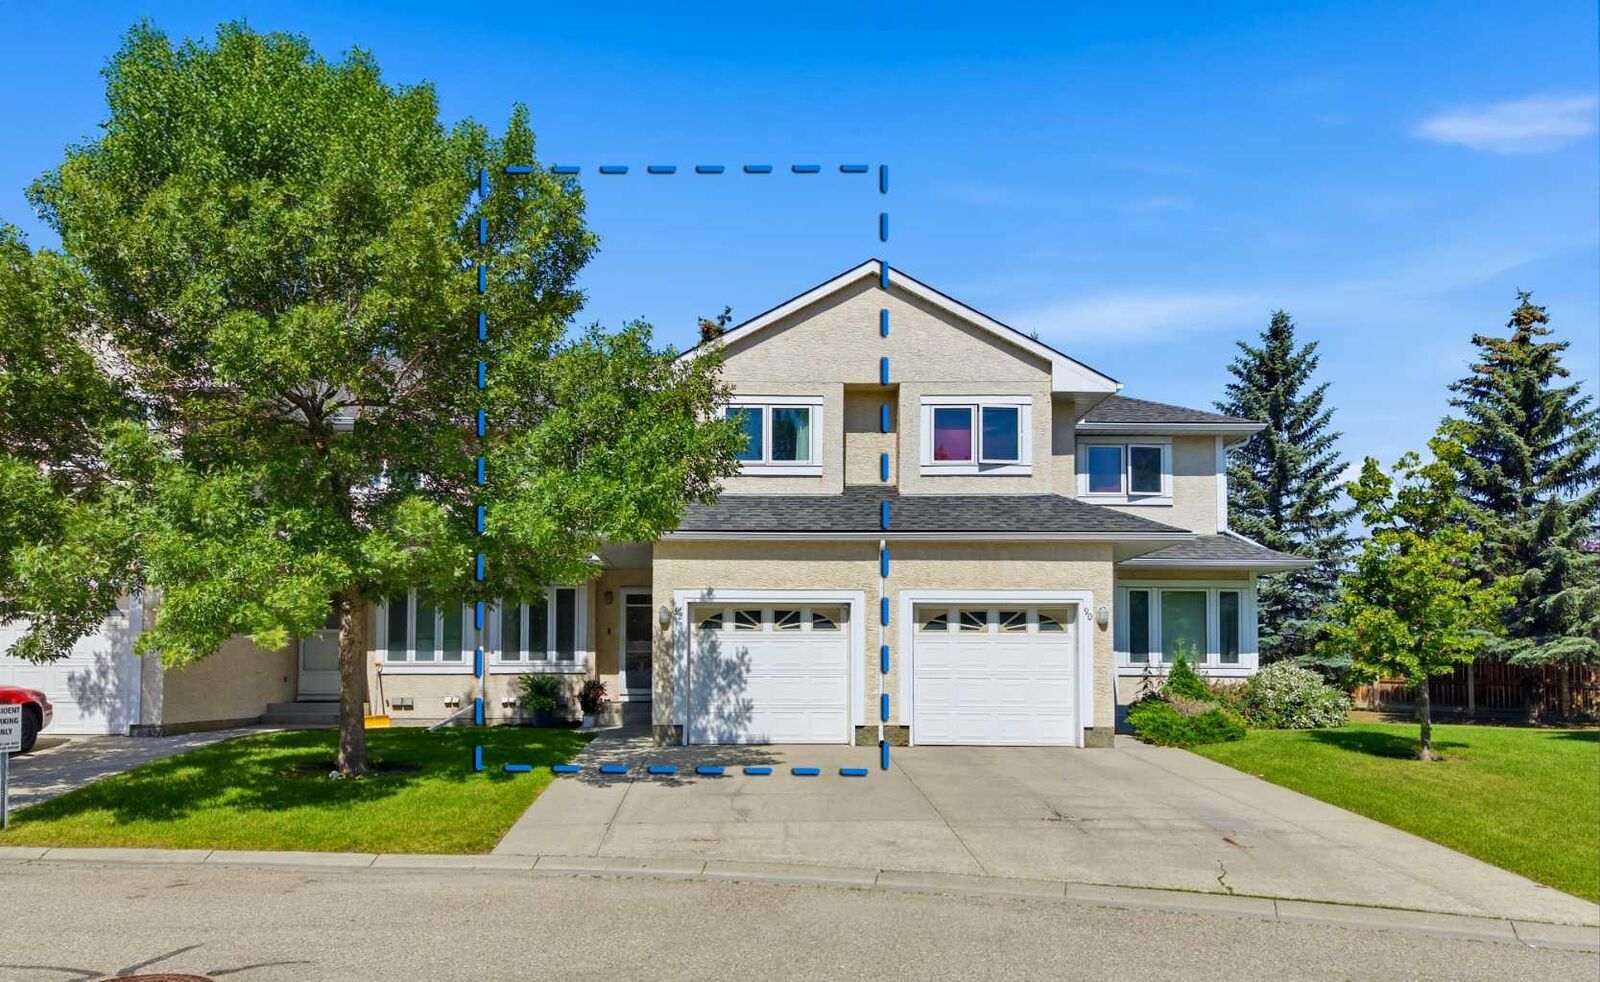
388 Sandarac Drive NW 92 Calgary, AB T3K 4E3
En vigueur
399 900 $ (CAD)
Description
MLS®:
A2328806
A2328806
Surface Terrain
2,002 PI. CA.
2,002 PI. CA.
Catégorie
Single-Family Home
Single-Family Home
Année de Construction
1992
1992
Style
2 Storey
2 Storey
Listed By
Derek Woelfle, Real Broker
Source
PILLAR 9 - IDX
Dernière vérification Juil 17 2026 à 5:08 AM GMT+0000
PILLAR 9 - IDX
Dernière vérification Juil 17 2026 à 5:08 AM GMT+0000
Détails sur les salles de bains
- Salles de bains: 3
- Salle d’eau: 1
Caractéristiques Intérieures
- Appliances : Refrigerator
- Appliances : Dishwasher
- Appliances : Electric Stove
- Appliances : Dryer
- Appliances : Garage Control(s)
- Appliances : Range Hood
- Laundry/Utility Room : In Basement
- Appliances : Washer
- Closet Organizers
- No Smoking Home
- Storage
- Walk-In Closet(s)
- No Animal Home
- Laminate Counters
- Vinyl Windows
Quartier
- Sandstone Valley
Informations sur le lot
- No Neighbours Behind
- Level
- No Back Lane
Caractéristiques de la propriété
- Cheminée: Total Fireplace(s) : 1 Gas
- Foundation: Poured Concrete
Chauffage et refroidissement
- Natural Gas
- None
Informations sur les sous-sols
- Full
Informations sur le condo
- Frais: $550/Monthly
Planchers
- Carpet
- Linoleum
- Ceramic Tile
Caractéristiques extérieures
- Toit: Asphalt Shingle
Garage
- Single Garage Attached
Stationnement
- Driveway
- Parking Space(s) : 2
Étages
- 2
Surface Habitable
- 1,497 pi. ca.
Lieu
Disclaimer: Data is supplied by Pillar 9™ MLS® System. Pillar 9™ is the owner of the copyright in its MLS® System. Data is deemed reliable but is not guaranteed accurate by Pillar 9™. The trademarks MLS®, Multiple Listing Service® and the associated logos are owned by The Canadian Real Estate Association (CREA) and identify the quality of services provided by real estate professionals who are members of CREA. Used under license.
Data is supplied by Pillar 9™ MLS® System. Pillar 9™ is the owner of the copyright in its MLS® System. Data is deemed reliable but is not guaranteed accurate by Pillar 9™. The trademarks MLS®, Multiple Listing Service® and the associated logos are owned by The Canadian Real Estate Association (CREA) and identify the quality of services provided by real estate professionals who are members of CREA. Used under license.
Data is supplied by Pillar 9™ MLS® System. Pillar 9™ is the owner of the copyright in its MLS® System. Data is deemed reliable but is not guaranteed accurate by Pillar 9™. The trademarks MLS®, Multiple Listing Service® and the associated logos are owned by The Canadian Real Estate Association (CREA) and identify the quality of services provided by real estate professionals who are members of CREA. Used under license.


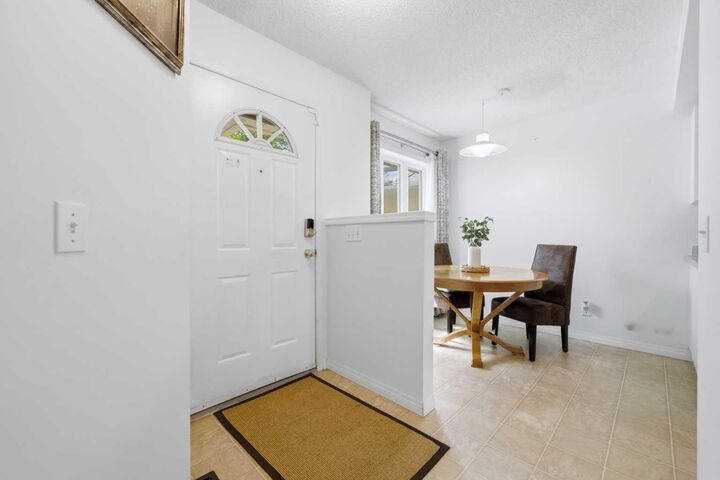
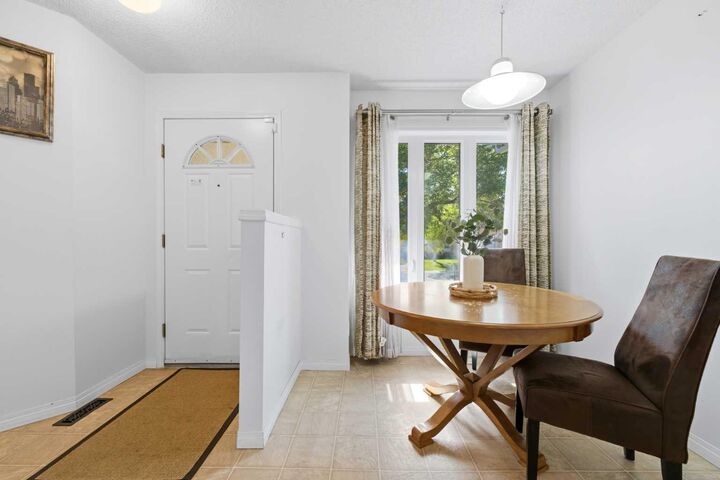
The main floor features a bright kitchen with a cozy eating area, a separate dining room, and a large living room with a gas fireplace—perfect for relaxing or entertaining. A convenient 2-piece bathroom completes the main level.
Upstairs, you'll find a generous primary bedroom with its own private balcony, two (one walk-in) closets, and a full ensuite. Two additional spacious bedrooms and a renovated full bathroom provide plenty of room for the whole family.
The fully finished basement adds even more living space with a large recreation room, a flexible area that's perfect for a home office, gym, or playroom, plus a 3-piece bathroom.
This home has been well cared for and features several valuable updates, including renovated bathrooms, newer windows, a newer furnace and hot water tank, new washer and dryer, as well as a newer electric stove and dishwasher.
Located just off 14 Street NW and Country Hills Boulevard, you'll love being within walking distance of both public and Catholic elementary schools, with a bus stop right outside the complex for added convenience. Whether you're a first-time buyer, a growing family, or looking for more space in a fantastic Northwest Calgary location, this home is one you won't want to miss.